Welcome to 809 Margret Drive, a pristine home that feels practically brand new! This beautifully maintained property offers the perfect blend of modern updates and everyday comfort, making it a true standout in Montgomery Estates.
Step inside to discover a bright, expansive floor plan where the plush carpets feel like they were just installed yesterday. The heart of the home is the beautifully updated kitchen, featuring sleek stainless steel appliances, modern countertops, and stylish fixtures that make cooking and entertaining an absolute joy. The updated bathrooms carry that same fresh, modern aesthetic, offering a spa-like atmosphere for your daily routine.
Upstairs, a versatile bonus room awaits! Whether you need a dedicated home office, a media center, or a playful rec room, this flexible space can effortlessly adapt to your lifestyle.
Outside, the fantastic, flat backyard is a blank canvas just waiting for your personal touch—perfect for summer barbecues, gardening, playing, and pure Tennessee fun! And for the outdoor enthusiast, you are exceptionally close to the Clarksville Greenway. Break out your tennis shoes and step right into one of the city's absolute best spots for walking, running, and recreation!
Don't miss your chance to experience this immaculate blend of modern living and unbeatable location. Schedule your showing today!
Active
$305,000
809 Margret Dr, Clarksville, TN 37042
3beds
1,902sqft
:
Get pre-qualified$1,877/mo
Single Family Residence, Residential
Built in 1985
0.26 Acres Lot
$-- Zestimate®
$160/sqft
$-- HOA
What's special
- 17 days |
- 279 |
- 28 |
Zillow last checked:
Listing updated:
Listed by:
Marisa Bidgood 808-219-9952,
Century 21 Platinum Properties 931-771-9070
Source: RealTracs MLS as distributed by MLS GRID,MLS#: 3280947
Facts & features
Interior
Bedrooms & bathrooms
- Bedrooms: 3
- Bathrooms: 3
- Full bathrooms: 2
- 1/2 bathrooms: 1
- Main level bedrooms: 1
Bedroom 1
- Features: Full Bath
- Level: Full Bath
- Area: 240 Square Feet
- Dimensions: 16x15
Bedroom 2
- Area: 240 Square Feet
- Dimensions: 16x15
Bedroom 3
- Area: 240 Square Feet
- Dimensions: 16x15
Kitchen
- Area: 231 Square Feet
- Dimensions: 21x11
Living room
- Area: 260 Square Feet
- Dimensions: 20x13
Recreation room
- Area: 143 Square Feet
- Dimensions: 13x11
Heating
- Electric
Cooling
- Electric
Appliances
- Included: Electric Oven, Electric Range, Dishwasher, Dryer, Microwave, Refrigerator, Stainless Steel Appliance(s), Washer
- Laundry: Electric Dryer Hookup, Washer Hookup
Features
- Air Filter, Ceiling Fan(s)
- Flooring: Carpet, Vinyl
- Basement: Crawl Space
Interior area
- Total structure area: 1,902
- Total interior livable area: 1,902 sqft
- Finished area above ground: 1,902
Property
Parking
- Total spaces: 3
- Parking features: Garage Faces Front
- Attached garage spaces: 1
- Uncovered spaces: 2
Features
- Levels: Two
- Stories: 2
- Patio & porch: Patio
- Fencing: Chain Link
Lot
- Size: 0.26 Acres
- Features: Level
- Topography: Level
Details
- Parcel number: 063042O B 03300 00003042O
- Special conditions: Standard
- Other equipment: Air Purifier
Construction
Type & style
- Home type: SingleFamily
- Property subtype: Single Family Residence, Residential
Materials
- Brick
Condition
- New construction: No
- Year built: 1985
Utilities & green energy
- Sewer: Public Sewer
- Water: Public
- Utilities for property: Electricity Available, Water Available
Community & HOA
Community
- Subdivision: Montgomery Estates
HOA
- Has HOA: No
Location
- Region: Clarksville
Financial & listing details
- Price per square foot: $160/sqft
- Tax assessed value: $251,800
- Annual tax amount: $2,109
- Date on market: 7/15/2026
- Electric utility on property: Yes
Estimated market value
Not available
Estimated sales range
Not available
Not available
Price history
| Date | Event | Price |
|---|---|---|
| 7/17/2026 | Listed for sale | $305,000+15.1%$160/sqft |
Source:  RealTracs MLS as distributed by MLS GRID #3280947 Report a problem RealTracs MLS as distributed by MLS GRID #3280947 Report a problem | ||
| 7/9/2026 | Price change | $1,800-99%$1/sqft |
Source: Zillow Rentals Report a problem | ||
| 6/29/2026 | Price change | $182,500+9505.3%$96/sqft |
Source: Zillow Rentals Report a problem | ||
| 6/9/2026 | Price change | $1,900-2.6%$1/sqft |
Source: Zillow Rentals Report a problem | ||
| 5/14/2026 | Price change | $1,950+5.4%$1/sqft |
Source: Zillow Rentals Report a problem | ||
| 5/12/2026 | Listed for rent | $1,850$1/sqft |
Source: Zillow Rentals Report a problem | ||
| 10/22/2024 | Sold | $265,000-1.8%$139/sqft |
Source: RealTracs MLS as distributed by MLS GRID #2703306 Report a problem | ||
| 9/25/2024 | Contingent | $269,900$142/sqft |
Source: RealTracs MLS as distributed by MLS GRID #2703306 Report a problem | ||
| 9/12/2024 | Listed for sale | $269,900-1.8%$142/sqft |
Source: RealTracs MLS as distributed by MLS GRID #2703306 Report a problem | ||
| 8/14/2024 | Listing removed | -- |
Source: RealTracs MLS as distributed by MLS GRID #2655115 Report a problem | ||
| 8/3/2024 | Contingent | $274,900$145/sqft |
Source: RealTracs MLS as distributed by MLS GRID #2655115 Report a problem | ||
| 7/11/2024 | Price change | $274,900-5.2%$145/sqft |
Source: RealTracs MLS as distributed by MLS GRID #2655115 Report a problem | ||
| 5/15/2024 | Listed for sale | $289,900+31.8%$152/sqft |
Source: RealTracs MLS as distributed by MLS GRID #2655115 Report a problem | ||
| 3/21/2024 | Sold | $220,000$116/sqft |
Source: Public Record Report a problem | ||
Public tax history
| Year | Property taxes | Tax assessment |
|---|---|---|
| 2024 | $1,876 +17% | $62,950 +65.7% |
| 2023 | $1,604 | $38,000 |
| 2022 | $1,604 +41.2% | $38,000 |
| 2021 | $1,136 -25.6% | $38,000 |
| 2020 | $1,527 +0% | $38,000 |
| 2019 | $1,527 | $38,000 +61.9% |
| 2018 | $1,527 +64.7% | $23,475 -22.3% |
| 2017 | $927 -28.7% | $30,200 |
| 2016 | $1,301 | $30,200 |
| 2015 | $1,301 +3.6% | $30,200 |
| 2014 | $1,256 +1.9% | $30,200 +7.4% |
| 2013 | $1,232 0% | $28,125 0% |
| 2011 | $1,232 +6.3% | $28,129 |
| 2010 | $1,159 | $28,129 |
| 2009 | $1,159 | $28,129 |
| 2008 | -- | $28,129 +14.4% |
| 2007 | $1,094 +0% | $24,591 |
| 2006 | $1,094 +7.6% | $24,591 +14.6% |
| 2005 | $1,017 +5.6% | $21,453 |
| 2004 | $963 | $21,453 |
| 2002 | $963 | $21,453 +14% |
| 2001 | -- | $18,825 -75% |
| 2000 | -- | $75,300 |
Find assessor info on the county website
Monthly payment
Est. payment
Payment breakdown
Explore the cost of this home by adjusting the details. Changes won't be saved.Climate risks
Neighborhood: 37042
Nearby schools
GreatSchools rating
- 5/10Kenwood Elementary SchoolGrades: PK-5Distance: 1.7 mi
- 5/10Kenwood Middle SchoolGrades: 6-8Distance: 1.5 mi
- 3/10Kenwood High SchoolGrades: 9-12Distance: 1.4 mi
Schools provided by the listing agent
- Elementary: Kenwood Elementary School
- Middle: Kenwood Middle School
- High: Kenwood High School
Source: RealTracs MLS as distributed by MLS GRID. This data may not be complete. We recommend contacting the local school district to confirm school assignments for this home.
- $234,600-- bd2 ba1.7k sqft807 Margret Dr, Clarksville, TN 37042Off Market
- $263,400-- bd2 ba1.6k sqft811 Margret Dr, Clarksville, TN 37042Off Market
- $248,9003 bd2 ba1.3k sqft844 Lennox Rd, Clarksville, TN 37042Off Market
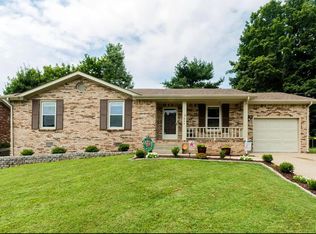
- $252,2004 bd2 ba1.5k sqft805 Margret Dr, Clarksville, TN 37042Off Market
- $275,800-- bd2 ba2.2k sqft842 Lennox Rd, Clarksville, TN 37042Off Market
- $260,8003 bd2 ba1.2k sqft734 Cayce Dr, Clarksville, TN 37042Off Market
- $199,9003 bd4 ba1.6k sqft803 Margret Dr, Clarksville, TN 37042For Sale
- $227,700-- bd2 ba1.1k sqft728 Cayce Dr, Clarksville, TN 37042Off Market
A local agent can set up tours, give advice and negotiate with sellers.
A local lender can help you make sure your offer is ready when you are.
Similar homes
- $285,0003 bd3 ba1.4k sqft996 Roedeer Dr, Clarksville, TN 37042For Sale

 MLS ID #3309275, Hannah Price. RealTracs MLS as distributed by MLS GRID
 - $305,0003 bd3 ba1.6k sqft1960 Whirlaway Cir, Clarksville, TN 37042For Sale
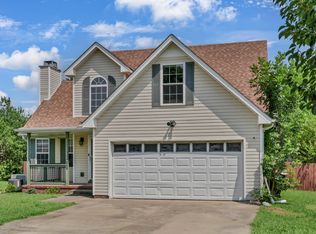 MLS ID #3312278, Bonita Vickrey. RealTracs MLS as distributed by MLS GRID
 - $299,9003 bd3 ba1.7k sqft3311 Mallard Dr, Clarksville, TN 37042For Sale
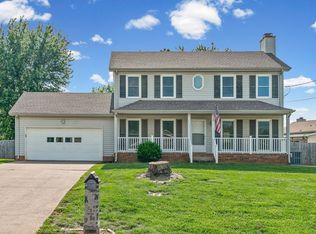 MLS ID #3312108, Dallas Reynolds. RealTracs MLS as distributed by MLS GRID
 - $287,5003 bd2 ba1.8k sqft1832 Palamino Dr, Clarksville, TN 37042For Sale
 MLS ID #3305295, Lillian Long. RealTracs MLS as distributed by MLS GRID
 - $299,9003 bd2 ba1.5k sqft216 Millstone Cir, Clarksville, TN 37042For SaleMLS ID #3244947, Hannah Price. RealTracs MLS as distributed by MLS GRID
- $319,0003 bd2 ba1.7k sqft1125 Ishee Dr, Clarksville, TN 37042For SaleMLS ID #3309182, Sydney B. Hedrick. RealTracs MLS as distributed by MLS GRID
- $309,9003 bd2 ba1.9k sqft1914 Claymont Dr, Clarksville, TN 37040For SaleMLS ID #3225764, Shakirah Marie Carpenter. RealTracs MLS as distributed by MLS GRID
- $295,0003 bd3 ba1.5k sqft1226 Cobblestone Ln, Clarksville, TN 37042For SaleMLS ID #3311560, Ciera Netherton. RealTracs MLS as distributed by MLS GRID
- $310,0004 bd3 ba1.6k sqft454 N Magnolia Dr, Clarksville, TN 37042For SaleMLS ID #3269685, Samantha Kellett. RealTracs MLS as distributed by MLS GRID
- $285,0003 bd2 ba1.5k sqft341 Cunningham Ln, Clarksville, TN 37042For SaleMLS ID #3263075, Lanis Frederick. RealTracs MLS as distributed by MLS GRID
- $309,0003 bd3 ba1.7k sqft2656 Marymont Dr, Clarksville, TN 37042For SaleMLS ID #3068629, Leisa Hendrix-Whooley. RealTracs MLS as distributed by MLS GRID
- $318,0004 bd3 ba1.9k sqft2448 Artie Manning Rd, Clarksville, TN 37042For SaleMLS ID #3288203, Doris Berry. RealTracs MLS as distributed by MLS GRID
- $325,0003 bd2 ba2k sqft718 Jace Dr, Clarksville, TN 37040For SaleMLS ID #3132583, Sandra Kearney. RealTracs MLS as distributed by MLS GRID
- $299,9993 bd2 ba1.3k sqft3828 Maliki Dr, Clarksville, TN 37042For SaleMLS ID #3277687, Cade Murphy. RealTracs MLS as distributed by MLS GRID
- $284,9004 bd2 ba1.4k sqft1096 Gunpoint Dr, Clarksville, TN 37042For SaleMLS ID #3269448, Rosalia Rodriguez. RealTracs MLS as distributed by MLS GRID
- $285,0003 bd1 ba1.8k sqft500 Britton Springs Rd, Clarksville, TN 37042For SaleMLS ID #3304718, Laura Hall. RealTracs MLS as distributed by MLS GRID
- $289,9003 bd2 ba1.4k sqft576 Cynthia Dr, Clarksville, TN 37042For SaleMLS ID #3224245, Patrycja Ellens. RealTracs MLS as distributed by MLS GRID
- $345,0004 bd3 ba2.6k sqft126 West Dr, Clarksville, TN 37040For SaleMLS ID #3312286, Fallon Wright. RealTracs MLS as distributed by MLS GRID
- $307,5004 bd2 ba2.5k sqft1009 Monica Dr, Clarksville, TN 37042For SaleMLS ID #3232625, Elizabeth Zettergren. RealTracs MLS as distributed by MLS GRID
- $340,0004 bd3 ba2k sqft3345 Melissa Ln, Clarksville, TN 37042For SaleMLS ID #3312551, Vincent Carter. RealTracs MLS as distributed by MLS GRID
