Call you lender right now! This home has been completely remodeled with all high-end finishes, and I can assure you that there's no home like it on the market. It has a huge master suite with a walk-in closet, walk in shower, upgraded lighting, LVP throughout, massive fenced in back yard with a new privacy fence, ample parking, new cabinets and quartz countertops with a beautiful island, large front porch that's perfect for people watching and a back patio that offers the perfect amount for privacy, brand new appliances, brand new HVAC, New Roof, New Water heater..better yet just come and see it for yourself!! :)
Active
$289,000
341 Cunningham Ln, Clarksville, TN 37042
3beds
1,550sqft
:
Get pre-qualified$1,778/mo
Single Family Residence, Residential
Built in 1992
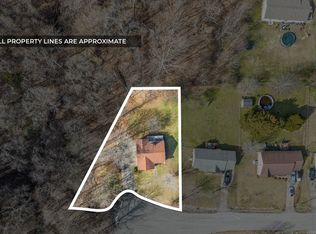
0.41 Acres Lot
$-- Zestimate®
$186/sqft
$-- HOA
What's special
Ample parkingBrand new appliancesLvp throughoutUpgraded lightingWalk in shower
- 17 days |
- 318 |
- 52 |
Likely to sell faster than
Zillow last checked:
Listing updated:
Listed by:
Lanis Frederick 931-980-6045,
Crye-Leike, Inc., REALTORS 931-647-3400
Source: RealTracs MLS as distributed by MLS GRID,MLS#: 3263075
Facts & features
Interior
Bedrooms & bathrooms
- Bedrooms: 3
- Bathrooms: 2
- Full bathrooms: 2
- Main level bedrooms: 3
Bedroom 1
- Features: Suite
- Level: Suite
- Area: 391 Square Feet
- Dimensions: 17x23
Bedroom 2
- Area: 132 Square Feet
- Dimensions: 12x11
Bedroom 3
- Features: Walk-In Closet(s)
- Level: Walk-In Closet(s)
- Area: 209 Square Feet
- Dimensions: 19x11
Primary bathroom
- Features: Double Vanity
- Level: Double Vanity
Kitchen
- Area: 176 Square Feet
- Dimensions: 16x11
Living room
- Features: Combination
- Level: Combination
- Area: 255 Square Feet
- Dimensions: 17x15
Heating
- Central, Natural Gas
Cooling
- Central Air, Electric
Appliances
- Included: Electric Oven, Oven, Dishwasher, Disposal, Freezer, Microwave, Refrigerator, Stainless Steel Appliance(s)
- Laundry: Electric Dryer Hookup, Washer Hookup
Features
- Kitchen Island
- Flooring: Luxury Vinyl
- Basement: Crawl Space
Interior area
- Total structure area: 1,550
- Total interior livable area: 1,550 sqft
- Finished area above ground: 1,550
Property
Features
- Levels: One
- Stories: 1
- Patio & porch: Porch, Covered, Patio
Lot
- Size: 0.41 Acres
- Dimensions: 149
Details
- Parcel number: 063043H K 00101 00003043H
- Special conditions: Owner Agent
Construction
Type & style
- Home type: SingleFamily
- Architectural style: Ranch
- Property subtype: Single Family Residence, Residential
Materials
- Brick
- Roof: Shingle
Condition
- New construction: No
- Year built: 1992
Utilities & green energy
- Sewer: Public Sewer
- Water: Public
- Utilities for property: Electricity Available, Natural Gas Available, Water Available
Community & HOA
Community
- Subdivision: Cunningham Farms
HOA
- Has HOA: No
Location
- Region: Clarksville
Financial & listing details
- Price per square foot: $186/sqft
- Tax assessed value: $237,000
- Annual tax amount: $1,766
- Date on market: 7/8/2026
- Electric utility on property: Yes
Estimated market value
Not available
Estimated sales range
Not available
Not available
Price history
| Date | Event | Price |
|---|---|---|
| 7/8/2026 | Listed for sale | $289,000$186/sqft |
Source:  RealTracs MLS as distributed by MLS GRID #3263075 Report a problem RealTracs MLS as distributed by MLS GRID #3263075 Report a problem | ||
| 7/2/2026 | Listing removed | $289,000$186/sqft |
Source: RealTracs MLS as distributed by MLS GRID #3171310 Report a problem | ||
| 7/2/2026 | Listed for sale | $289,000+3.6%$186/sqft |
Source: RealTracs MLS as distributed by MLS GRID #3171310 Report a problem | ||
| 6/6/2026 | Contingent | $279,000$180/sqft |
Source: RealTracs MLS as distributed by MLS GRID #3171310 Report a problem | ||
| 5/26/2026 | Price change | $279,000-2.1%$180/sqft |
Source: RealTracs MLS as distributed by MLS GRID #3171310 Report a problem | ||
| 5/8/2026 | Price change | $285,000-1.4%$184/sqft |
Source: RealTracs MLS as distributed by MLS GRID #3171310 Report a problem | ||
| 4/28/2026 | Listed for sale | $289,000$186/sqft |
Source: RealTracs MLS as distributed by MLS GRID #3171310 Report a problem | ||
| 4/16/2026 | Contingent | $289,000$186/sqft |
Source: RealTracs MLS as distributed by MLS GRID #3171310 Report a problem | ||
| 4/10/2026 | Listed for sale | $289,000-0.3%$186/sqft |
Source: RealTracs MLS as distributed by MLS GRID #3171310 Report a problem | ||
| 4/2/2026 | Listing removed | $290,000$187/sqft |
Source: RealTracs MLS as distributed by MLS GRID #3129498 Report a problem | ||
| 3/14/2026 | Price change | $290,000-1.7%$187/sqft |
Source: RealTracs MLS as distributed by MLS GRID #3129498 Report a problem | ||
| 2/24/2026 | Price change | $295,000-1.7%$190/sqft |
Source: RealTracs MLS as distributed by MLS GRID #3129498 Report a problem | ||
| 2/20/2026 | Listed for sale | $300,000+87.5%$194/sqft |
Source: RealTracs MLS as distributed by MLS GRID #3129498 Report a problem | ||
| 8/25/2025 | Sold | $160,000+103.4%$103/sqft |
Source: Public Record Report a problem | ||
| 7/14/2003 | Sold | $78,650+17377.8%$51/sqft |
Source: Public Record Report a problem | ||
| 3/11/1997 | Sold | $450-99.3% |
Source: Public Record Report a problem | ||
| 9/30/1996 | Sold | $65,000$42/sqft |
Source: Public Record Report a problem | ||
Public tax history
| Year | Property taxes | Tax assessment |
|---|---|---|
| 2024 | $1,766 +24.2% | $59,250 +75.9% |
| 2023 | $1,421 | $33,675 |
| 2022 | $1,421 +41.1% | $33,675 |
| 2021 | $1,007 -23.1% | $33,675 +3.4% |
| 2020 | $1,309 +0% | $32,575 |
| 2019 | $1,309 | $32,575 +32.4% |
| 2018 | $1,309 +44% | $24,600 -17% |
| 2017 | $909 -28.8% | $29,625 |
| 2016 | $1,276 | $29,625 |
| 2015 | $1,276 +3.6% | $29,625 |
| 2014 | $1,232 -6.2% | $29,625 -1.2% |
| 2013 | $1,313 +0% | $29,975 +0% |
| 2011 | $1,312 +6.3% | $29,965 |
| 2010 | $1,235 | $29,965 |
| 2009 | $1,235 | $29,965 |
| 2008 | -- | $29,965 +13.5% |
| 2007 | $1,175 +0% | $26,399 |
| 2006 | $1,175 +14.3% | $26,399 +21.8% |
| 2005 | $1,028 +5.6% | $21,681 |
| 2004 | $973 | $21,681 |
| 2002 | $973 | $21,681 +11.8% |
| 2001 | -- | $19,397 -75% |
| 2000 | -- | $77,586 |
Find assessor info on the county website
Monthly payment
Est. payment
Payment breakdown
Explore the cost of this home by adjusting the details. Changes won't be saved.Climate risks
Neighborhood: 37042
Nearby schools
GreatSchools rating
- 5/10Minglewood Elementary SchoolGrades: PK-5Distance: 0.8 mi
- 6/10New Providence Middle SchoolGrades: 6-8Distance: 1 mi
- 4/10Northwest High SchoolGrades: 9-12Distance: 0.2 mi
Schools provided by the listing agent
- Elementary: Minglewood Elementary
- Middle: New Providence Middle
- High: Northwest High School
Source: RealTracs MLS as distributed by MLS GRID. This data may not be complete. We recommend contacting the local school district to confirm school assignments for this home.
- $228,9003 bd2 ba1.2k sqft339 Cunningham Ln, Clarksville, TN 37042Off Market
- $246,9003 bd2 ba1.2k sqft418 Manorstone Ln, Clarksville, TN 37042Off Market
- $232,300-- bd2 ba1.1k sqft337 Cunningham Ln, Clarksville, TN 37042Off Market
- $252,800-- bd2 ba1.5k sqft416 Manorstone Ln, Clarksville, TN 37042Off Market
- $299,9996 bd3 ba1.7k sqft335 Cunningham Ln, Clarksville, TN 37042For Sale
- $183,300-- bd1 ba1.3k sqft748 Lafayette Rd, Clarksville, TN 37042Off Market
- $251,6003 bd2 ba1.6k sqft414 Manorstone Ln, Clarksville, TN 37042Off Market
- $297,5003 bd2 ba1.7k sqft421 Manorstone Ln, Clarksville, TN 37042Off Market
A local agent can set up tours, give advice and negotiate with sellers.
A local lender can help you make sure your offer is ready when you are.
Similar homes
- $289,9003 bd2 ba1.4k sqft576 Cynthia Dr, Clarksville, TN 37042For Sale

 MLS ID #3224245, Patrycja Ellens. RealTracs MLS as distributed by MLS GRID
 - $295,0003 bd2 ba1.2k sqft1315 Hand Dr, Clarksville, TN 37042For Sale
 MLS ID #3184797, Bianca Barry. RealTracs MLS as distributed by MLS GRID
 - $299,9003 bd2 ba1.5k sqft216 Millstone Cir, Clarksville, TN 37042For Sale
 MLS ID #3244947, Hannah Price. RealTracs MLS as distributed by MLS GRID
 - $284,9003 bd2 ba2.1k sqft504 Kenney Dr, Clarksville, TN 37042For Sale
 MLS ID #3270166, John York | The Locals Group. RealTracs MLS as distributed by MLS GRID
 - $260,0003 bd2 ba1.1k sqft2701 E Copeland Ct, Clarksville, TN 37042For SaleMLS ID #3259895, Sabrina Klusacek. RealTracs MLS as distributed by MLS GRID
- $260,0003 bd2 ba1.1k sqft1200 Peachers Mill Rd, Clarksville, TN 37042For SaleMLS ID #3261960, Samuel Powers. RealTracs MLS as distributed by MLS GRID
- $305,0003 bd3 ba1.9k sqft809 Margret Dr, Clarksville, TN 37042For SaleMLS ID #3280947, Marisa Bidgood. RealTracs MLS as distributed by MLS GRID
- $275,0004 bd2 ba1.7k sqft408 Helton Dr, Clarksville, TN 37042For SaleMLS ID #3246016, Jessica Jamison. RealTracs MLS as distributed by MLS GRID
- $265,0003 bd2 ba1.4k sqft16 Donelson Dr, Clarksville, TN 37042For SaleMLS ID #3175553, Kyla Trainor. RealTracs MLS as distributed by MLS GRID
- $305,0003 bd2 ba1.3k sqft3828 Maliki Dr, Clarksville, TN 37042For SaleMLS ID #3277687, Cade Murphy. RealTracs MLS as distributed by MLS GRID
- $265,0003 bd2 ba1.4k sqft1036 Roedeer Dr, Clarksville, TN 37042For SaleMLS ID #3224856, Eddie Poole. RealTracs MLS as distributed by MLS GRID
- $318,0004 bd3 ba1.9k sqft2448 Artie Manning Rd, Clarksville, TN 37042For SaleMLS ID #3288203, Doris Berry. RealTracs MLS as distributed by MLS GRID
- $259,9003 bd2 ba1.6k sqft10 Jana Dr, Clarksville, TN 37042For SaleMLS ID #3148347, Kyrstin Frate. RealTracs MLS as distributed by MLS GRID
- $357,5004 bd3 ba2k sqft1381 Sussex Dr, Clarksville, TN 37042For SaleMLS ID #3305484, Caitlin Grisier. RealTracs MLS as distributed by MLS GRID
- $305,0003 bd2 ba1.3k sqft434 Irish Hills Dr, Clarksville, TN 37042For SaleMLS ID #3263015, Kyla Trainor. RealTracs MLS as distributed by MLS GRID
- $267,0003 bd2 ba1.1k sqft1874 Crestmont Ct, Clarksville, TN 37042For SaleMLS ID #3250872, Armonty Houston. RealTracs MLS as distributed by MLS GRID
- $272,5003 bd2 ba1.2k sqft830 Potters Ln, Clarksville, TN 37040For SaleMLS ID #3250395, Rachel Bellamy. RealTracs MLS as distributed by MLS GRID
- $314,9003 bd3 ba1.7k sqft2656 Marymont Dr, Clarksville, TN 37042For SaleMLS ID #3068629, Leisa Hendrix-Whooley. RealTracs MLS as distributed by MLS GRID
- $285,0003 bd2 ba1.2k sqft549 Judah Cir, Clarksville, TN 37042For SaleMLS ID #3167350, Jeri Thurmond. RealTracs MLS as distributed by MLS GRID
- $309,9003 bd2 ba1.9k sqft1914 Claymont Dr, Clarksville, TN 37040For SaleMLS ID #3225764, Shakirah Marie Carpenter. RealTracs MLS as distributed by MLS GRID
