Loved and cared for by one owner. Never used as a rental! This home invites you to slow down and settle in from the moment you arrive. Picture pulling into your extended driveway with the option to use the side or front door, stepping inside, and feeling the ease of a layout that just makes sense. The flow from bedroom to living room to kitchen is open, simple, and effortlessly comfortable. Perfect for both quiet nights in and everyday living. In the kitchen, you’ll find the kind of details you didn’t realize you needed. A deep sink, modern finishes, a built-in pantry cabinet, and a space that keeps you connected. Imagine cooking dinner while the sun sets through the glass doors, filling the home with warm light. A shadow lighting in the flower beds out front that comes on automatically from dusk until dawn & can be set on a timer for any other times. Tucked away in a quiet, low-traffic area of Clarksville, this home offers a sense of calm while still keeping you close to everything. Especially convenient access to Gate 10, grocery stores, and the greenway. You don't want to miss it!! Schedule showings now.
Active
$285,000
549 Judah Cir, Clarksville, TN 37042
3beds
1,223sqft
:
Get pre-qualified$1,788/mo
Single Family Residence, Residential
Built in 2024
10,018 Square Feet Lot
$-- Zestimate®
$233/sqft
$35/mo HOA
What's special
- 123 days |
- 72 |
- 5 |
Zillow last checked:
Listing updated:
Listed by:
Jeri Thurmond 931-980-8044,
Reliant Realty ERA Powered 931-245-8800
Source: RealTracs MLS as distributed by MLS GRID,MLS#: 3167350
Facts & features
Interior
Bedrooms & bathrooms
- Bedrooms: 3
- Bathrooms: 2
- Full bathrooms: 2
- Main level bedrooms: 3
Bedroom 1
- Area: 182 Square Feet
- Dimensions: 14x13
Bedroom 2
- Area: 132 Square Feet
- Dimensions: 12x11
Bedroom 3
- Area: 132 Square Feet
- Dimensions: 12x11
Dining room
- Area: 96 Square Feet
- Dimensions: 12x8
Kitchen
- Area: 121 Square Feet
- Dimensions: 11x11
Living room
- Area: 240 Square Feet
- Dimensions: 16x15
Other
- Features: Utility Room
- Level: Utility Room
- Area: 72 Square Feet
- Dimensions: 8x9
Heating
- Central
Cooling
- Central Air
Appliances
- Included: Electric Oven, Dishwasher, Disposal, Microwave, Refrigerator
Features
- Air Filter, Ceiling Fan(s), Pantry, Walk-In Closet(s)
- Flooring: Carpet, Vinyl
- Basement: None
Interior area
- Total structure area: 1,223
- Total interior livable area: 1,223 sqft
- Finished area above ground: 1,223
Property
Features
- Levels: One
- Stories: 1
Lot
- Size: 10,018 Square Feet
- Dimensions: 10,018sqft
- Features: Level
- Topography: Level
Details
- Parcel number: 063029E C 03600 00003029E
- Special conditions: Standard
- Other equipment: Air Purifier
Construction
Type & style
- Home type: SingleFamily
- Property subtype: Single Family Residence, Residential
Materials
- Vinyl Siding
Condition
- New construction: No
- Year built: 2024
Utilities & green energy
- Sewer: Public Sewer
- Water: Public
- Utilities for property: Water Available
Community & HOA
Community
- Subdivision: Fletchers Bend
HOA
- Has HOA: Yes
- Services included: Trash
- HOA fee: $35 monthly
Location
- Region: Clarksville
Financial & listing details
- Price per square foot: $233/sqft
- Tax assessed value: $249,600
- Annual tax amount: $1,884
- Date on market: 4/2/2026
Estimated market value
Not available
Estimated sales range
Not available
Not available
Price history
| Date | Event | Price |
|---|---|---|
| 4/9/2026 | Listed for sale | $285,000-4%$233/sqft |
Source:  RealTracs MLS as distributed by MLS GRID #3167350 Report a problem RealTracs MLS as distributed by MLS GRID #3167350 Report a problem | ||
| 3/14/2026 | Listing removed | -- |
Source: Owner Report a problem | ||
| 3/13/2026 | Listed for sale | $297,000$243/sqft |
Source: Owner Report a problem | ||
Public tax history
| Year | Property taxes | Tax assessment |
|---|---|---|
| 2024 | $1,860 | $62,400 |
Find assessor info on the county website
Monthly payment
Est. payment
Payment breakdown
Explore the cost of this home by adjusting the details. Changes won't be saved.Climate risks
Neighborhood: 37042
Nearby schools
GreatSchools rating
- 5/10Minglewood Elementary SchoolGrades: PK-5Distance: 1.8 mi
- 6/10New Providence Middle SchoolGrades: 6-8Distance: 2 mi
- 4/10Northwest High SchoolGrades: 9-12Distance: 1.6 mi
Schools provided by the listing agent
- Elementary: Minglewood Elementary
- Middle: New Providence Middle
- High: Northwest High School
Source: RealTracs MLS as distributed by MLS GRID. This data may not be complete. We recommend contacting the local school district to confirm school assignments for this home.
- $315,100-- bd-- ba1.6k sqft1444 Isaiah Dr, Clarksville, TN 37042Off Market
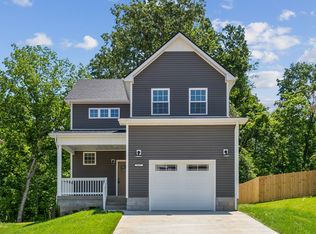
- $305,0003 bd3 ba1.6k sqft1157 Tybee Dr LOT 15, Clarksville, TN 37042Sold
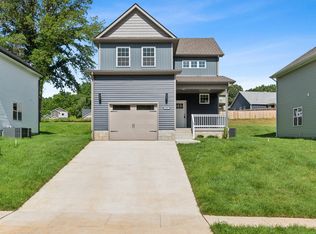
- $303,0003 bd3 ba1.6k sqft1146 Tybee Dr LOT 117, Clarksville, TN 37042Sold
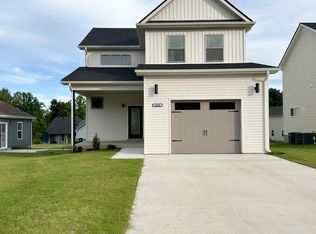
- $305,0003 bd3 ba1.6k sqft1444 Isaiah LOT 138, Clarksville, TN 37042Sold
- $308,0003 bd3 ba1.6k sqft1440 Isaiah Dr LOT 137, Clarksville, TN 37042Sold
- $299,9503 bd3 ba1.4k sqft574 Judah Cir LOT 33, Clarksville, TN 37042Sold
- $310,0003 bd3 ba1.5k sqft566 Judah Cir LOT 31, Clarksville, TN 37042Sold
- $310,0003 bd3 ba1.5k sqft570 Judah Cir LOT 32, Clarksville, TN 37042Sold
A local agent can set up tours, give advice and negotiate with sellers.
A local lender can help you make sure your offer is ready when you are.
Similar homes
- $284,9003 bd2 ba1.1k sqft1386 Isaiah Dr, Clarksville, TN 37042For Sale

 MLS ID #3319299, Harley Pope. RealTracs MLS as distributed by MLS GRID
 - $294,0003 bd2 ba1.2k sqft1640 Buchanon Dr, Clarksville, TN 37042For Sale
 MLS ID #3312589, Erica Ramos. RealTracs MLS as distributed by MLS GRID
 - $285,0003 bd3 ba1.4k sqft996 Roedeer Dr, Clarksville, TN 37042For Sale
 MLS ID #3309275, Hannah Price. RealTracs MLS as distributed by MLS GRID
 - $260,0003 bd2 ba1.1k sqft2701 E Copeland Ct, Clarksville, TN 37042For Sale
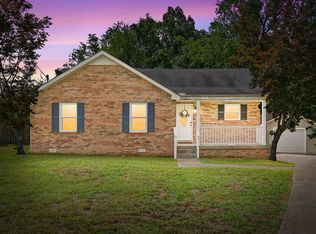 MLS ID #3259895, Sabrina Klusacek. RealTracs MLS as distributed by MLS GRID
 - $300,0003 bd3 ba1.5k sqft832 Crestone Ln, Clarksville, TN 37042For SaleMLS ID #3245494, Sarah Kate Brownfield. RealTracs MLS as distributed by MLS GRID
- $275,0003 bd2 ba1.4k sqft3449 Loon Dr, Clarksville, TN 37042For SaleMLS ID #3305146, Joey Williamson. RealTracs MLS as distributed by MLS GRID
- $305,0003 bd2 ba1.2k sqft1405 Fredrick Dr, Clarksville, TN 37042For SaleMLS ID #3306688, Nichole McCulley. RealTracs MLS as distributed by MLS GRID
- $315,0004 bd3 ba1.5k sqft2626 Burch Rd, Clarksville, TN 37042For SaleMLS ID #3312261, Kimi Hutchinson. RealTracs MLS as distributed by MLS GRID
- $299,9993 bd2 ba1.3k sqft3828 Maliki Dr, Clarksville, TN 37042For SaleMLS ID #3277687, Cade Murphy. RealTracs MLS as distributed by MLS GRID
- $319,0003 bd2 ba1.7k sqft1125 Ishee Dr, Clarksville, TN 37042For SaleMLS ID #3309182, Sydney B. Hedrick. RealTracs MLS as distributed by MLS GRID
- $310,0004 bd3 ba1.6k sqft454 N Magnolia Dr, Clarksville, TN 37042For SaleMLS ID #3269685, Samantha Kellett. RealTracs MLS as distributed by MLS GRID
- $315,0003 bd3 ba1.7k sqft291 Audrea Ln, Clarksville, TN 37042For SaleMLS ID #3223716, Amanda Bird. RealTracs MLS as distributed by MLS GRID
- $289,9004 bd2 ba1.6k sqft1116 Gunpoint Dr, Clarksville, TN 37042For SaleMLS ID #3256345, Stephanie Murphy. RealTracs MLS as distributed by MLS GRID
- $299,9003 bd2 ba1.2k sqft873 Lutz Ln, Clarksville, TN 37042For SaleMLS ID #3164858, Daniel Martinez. RealTracs MLS as distributed by MLS GRID
- $299,0003 bd2 ba1.7k sqft1075 Freedom Dr, Clarksville, TN 37042For SaleMLS ID #3228366, Jenn Ross-Huddleston. RealTracs MLS as distributed by MLS GRID
- $305,0003 bd2 ba1.3k sqft1416 Fredrick Dr, Clarksville, TN 37042For SaleMLS ID #3250466, Katie Appleton. RealTracs MLS as distributed by MLS GRID
- $289,9003 bd2 ba1.4k sqft314 Lugano Ln, Clarksville, TN 37040For SaleMLS ID #3311645, Carrie White. RealTracs MLS as distributed by MLS GRID
- $325,0003 bd2 ba1.6k sqft604 Hollow Crst, Clarksville, TN 37042For SaleMLS ID #3301836, Amy Weeks. RealTracs MLS as distributed by MLS GRID
- $285,0003 bd2 ba1.5k sqft2904 Core Dr, Clarksville, TN 37040For SaleMLS ID #3304298, Marion Jewell. RealTracs MLS as distributed by MLS GRID
- $321,0003 bd3 ba1.5k sqft813 Marksman Ct, Clarksville, TN 37042For SaleMLS ID #3183495, Yolanda Armour. RealTracs MLS as distributed by MLS GRID
