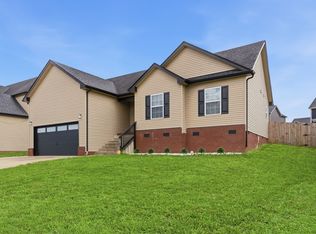
A standout opportunity in Fletchers Bend! Built in 2024, this one-level home offers 3 bedrooms, 2 full bathrooms, an open and inviting layout, and something many nearby homes do not have, an attached two-car garage. The kitchen features generous counter space, an island with seating, and an eat-in dining area that flows naturally into the living room. The primary bedroom includes a private bath and walk-in closet, while two additional bedrooms offer flexibility for guests, an office, or hobbies. Outside, enjoy the recently added fenced backyard and rear deck, providing additional space to relax, entertain, or play. With approximately 1,176 square feet, low-maintenance finishes, city water and sewer, and convenient one-level living, this nearly new home combines comfort, functionality, and valuable features that are difficult to find at this price point.
Active
$284,900
1386 Isaiah Dr, Clarksville, TN 37042
3beds
1,176sqft
Single Family Residence, Residential
Built in 2024
6,969 Square Feet Lot
$-- Zestimate®
$242/sqft
$30/mo HOA
What's special
Island with seatingFenced backyardLow-maintenance finishesAttached two-car garageOpen and inviting layout
- 13 days |
- 228 |
- 20 |
Zillow last checked:
Listing updated:
Listed by:
Harley Pope 931-629-4836,
The Baker Brokerage 615-878-0362
Source: RealTracs MLS as distributed by MLS GRID,MLS#: 3319299
Facts & features
Interior
Bedrooms & bathrooms
- Bedrooms: 3
- Bathrooms: 2
- Full bathrooms: 2
- Main level bedrooms: 3
Heating
- Central
Cooling
- Central Air
Appliances
- Included: Electric Oven, Electric Range, Dishwasher, Disposal, Microwave, Refrigerator
Features
- Flooring: Carpet, Laminate, Vinyl
- Basement: Crawl Space
Interior area
- Total structure area: 1,176
- Total interior livable area: 1,176 sqft
- Finished area above ground: 1,176
Property
Parking
- Total spaces: 2
- Parking features: Garage Faces Front
- Attached garage spaces: 2
Features
- Levels: One
- Stories: 1
Lot
- Size: 6,969 Square Feet
Details
- Parcel number: 063029E C 02300 00003029E
- Special conditions: Standard
Construction
Type & style
- Home type: SingleFamily
- Property subtype: Single Family Residence, Residential
Materials
- Vinyl Siding
Condition
- New construction: No
- Year built: 2024
Utilities & green energy
- Sewer: Public Sewer
- Water: Public
- Utilities for property: Water Available
Community & HOA
Community
- Subdivision: Fletchers Bend
HOA
- Has HOA: Yes
- HOA fee: $30 monthly
Location
- Region: Clarksville
Financial & listing details
- Price per square foot: $242/sqft
- Tax assessed value: $287,300
- Annual tax amount: $2,169
- Date on market: 8/2/2026
Estimated market value
Not available
Estimated sales range
Not available
Not available
Price history
| Date | Event | Price |
|---|---|---|
| 8/3/2026 | Listed for sale | $284,900$242/sqft |
Source:  RealTracs MLS as distributed by MLS GRID #3319299 Report a problem RealTracs MLS as distributed by MLS GRID #3319299 Report a problem | ||
Public tax history
| Year | Property taxes | Tax assessment |
|---|---|---|
| 2024 | $2,140 | $71,825 |
Find assessor info on the county website
Monthly payment
Est. payment
Payment breakdown
Explore the cost of this home by adjusting the details. Changes won't be saved.Climate risks
Neighborhood: 37042
Nearby schools
GreatSchools rating
- 5/10Minglewood Elementary SchoolGrades: PK-5Distance: 1.9 mi
- 6/10New Providence Middle SchoolGrades: 6-8Distance: 2.1 mi
- 4/10Northwest High SchoolGrades: 9-12Distance: 1.5 mi
Schools provided by the listing agent
- Elementary: Minglewood Elementary
- Middle: New Providence Middle
- High: Northwest High School
Source: RealTracs MLS as distributed by MLS GRID. This data may not be complete. We recommend contacting the local school district to confirm school assignments for this home.
- $300,0003 bd2 ba1.4k sqft1173 Tybee Dr LOT 18, Clarksville, TN 37042Sold

- $306,0003 bd2 ba1.4k sqft545 Judah Cir LOT 140, Clarksville, TN 37042Sold
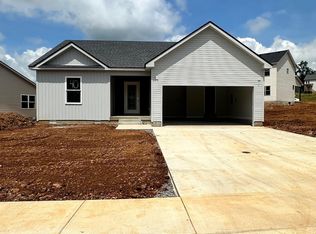
- $299,9003 bd2 ba1.4k sqft541 Judah Cir LOT 141, Clarksville, TN 37042Sold
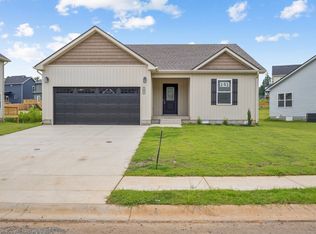
- $305,0003 bd2 ba1.4k sqft1429 Isaiah Dr LOT 48, Clarksville, TN 37042Sold

- $305,0003 bd2 ba1.4k sqft1433 Isaiah Dr LOT 47, Clarksville, TN 37042Sold
- $307,0003 bd2 ba1.4k sqft1449 Isaiah Dr LOT 43, Clarksville, TN 37042Sold
- $300,0003 bd2 ba1.4k sqft1457 Isaiah Dr LOT 41, Clarksville, TN 37042Sold
- $305,0003 bd2 ba1.4k sqft1461 Isaiah Dr LOT 40, Clarksville, TN 37042Sold
A local agent can set up tours, give advice and negotiate with sellers.
A local lender can help you make sure your offer is ready when you are.
Similar homes
- $285,0003 bd2 ba1.2k sqft549 Judah Cir, Clarksville, TN 37042For Sale
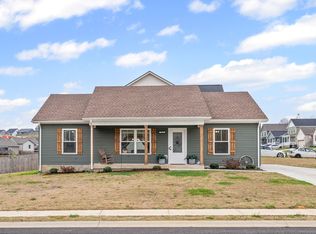
 MLS ID #3167350, Jeri Thurmond. RealTracs MLS as distributed by MLS GRID
 - $315,0003 bd3 ba1.5k sqft467 Mattingly Dr, Clarksville, TN 37042For Sale
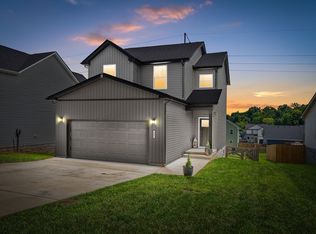 MLS ID #3326363, Liz Fortier-Preston. RealTracs MLS as distributed by MLS GRID
 - $292,5003 bd2 ba1.2k sqft1854 Macarther Way, Clarksville, TN 37042For Sale
 MLS ID #3263071, Crystal Lamberth. RealTracs MLS as distributed by MLS GRID
 - $300,0003 bd2 ba1.3k sqft1064 Charles Thomas Dr, Clarksville, TN 37042For Sale
 MLS ID #3499599, AutumnMarie LaMonica. RealTracs MLS as distributed by MLS GRID
 - $299,0003 bd2 ba1.4k sqft400 Leslie Wood Dr, Clarksville, TN 37040For SaleMLS ID #3311669, Heather M. Eisenmann. RealTracs MLS as distributed by MLS GRID
- $309,9003 bd2 ba1.6k sqft604 Hollow Crst, Clarksville, TN 37042For SaleMLS ID #3301836, Amy Weeks. RealTracs MLS as distributed by MLS GRID
- $305,0003 bd2 ba1.2k sqft1405 Fredrick Dr, Clarksville, TN 37042For SaleMLS ID #3306688, Nichole McCulley. RealTracs MLS as distributed by MLS GRID
- $300,0003 bd3 ba1.5k sqft832 Crestone Ln, Clarksville, TN 37042For SaleMLS ID #3245494, Sarah Kate Brownfield. RealTracs MLS as distributed by MLS GRID
- $299,9993 bd2 ba1.3k sqft3828 Maliki Dr, Clarksville, TN 37042For SaleMLS ID #3277687, Cade Murphy. RealTracs MLS as distributed by MLS GRID
- $310,0004 bd3 ba1.6k sqft454 N Magnolia Dr, Clarksville, TN 37042For SaleMLS ID #3269685, Samantha Kellett. RealTracs MLS as distributed by MLS GRID
- $275,0003 bd2 ba1.4k sqft3449 Loon Dr, Clarksville, TN 37042For SaleMLS ID #3305146, Joey Williamson. RealTracs MLS as distributed by MLS GRID
- $305,0003 bd2 ba1.4k sqft1388 Freedom Dr, Clarksville, TN 37042For SaleMLS ID #3179160, Mary McCooley. RealTracs MLS as distributed by MLS GRID
- $334,0003 bd3 ba1.7k sqft801 Marksman Ct, Clarksville, TN 37042For SaleMLS ID #3229479, Linda Mendoza. RealTracs MLS as distributed by MLS GRID
- $309,9003 bd3 ba1.6k sqft203 Clark Rd, Clarksville, TN 37042For SaleMLS ID #3232237, Summer Brady. RealTracs MLS as distributed by MLS GRID
- $265,0003 bd2 ba1.4k sqft1036 Roedeer Dr, Clarksville, TN 37042For SaleMLS ID #3224856, Eddie Poole. RealTracs MLS as distributed by MLS GRID
- $299,9003 bd2 ba1.4k sqft3450 Bradfield Dr, Clarksville, TN 37042For SaleMLS ID #3180493, Katherine Dines. RealTracs MLS as distributed by MLS GRID
- $315,0004 bd3 ba1.5k sqft2626 Burch Rd, Clarksville, TN 37042For SaleMLS ID #3312261, Kimi Hutchinson. RealTracs MLS as distributed by MLS GRID
- $285,0003 bd2 ba1.5k sqft2904 Core Dr, Clarksville, TN 37040For SaleMLS ID #3304298, Marion Jewell. RealTracs MLS as distributed by MLS GRID
- $304,9004 bd2 ba1.5k sqft837 Shelton Cir, Clarksville, TN 37042For SaleMLS ID #3185356, Patrycja Ellens. RealTracs MLS as distributed by MLS GRID
- $289,9003 bd2 ba1.4k sqft314 Lugano Ln, Clarksville, TN 37040For SaleMLS ID #3311645, Carrie White. RealTracs MLS as distributed by MLS GRID
