Welcome to this charming 4-bedroom home offering 1,596 square feet of well-designed living space in a quiet, established neighborhood - just minutes from Gate 10 at Fort Campbell and close to shopping and dining. Step inside to find vaulted ceilings that create a bright, open feel in the main living area - making the space feel even larger and more inviting. The layout flows comfortably for both everyday living and entertaining. The primary suite is a true retreat, featuring double vanities, a separate tub and shower and a spacious walk-in closet - a setup Buyers are always looking for. Upstairs, the enormous fourth bedroom offers incredible flexibility as a bonus room, guest space, home office or playroom.
Outside, enjoy a fully fenced backyard with privacy fencing, perfect for pets, gatherings, or relaxing. The 2-car garage adds both convenience and extra storage. With its ideal blend of location, layout and livability, this home is an easy yes! No HOA! Select images have been virtually staged to help illustrate the home’s potential.
Active
Price cut: $10K (6/12)
$304,900
837 Shelton Cir, Clarksville, TN 37042
4beds
1,596sqft
Single Family Residence, Residential
Built in 2016
6,969 Square Feet Lot
$-- Zestimate®
$191/sqft
$-- HOA
What's special
Spacious walk-in closetSeparate tub and showerVaulted ceilingsDouble vanities
- 114 days |
- 157 |
- 17 |
Zillow last checked:
Listing updated:
Listed by:
Patrycja Ellens 615-795-7797,
Keller Williams Realty Clarksville 931-648-8500
Source: RealTracs MLS as distributed by MLS GRID,MLS#: 3185356
Facts & features
Interior
Bedrooms & bathrooms
- Bedrooms: 4
- Bathrooms: 2
- Full bathrooms: 2
- Main level bedrooms: 3
Bedroom 1
- Features: Full Bath
- Level: Full Bath
- Area: 180 Square Feet
- Dimensions: 15x12
Bedroom 2
- Area: 100 Square Feet
- Dimensions: 10x10
Bedroom 3
- Area: 100 Square Feet
- Dimensions: 10x10
Bedroom 4
- Area: 238 Square Feet
- Dimensions: 14x17
Primary bathroom
- Features: Double Vanity
- Level: Double Vanity
Dining room
- Area: 81 Square Feet
- Dimensions: 9x9
Kitchen
- Features: Pantry
- Level: Pantry
- Area: 99 Square Feet
- Dimensions: 11x9
Living room
- Area: 208 Square Feet
- Dimensions: 16x13
Heating
- Central
Cooling
- Ceiling Fan(s), Central Air
Appliances
- Included: Electric Oven, Electric Range, Dishwasher, Disposal, Microwave, Refrigerator, Stainless Steel Appliance(s)
Features
- Ceiling Fan(s), Pantry, Walk-In Closet(s)
- Flooring: Carpet, Laminate, Tile
- Basement: Other
Interior area
- Total structure area: 1,596
- Total interior livable area: 1,596 sqft
- Finished area above ground: 1,596
Property
Parking
- Total spaces: 2
- Parking features: Garage Faces Front
- Attached garage spaces: 2
Features
- Levels: Two
- Stories: 2
- Patio & porch: Patio
- Fencing: Privacy
Lot
- Size: 6,969 Square Feet
- Features: Level
- Topography: Level
Details
- Parcel number: 063044M K 02300 00008044M
- Special conditions: Standard
Construction
Type & style
- Home type: SingleFamily
- Property subtype: Single Family Residence, Residential
Materials
- Brick, Vinyl Siding
Condition
- New construction: No
- Year built: 2016
Utilities & green energy
- Sewer: Public Sewer
- Water: Public
- Utilities for property: Water Available
Community & HOA
Community
- Subdivision: Ridgeland Estates
HOA
- Has HOA: No
Location
- Region: Clarksville
Financial & listing details
- Price per square foot: $191/sqft
- Tax assessed value: $282,100
- Annual tax amount: $2,130
- Date on market: 4/30/2026
Estimated market value
Not available
Estimated sales range
Not available
Not available
Price history
| Date | Event | Price |
|---|---|---|
| 8/12/2026 | Price change | $1,700-5.6%$1/sqft |
Source: Zillow Rentals Report a problem | ||
| 7/14/2026 | Listed for rent | $1,800+12.5%$1/sqft |
Source: Zillow Rentals Report a problem | ||
| 6/12/2026 | Price change | $304,900-3.2%$191/sqft |
Source: RealTracs MLS as distributed by MLS GRID #3185356 Report a problem | ||
| 5/7/2026 | Listed for sale | $314,900+14.5%$197/sqft |
Source:  RealTracs MLS as distributed by MLS GRID #3185356 Report a problem RealTracs MLS as distributed by MLS GRID #3185356 Report a problem | ||
| 8/31/2024 | Sold | $275,000-1.8%$172/sqft |
Source: RealTracs MLS as distributed by MLS GRID #2682868 Report a problem | ||
| 8/2/2024 | Contingent | $280,000$175/sqft |
Source: RealTracs MLS as distributed by MLS GRID #2682868 Report a problem | ||
| 7/30/2024 | Listed for sale | $280,000$175/sqft |
Source: RealTracs MLS as distributed by MLS GRID #2682868 Report a problem | ||
| 6/22/2024 | Listing removed | -- |
Source: RealTracs MLS as distributed by MLS GRID #2657479 Report a problem | ||
| 5/25/2024 | Listed for sale | $280,000+25.6%$175/sqft |
Source: RealTracs MLS as distributed by MLS GRID #2657479 Report a problem | ||
| 3/21/2023 | Listing removed | -- |
Source: Zillow Rentals Report a problem | ||
| 3/17/2023 | Listed for rent | $1,600+14.3%$1/sqft |
Source: Zillow Rentals Report a problem | ||
| 4/26/2021 | Sold | $223,000+1.8%$140/sqft |
Source: RealTracs MLS as distributed by MLS GRID #2238847 Report a problem | ||
| 3/27/2021 | Pending sale | $219,000$137/sqft |
Source: RealTracs MLS as distributed by MLS GRID #2238847 Report a problem | ||
| 3/25/2021 | Listed for sale | $219,000+34.4%$137/sqft |
Source: RealTracs MLS as distributed by MLS GRID #2238847 Report a problem | ||
| 5/9/2019 | Listing removed | $1,400$1/sqft |
Source: Zillow Rental Manager Report a problem | ||
| 4/8/2019 | Price change | $1,400+7.7%$1/sqft |
Source: Zillow Rental Manager Report a problem | ||
| 3/31/2019 | Listed for rent | $1,300+18.7%$1/sqft |
Source: Zillow Rental Manager Report a problem | ||
| 8/12/2017 | Listing removed | $1,095$1/sqft |
Source: Huneycutt, Realtors #1850941 Report a problem | ||
| 8/4/2017 | Listed for rent | $1,095$1/sqft |
Source: Huneycutt, Realtors #1850941 Report a problem | ||
| 3/2/2016 | Sold | $162,900$102/sqft |
Source: Public Record Report a problem | ||
Public tax history
| Year | Property taxes | Tax assessment |
|---|---|---|
| 2024 | $2,102 +17.6% | $70,525 +66.5% |
| 2023 | $1,787 | $42,350 |
| 2022 | $1,787 +41.2% | $42,350 |
| 2021 | $1,266 -25.6% | $42,350 |
| 2020 | $1,702 +0% | $42,350 |
| 2019 | $1,702 | $42,350 +7.8% |
| 2018 | $1,702 +43.5% | $39,275 +1.7% |
| 2017 | $1,186 -17.6% | $38,625 |
| 2016 | $1,440 +355.6% | $38,625 +415% |
| 2015 | $316 +1.4% | $7,500 |
| 2014 | $312 | $7,500 |
Find assessor info on the county website
Monthly payment
Est. payment
Payment breakdown
Explore the cost of this home by adjusting the details. Changes won't be saved.Climate risks
Neighborhood: Shelton Estates
Nearby schools
GreatSchools rating
- 4/10Liberty Elementary SchoolGrades: PK-5Distance: 0.9 mi
- 6/10New Providence Middle SchoolGrades: 6-8Distance: 1.9 mi
- 4/10Northwest High SchoolGrades: 9-12Distance: 1 mi
Schools provided by the listing agent
- Elementary: Liberty Elementary
- Middle: New Providence Middle
- High: Northwest High School
Source: RealTracs MLS as distributed by MLS GRID. This data may not be complete. We recommend contacting the local school district to confirm school assignments for this home.
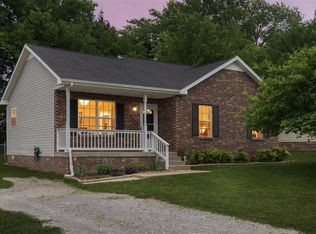
- $249,0003 bd2 ba1.1k sqft270 Moncrief Dr, Clarksville, TN 37042Sold
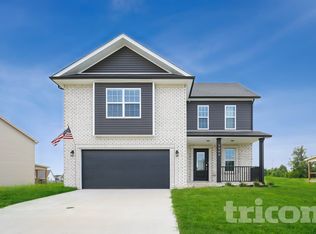
- $349,5004 bd3 ba2k sqft1308 Shaughnessy St, Clarksville, TN 37042Off Market
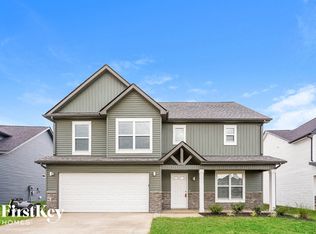
- $316,2004 bd2 ba2.3k sqft1026 Creek Valley Way, Clarksville, TN 37040Off Market
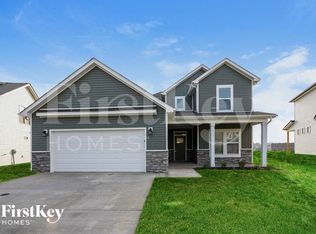
- $373,0004 bd3 ba2.4k sqft612 Alvin Rd, Clarksville, TN 37042Off Market
- $359,0003 bd3 ba2.1k sqft623 Alvin Rd, Clarksville, TN 37042Off Market
- $387,9004 bd3 ba2.4k sqft636 Alvin Rd, Clarksville, TN 37042Off Market
- $310,5003 bd3 ba2k sqft632 Galvin Dr, Clarksville, TN 37042Off Market
- $367,2003 bd3 ba2.2k sqft624 Alvin Rd, Clarksville, TN 37042Off Market
A local agent can set up tours, give advice and negotiate with sellers.
A local lender can help you make sure your offer is ready when you are.
Similar homes
- $304,9003 bd2 ba1.6k sqft604 Hollow Crst, Clarksville, TN 37042For Sale

 MLS ID #3301836, Amy Weeks. RealTracs MLS as distributed by MLS GRID
 - $294,0003 bd2 ba1.3k sqft745 Tidwell Dr, Clarksville, TN 37042For Sale
 MLS ID #3225554, Steve Nash. RealTracs MLS as distributed by MLS GRID
 - $265,0003 bd2 ba1.5k sqft184 Waterwheel Cir, Clarksville, TN 37042For Sale
 MLS ID #3520691, Debbie DeLoach. RealTracs MLS as distributed by MLS GRID
 - $310,0003 bd2 ba1.3k sqft1468 Isaiah Dr, Clarksville, TN 37042For Sale
 MLS ID #3513272, Chris Hodges. RealTracs MLS as distributed by MLS GRID
 - $380,0003 bd3 ba2k sqft1448 Rustys Ln, Clarksville, TN 37042For SaleMLS ID #3172917, Amy Davis. RealTracs MLS as distributed by MLS GRID
- $320,0003 bd2 ba1.9k sqft3454 Southwood Dr, Clarksville, TN 37042For SaleMLS ID #3242110, George W Weeks. RealTracs MLS as distributed by MLS GRID
- $305,0003 bd2 ba1.4k sqft533 Lucky Ln, Clarksville, TN 37042For SaleMLS ID #3335924, Rikki Lester. RealTracs MLS as distributed by MLS GRID
- $330,0003 bd2 ba1.4k sqft1453 Rustys Ln, Clarksville, TN 37042For SaleMLS ID #3302007, Alexandria Poxleitner. RealTracs MLS as distributed by MLS GRID
- $334,9003 bd3 ba1.4k sqft1001 Cherry Acres Dr, Clarksville, TN 37042For SaleMLS ID #3182765, Lesa Capps. RealTracs MLS as distributed by MLS GRID
- $299,0004 bd2 ba1.7k sqft1724 Ridge Runner Ct, Clarksville, TN 37042For SaleMLS ID #3501333, Kelly Blevins. RealTracs MLS as distributed by MLS GRID
- $265,0003 bd2 ba1.3k sqft136 Waterwheel Cir, Clarksville, TN 37042For SaleMLS ID #3499528, Marie Nino-Dueñas. RealTracs MLS as distributed by MLS GRID
- $310,0003 bd2 ba1.2k sqft1469 Fredrick Dr, Clarksville, TN 37042For SaleMLS ID #3170577, Rachel Schutter. RealTracs MLS as distributed by MLS GRID
- $349,5004 bd3 ba2.2k sqft688 Foxfield Dr, Clarksville, TN 37042For Sale By Owner
- $319,0003 bd2 ba1.7k sqft1125 Ishee Dr, Clarksville, TN 37042For SaleMLS ID #3309182, Sydney B. Hedrick. RealTracs MLS as distributed by MLS GRID
- $305,0003 bd2 ba1.4k sqft204 King Rd, Clarksville, TN 37042For SaleMLS ID #3320217, Keith Morgan. RealTracs MLS as distributed by MLS GRID
- $294,0003 bd2 ba1.2k sqft1640 Buchanon Dr, Clarksville, TN 37042For SaleMLS ID #3312589, Erica Ramos. RealTracs MLS as distributed by MLS GRID
- $329,9003 bd3 ba1.4k sqft2094 Ireland Way, Clarksville, TN 37042For SaleMLS ID #3268520, Mary McCooley. RealTracs MLS as distributed by MLS GRID
- $313,0004 bd3 ba1.9k sqft2448 Artie Manning Rd, Clarksville, TN 37042For SaleMLS ID #3288203, Doris Berry. RealTracs MLS as distributed by MLS GRID
- $355,0004 bd3 ba2k sqft1381 Sussex Dr, Clarksville, TN 37042For SaleMLS ID #3305484, Caitlin Grisier. RealTracs MLS as distributed by MLS GRID
- $312,9003 bd2 ba1.4k sqft1151 Eagles Bluff Dr, Clarksville, TN 37040For SaleMLS ID #3520351, Erica Ramos. RealTracs MLS as distributed by MLS GRID
