Charming brick home with plenty of space and recent updates! This 3 bedroom, 2 bath home features an updated kitchen, newer flooring, fresh paint, and refreshed bathrooms. The finished basement adds valuable flex space, including a bonus room and an additional room that could serve as a 4th bedroom. Enjoy an attached garage with workspace, detached storage, and a convenient location close to everyday amenities.
Active
$300,000
1724 Ridge Runner Ct, Clarksville, TN 37042
4beds
1,736sqft
Single Family Residence, Residential
Built in 2007
0.3 Acres Lot
$-- Zestimate®
$173/sqft
$-- HOA
What's special
Finished basementCharming brick homeDetached storageFresh paintUpdated kitchenBonus roomNewer flooring
- 6 days |
- 355 |
- 35 |
Likely to sell faster than
Zillow last checked:
Listing updated:
Listed by:
Kelly Blevins 931-472-4409,
ClarksvilleHomeowner.com 931-444-3304
Source: RealTracs MLS as distributed by MLS GRID,MLS#: 3501333
Facts & features
Interior
Bedrooms & bathrooms
- Bedrooms: 4
- Bathrooms: 2
- Full bathrooms: 2
- Main level bedrooms: 3
Heating
- Central
Cooling
- Central Air
Appliances
- Included: Electric Oven, Electric Range, Dishwasher, Disposal, Microwave, Refrigerator
Features
- Flooring: Carpet, Laminate
- Basement: Finished
- Number of fireplaces: 1
- Fireplace features: Living Room
Interior area
- Total structure area: 1,736
- Total interior livable area: 1,736 sqft
- Finished area above ground: 1,736
Property
Parking
- Total spaces: 2
- Parking features: Basement
- Attached garage spaces: 2
Features
- Levels: One
- Stories: 1
Lot
- Size: 0.3 Acres
- Dimensions: 70
Details
- Parcel number: 063018H A 06200 00003018B
- Special conditions: Standard
Construction
Type & style
- Home type: SingleFamily
- Property subtype: Single Family Residence, Residential
Materials
- Brick, Vinyl Siding
Condition
- New construction: No
- Year built: 2007
Utilities & green energy
- Sewer: Public Sewer
- Water: Public
- Utilities for property: Water Available
Community & HOA
Community
- Subdivision: Monroe Estates
HOA
- Has HOA: No
Location
- Region: Clarksville
Financial & listing details
- Price per square foot: $173/sqft
- Tax assessed value: $265,800
- Annual tax amount: $2,007
- Date on market: 8/9/2026
Estimated market value
Not available
Estimated sales range
Not available
Not available
Price history
| Date | Event | Price |
|---|---|---|
| 8/9/2026 | Listed for sale | $300,000+118.2%$173/sqft |
Source:  RealTracs MLS as distributed by MLS GRID #3501333 Report a problem RealTracs MLS as distributed by MLS GRID #3501333 Report a problem | ||
| 8/4/2026 | Listed for rent | $1,850+15.6%$1/sqft |
Source: Zillow Rentals Report a problem | ||
| 9/22/2023 | Listing removed | -- |
Source: Zillow Rentals Report a problem | ||
| 9/1/2023 | Listed for rent | $1,600$1/sqft |
Source: Zillow Rentals Report a problem | ||
| 12/30/2022 | Listing removed | -- |
Source: Zillow Rentals Report a problem | ||
| 12/6/2022 | Price change | $1,600-15.6%$1/sqft |
Source: Zillow Rentals Report a problem | ||
| 11/16/2022 | Price change | $1,895-5.3%$1/sqft |
Source: Zillow Rental Manager Report a problem | ||
| 11/4/2022 | Listed for rent | $2,000$1/sqft |
Source: Zillow Rental Manager Report a problem | ||
| 4/23/2007 | Sold | $137,500$79/sqft |
Source: Public Record Report a problem | ||
Public tax history
| Year | Property taxes | Tax assessment |
|---|---|---|
| 2024 | $1,980 +17.2% | $66,450 +66% |
| 2023 | $1,689 | $40,025 |
| 2022 | $1,689 +41.1% | $40,025 |
| 2021 | $1,197 -25.6% | $40,025 -0.1% |
| 2020 | $1,610 0% | $40,050 |
| 2019 | $1,610 | $40,050 +16.4% |
| 2018 | $1,610 +40.7% | $34,400 -7.7% |
| 2017 | $1,144 -28.8% | $37,275 |
| 2016 | $1,606 | $37,275 |
| 2015 | $1,606 +3.6% | $37,275 |
| 2014 | $1,550 -2.3% | $37,275 +2.9% |
| 2013 | $1,586 -0.1% | $36,225 0% |
| 2011 | $1,587 +6.3% | $36,236 |
| 2010 | $1,493 | $36,236 |
| 2009 | $1,493 | $36,236 |
| 2008 | -- | $36,236 +13.9% |
| 2007 | $1,415 +606.9% | $31,804 +606.8% |
| 2006 | $200 | $4,500 |
Find assessor info on the county website
Monthly payment
Est. payment
Payment breakdown
Explore the cost of this home by adjusting the details. Changes won't be saved.Climate risks
Neighborhood: 37042
Nearby schools
GreatSchools rating
- 7/10West Creek Elementary SchoolGrades: PK-5Distance: 1.2 mi
- 6/10West Creek Middle SchoolGrades: 6-8Distance: 1.1 mi
- 5/10West Creek High SchoolGrades: 9-12Distance: 1.3 mi
Schools provided by the listing agent
- Elementary: West Creek Elementary School
- Middle: West Creek Middle
- High: West Creek High
Source: RealTracs MLS as distributed by MLS GRID. This data may not be complete. We recommend contacting the local school district to confirm school assignments for this home.
- $276,2003 bd2 ba1.3k sqft1728 Ridge Runner Ct, Clarksville, TN 37042Off Market
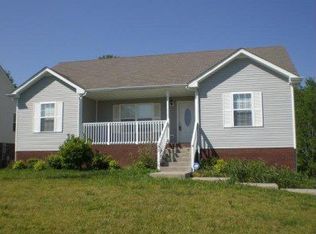
- $286,2003 bd3 ba1.7k sqft1720 Ridge Runner Ct, Clarksville, TN 37042Off Market
- $275,100-- bd2 ba1.8k sqft3120 Little Grove Ln, Clarksville, TN 37042Off Market
- $315,3004 bd2 ba2.1k sqft1732 Ridge Runner Ct, Clarksville, TN 37042Off Market
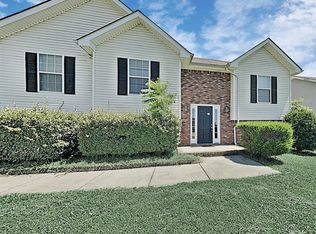
- $289,0003 bd2 ba1.8k sqft1736 Ridge Runner Ct, Clarksville, TN 37042Sold
- $273,1003 bd2 ba1.6k sqft1712 Ridge Runner Ct, Clarksville, TN 37042Off Market
- $300,0004 bd2 ba1.5k sqft3125 Little Grove Ln, Clarksville, TN 37042Sold
- $281,0003 bd2 ba1.7k sqft1735 Ridge Runner Ct, Clarksville, TN 37042Off Market
A local agent can set up tours, give advice and negotiate with sellers.
A local lender can help you make sure your offer is ready when you are.
Similar homes
- $310,0003 bd3 ba1.8k sqft1913 Patton Rd, Clarksville, TN 37042For Sale

 MLS ID #3505826, Amanda Alexander. RealTracs MLS as distributed by MLS GRID
 - $309,9993 bd3 ba2.1k sqft1778 Broadripple Dr, Clarksville, TN 37042For Sale
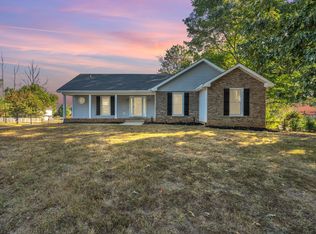 MLS ID #3167062, Keith Johnson. RealTracs MLS as distributed by MLS GRID
 - $335,0004 bd3 ba1.8k sqft3446 Southwood Dr, Clarksville, TN 37042For Sale
 MLS ID #3322419, Ciera Netherton. RealTracs MLS as distributed by MLS GRID
 - $289,9003 bd2 ba1.6k sqft3795 Tamera Ln, Clarksville, TN 37042For Sale
 MLS ID #3317639, Cheryle Strong. RealTracs MLS as distributed by MLS GRID
 - $269,0003 bd2 ba1.2k sqft3230 N Senseney Cir, Clarksville, TN 37042For SaleMLS ID #3305226, Danielle Byrd. RealTracs MLS as distributed by MLS GRID
- $300,0003 bd3 ba1.5k sqft832 Crestone Ln, Clarksville, TN 37042For SaleMLS ID #3245494, Sarah Kate Brownfield. RealTracs MLS as distributed by MLS GRID
- $305,0003 bd2 ba1.4k sqft204 King Rd, Clarksville, TN 37042For SaleMLS ID #3320217, Keith Morgan. RealTracs MLS as distributed by MLS GRID
- $282,5003 bd2 ba1.4k sqft3827 Man O War Blvd, Clarksville, TN 37042For SaleMLS ID #3270493, Dorothy Havens. RealTracs MLS as distributed by MLS GRID
- $279,9003 bd3 ba1.5k sqft565 Oakmont Dr, Clarksville, TN 37042For SaleMLS ID #3262090, Cristen Bell. RealTracs MLS as distributed by MLS GRID
- $279,9004 bd2 ba1.7k sqft302 Plantation Dr, Clarksville, TN 37042For SaleMLS ID #3318815, Tanya Shannon. RealTracs MLS as distributed by MLS GRID
- $300,0003 bd3 ba1.8k sqft684 Dean Rd, Clarksville, TN 37040For SaleMLS ID #3506055, Kim Weyrauch. RealTracs MLS as distributed by MLS GRID
- $339,9004 bd3 ba1.9k sqft1393 Scrub Oak Dr, Clarksville, TN 37042For SaleMLS ID #3216743, Jeremy Sullivan. RealTracs MLS as distributed by MLS GRID
- $297,9003 bd3 ba1.5k sqft204 Clark Rd, Clarksville, TN 37042For SaleMLS ID #3173297, Mariah Little. RealTracs MLS as distributed by MLS GRID
- $310,0004 bd3 ba1.6k sqft2885 Teakwood Dr, Clarksville, TN 37040For SaleMLS ID #3312280, Tanya Roberts. RealTracs MLS as distributed by MLS GRID
- $265,0004 bd2 ba1.7k sqft408 Helton Dr, Clarksville, TN 37042For SaleMLS ID #3246016, Jessica Jamison. RealTracs MLS as distributed by MLS GRID
- $275,0003 bd2 ba1.8k sqft210 Maplewood Dr, Clarksville, TN 37042For SaleMLS ID #3245769, Kevin Bracy. RealTracs MLS as distributed by MLS GRID
- $330,0003 bd2 ba1.9k sqft1101 Whitney Dr, Clarksville, TN 37042For SaleMLS ID #3220777, Shannon Wilford. RealTracs MLS as distributed by MLS GRID
- $304,9004 bd2 ba1.5k sqft837 Shelton Cir, Clarksville, TN 37042For SaleMLS ID #3185356, Patrycja Ellens. RealTracs MLS as distributed by MLS GRID
- $319,9503 bd2 ba1.8k sqft3709 Harvest Rdg, Clarksville, TN 37040For SaleMLS ID #3251530, Kevin E.Toon. RealTracs MLS as distributed by MLS GRID
- $264,9003 bd2 ba1.6k sqft422 Burch Rd, Clarksville, TN 37042For SaleMLS ID #3231403, James Church. RealTracs MLS as distributed by MLS GRID
