Welcome home to this inviting 3-bedroom, 2-bath property offering a comfortable layout and a location that makes everyday life convenient. The open kitchen flows into the living area, where tall ceilings create a spacious and welcoming feel perfect for relaxing or entertaining. Step outside to a backyard ready to be enjoyed, featuring a covered deck and privacy fence with plenty of space for gatherings, grilling, or quiet evenings at home. Conveniently located near Fort Campbell with easy access to Peachers Mill Road, this home keeps you close to shopping, dining, and major routes throughout Clarksville.
Coming soon / hold
$300,000
1387 Whitt Ln, Clarksville, TN 37042
3beds
1,203sqft
Single Family Residence, Residential
Built in 2012
0.25 Acres Lot
$-- Zestimate®
$249/sqft
$-- HOA
What's special
- 13 days |
- 261 |
- 19 |
Zillow last checked:
Listing updated:
Listed by:
Lashae Whitley 931-801-0533,
Keller Williams Realty Clarksville 931-648-8500
Source: RealTracs MLS as distributed by MLS GRID,MLS#: 3506015
Facts & features
Interior
Bedrooms & bathrooms
- Bedrooms: 3
- Bathrooms: 2
- Full bathrooms: 2
- Main level bedrooms: 3
Bedroom 1
- Features: Suite
- Level: Suite
- Area: 156 Square Feet
- Dimensions: 13x12
Bedroom 2
- Area: 120 Square Feet
- Dimensions: 12x10
Bedroom 3
- Area: 120 Square Feet
- Dimensions: 12x10
Kitchen
- Features: Eat-in Kitchen
- Level: Eat-in Kitchen
- Area: 190 Square Feet
- Dimensions: 19x10
Living room
- Area: 285 Square Feet
- Dimensions: 19x15
Heating
- Central
Cooling
- Central Air
Appliances
- Included: Electric Oven, Electric Range, Dishwasher, Microwave, Refrigerator
Features
- Ceiling Fan(s)
- Flooring: Carpet, Laminate
- Basement: Crawl Space
- Fireplace features: Electric, Living Room
Interior area
- Total structure area: 1,203
- Total interior livable area: 1,203 sqft
- Finished area above ground: 1,203
Property
Parking
- Total spaces: 2
- Parking features: Garage Faces Front
- Attached garage spaces: 2
Features
- Levels: One
- Stories: 1
- Patio & porch: Deck, Covered
- Fencing: Privacy
Lot
- Size: 0.25 Acres
- Dimensions: 59
- Features: Sloped
- Topography: Sloped
Details
- Parcel number: 063031I J 08300 00003031I
- Special conditions: Standard
Construction
Type & style
- Home type: SingleFamily
- Property subtype: Single Family Residence, Residential
Materials
- Vinyl Siding
- Roof: Shingle
Condition
- New construction: No
- Year built: 2012
Utilities & green energy
- Sewer: Public Sewer
- Water: Public
- Utilities for property: Water Available
Community & HOA
Community
- Subdivision: Mcclardy Manor
HOA
- Has HOA: No
Location
- Region: Clarksville
Financial & listing details
- Price per square foot: $249/sqft
- Tax assessed value: $258,700
- Annual tax amount: $1,980
- Date on market: 8/10/2026
Estimated market value
Not available
Estimated sales range
Not available
Not available
Price history
| Date | Event | Price |
|---|---|---|
| 9/16/2024 | Sold | $280,000$233/sqft |
Source:  RealTracs MLS as distributed by MLS GRID #2692400 Report a problem RealTracs MLS as distributed by MLS GRID #2692400 Report a problem | ||
| 8/24/2024 | Contingent | $280,000$233/sqft |
Source: RealTracs MLS as distributed by MLS GRID #2692400 Report a problem | ||
| 8/16/2024 | Listed for sale | $280,000+12%$233/sqft |
Source: RealTracs MLS as distributed by MLS GRID #2692400 Report a problem | ||
| 6/3/2022 | Sold | $250,000+9.2%$208/sqft |
Source: RealTracs MLS as distributed by MLS GRID #2363410 Report a problem | ||
| 3/17/2022 | Pending sale | $229,000+41.8%$190/sqft |
Source: RealTracs MLS as distributed by MLS GRID #2363410 Report a problem | ||
| 2/10/2020 | Sold | $161,500+11.9%$134/sqft |
Source: Public Record Report a problem | ||
| 12/19/2016 | Sold | $144,300-0.4%$120/sqft |
Source: Public Record Report a problem | ||
| 10/29/2016 | Listed for sale | $144,900+5.8%$120/sqft |
Source: Berkshire Hathaway HomeServices PenFed Realty #1776600 Report a problem | ||
| 2/29/2012 | Sold | $136,900$114/sqft |
Source: Public Record Report a problem | ||
Public tax history
| Year | Property taxes | Tax assessment |
|---|---|---|
| 2024 | $1,927 +31.1% | $64,675 +85.7% |
| 2023 | $1,470 | $34,825 |
| 2022 | $1,470 +41.2% | $34,825 |
| 2021 | $1,041 -25.7% | $34,825 -0.1% |
| 2020 | $1,402 0% | $34,875 |
| 2019 | $1,402 | $34,875 +6.5% |
| 2018 | $1,402 +38.4% | $32,750 -0.8% |
| 2017 | $1,013 -28.8% | $33,000 |
| 2016 | $1,422 | $33,000 |
| 2015 | $1,422 +3.6% | $33,000 |
| 2014 | $1,372 +1.7% | $33,000 +1.9% |
| 2013 | $1,349 -4.8% | $32,375 +0% |
| 2011 | $1,418 | $32,367 |
Find assessor info on the county website
Monthly payment
Est. payment
Payment breakdown
Explore the cost of this home by adjusting the details. Changes won't be saved.Climate risks
Neighborhood: Mcclardy Manor
Nearby schools
GreatSchools rating
- 7/10West Creek Elementary SchoolGrades: PK-5Distance: 1.4 mi
- 5/10Kenwood Middle SchoolGrades: 6-8Distance: 0.7 mi
- 3/10Kenwood High SchoolGrades: 9-12Distance: 0.6 mi
Schools provided by the listing agent
- Elementary: West Creek Elementary School
- Middle: Kenwood Middle School
- High: Kenwood High School
Source: RealTracs MLS as distributed by MLS GRID. This data may not be complete. We recommend contacting the local school district to confirm school assignments for this home.
- $235,9003 bd2 ba1.2k sqft1383 Whitt Ln, Clarksville, TN 37042Sold
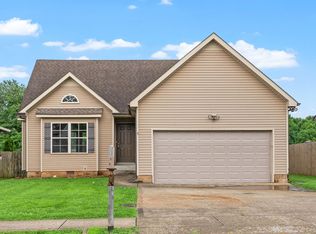
- $254,3003 bd2 ba1.2k sqft1391 Whitt Ln, Clarksville, TN 37042Off Market
- $262,9003 bd2 ba1.1k sqft1379 Whitt Ln, Clarksville, TN 37042Off Market
- $231,6003 bd2 ba1.1k sqft1395 Whitt Ln, Clarksville, TN 37042Off Market

- $288,0003 bd2 ba1.2k sqft1375 Whitt Ln, Clarksville, TN 37042Sold
- $259,4003 bd-- ba1.2k sqft1390 Shady Hill Ct, Clarksville, TN 37042Off Market
- $250,0003 bd2 ba1.2k sqft1392 Shady Hill Ct, Clarksville, TN 37042Sold
- $226,9003 bd2 ba1.1k sqft1084 Gunpoint Dr, Clarksville, TN 37042Off Market
A local agent can set up tours, give advice and negotiate with sellers.
A local lender can help you make sure your offer is ready when you are.
Similar homes
- $295,0003 bd2 ba1.1k sqft1036 Angela Dr, Clarksville, TN 37042For Sale

 MLS ID #3513375, Misty Kinney. RealTracs MLS as distributed by MLS GRID
 - $299,9003 bd2 ba1.2k sqft222 Dale Ter, Clarksville, TN 37042For Sale
 MLS ID #3507956, Cyndal Callihan. RealTracs MLS as distributed by MLS GRID
 - $265,0003 bd2 ba1.5k sqft184 Waterwheel Cir, Clarksville, TN 37042For Sale
 MLS ID #3520691, Debbie DeLoach. RealTracs MLS as distributed by MLS GRID
 - $295,0003 bd2 ba1.6k sqft2693 Arthurs Ct, Clarksville, TN 37040For Sale
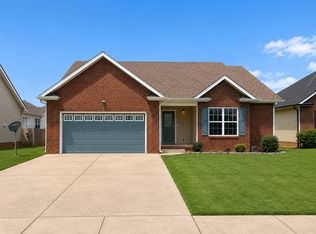 MLS ID #3515261, Melanie Smith. RealTracs MLS as distributed by MLS GRID
 - $292,5003 bd2 ba1.2k sqft1854 Macarther Way, Clarksville, TN 37042For SaleMLS ID #3263071, Crystal Lamberth. RealTracs MLS as distributed by MLS GRID
- $298,9003 bd2 ba1.4k sqft3450 Bradfield Dr, Clarksville, TN 37042For SaleMLS ID #3180493, Katherine Dines. RealTracs MLS as distributed by MLS GRID
- $--3 bd2 ba1.2k sqft1859 Timberline Pl, Clarksville, TN 37042AuctionAuction.com 2
- $282,0003 bd2 ba1.7k sqft1481 Mutual Dr, Clarksville, TN 37042For SaleMLS ID #3513601, Tonya R. Stewart. RealTracs MLS as distributed by MLS GRID
- $274,9003 bd2 ba1.5k sqft1356 Meredith Way, Clarksville, TN 37042For SaleMLS ID #3242361, Malika Womack. RealTracs MLS as distributed by MLS GRID
- $289,9003 bd2 ba1.6k sqft3795 Tamera Ln, Clarksville, TN 37042For SaleMLS ID #3317639, Cheryle Strong. RealTracs MLS as distributed by MLS GRID
- $309,9003 bd3 ba1.5k sqft465 Irish Hills Dr, Clarksville, TN 37042For SaleMLS ID #3312386, Chelsea Caldwell. RealTracs MLS as distributed by MLS GRID
- $289,0003 bd2 ba1.2k sqft1295 Keech Dr, Clarksville, TN 37042For SaleMLS ID #3172810, Adam Walters. RealTracs MLS as distributed by MLS GRID
- $240,0003 bd2 ba1.1k sqft1227 Crystal Dr, Clarksville, TN 37042For SaleMLS ID #3520498, Karen Albright. RealTracs MLS as distributed by MLS GRID
- $265,9003 bd2 ba1.3k sqft3200 N Senseney Cir, Clarksville, TN 37042For SaleMLS ID #3312368, Carrie White. RealTracs MLS as distributed by MLS GRID
- $294,0003 bd2 ba1.3k sqft745 Tidwell Dr, Clarksville, TN 37042For SaleMLS ID #3225554, Steve Nash. RealTracs MLS as distributed by MLS GRID
- $310,0003 bd2 ba1.3k sqft1468 Isaiah Dr, Clarksville, TN 37042For SaleMLS ID #3513272, Chris Hodges. RealTracs MLS as distributed by MLS GRID
- $310,0003 bd2 ba1.3k sqft3031 Core Dr, Clarksville, TN 37040For SaleMLS ID #3309325, Anastasia Mabry. RealTracs MLS as distributed by MLS GRID
- $305,0003 bd2 ba1.4k sqft1162 Tybee Dr Lot 113, Clarksville, TN 37042New ConstructionMLS ID #3318935, Tanya Shannon. RealTracs MLS as distributed by MLS GRID
- $305,0003 bd2 ba1.4k sqft1158 Tybee Dr Lot 114, Clarksville, TN 37042New ConstructionMLS ID #3318910, Tanya Shannon. RealTracs MLS as distributed by MLS GRID
- $305,0003 bd2 ba1.4k sqft1170 Tybee Dr Lot 111, Clarksville, TN 37042New ConstructionMLS ID #3318943, Tanya Shannon. RealTracs MLS as distributed by MLS GRID
