Welcome to 465 Irish Hills Drive! This beautifully maintained 3-bedroom, 2.5-bath home offers the perfect blend of modern style and everyday comfort. Built in 2022, this home features an open-concept layout with a spacious living area, a stunning chef-inspired kitchen with granite countertops, stainless steel appliances, and a premium gas range that’s perfect for cooking and entertaining.
The spacious primary suite provides a relaxing retreat with a private en-suite bath, while two additional bedrooms offer plenty of space for family, guests, or a home office. Enjoy your morning coffee or evening gatherings on the covered back porch overlooking the backyard.
Conveniently located just minutes from Fort Campbell, the Clarksville Greenway, shopping, dining, and schools, this home offers both comfort and convenience. Don’t miss your opportunity to own this move-in ready gem in the desirable Irish Hills. Ready for a quick closing.
Active
Price cut: $5K (8/19)
$309,900
465 Irish Hills Dr, Clarksville, TN 37042
3beds
1,537sqft
Single Family Residence, Residential
Built in 2022
9,583 Square Feet Lot
$-- Zestimate®
$202/sqft
$50/mo HOA
What's special
Stainless steel appliancesOpen-concept layoutPremium gas rangeStunning chef-inspired kitchenGranite countertopsSpacious primary suitePrivate en-suite bath
- 29 days
- 134
- 3
Zillow last checked:
Listing updated:
Listed by:
Chelsea Caldwell 615-630-9813,
simpliHOM 855-856-9466
Source: RealTracs MLS as distributed by MLS GRID,MLS#: 3312386
Facts & features
Interior
Bedrooms & bathrooms
- Bedrooms: 3
- Bathrooms: 3
- Full bathrooms: 2
- 1/2 bathrooms: 1
Bedroom 1
- Features: Full Bath
- Level: Full Bath
- Area: 204 Square Feet
- Dimensions: 17x12
Bedroom 2
- Area: 154 Square Feet
- Dimensions: 11x14
Bedroom 3
- Area: 154 Square Feet
- Dimensions: 11x14
Kitchen
- Features: Eat-in Kitchen
- Level: Eat-in Kitchen
- Area: 240 Square Feet
- Dimensions: 20x12
Living room
- Area: 322 Square Feet
- Dimensions: 23x14
Heating
- Central
Cooling
- Electric
Appliances
- Included: Electric Oven, Dishwasher
Features
- Flooring: Carpet, Laminate
- Basement: Crawl Space
Interior area
- Total structure area: 1,537
- Total interior livable area: 1,537 sqft
- Finished area above ground: 1,537
Property
Parking
- Total spaces: 2
- Parking features: Attached
- Attached garage spaces: 2
Features
- Levels: One
- Stories: 2
Lot
- Size: 9,583 Square Feet
Details
- Parcel number: 063042J I 06700 00003042J
- Special conditions: Standard
Construction
Type & style
- Home type: SingleFamily
- Property subtype: Single Family Residence, Residential
Materials
- Vinyl Siding
Condition
- New construction: No
- Year built: 2022
Utilities & green energy
- Sewer: Public Sewer
- Water: Public
- Utilities for property: Electricity Available, Water Available
Community & HOA
Community
- Subdivision: Irish Hills
HOA
- Has HOA: Yes
- HOA fee: $50 monthly
Location
- Region: Clarksville
Financial & listing details
- Price per square foot: $202/sqft
- Tax assessed value: $293,500
- Annual tax amount: $2,216
- Date on market: 8/3/2026
- Electric utility on property: Yes
Estimated market value
Not available
Estimated sales range
Not available
Not available
Price history
| Date | Event | Price |
|---|---|---|
| 8/19/2026 | Price change | $309,900-1.6%$202/sqft |
Source:  RealTracs MLS as distributed by MLS GRID #3312386 Report a problem RealTracs MLS as distributed by MLS GRID #3312386 Report a problem | ||
| 8/3/2026 | Listed for sale | $314,900+0.9%$205/sqft |
Source: RealTracs MLS as distributed by MLS GRID #3312386 Report a problem | ||
| 7/21/2023 | Sold | $312,000-0.9%$203/sqft |
Source: RealTracs MLS as distributed by MLS GRID #2520652 Report a problem | ||
| 6/13/2023 | Contingent | $314,900$205/sqft |
Source: RealTracs MLS as distributed by MLS GRID #2520652 Report a problem | ||
| 6/10/2023 | Price change | $314,900-1.6%$205/sqft |
Source: RealTracs MLS as distributed by MLS GRID #2520652 Report a problem | ||
| 5/22/2023 | Listed for sale | $319,900$208/sqft |
Source: RealTracs MLS as distributed by MLS GRID #2520652 Report a problem | ||
Public tax history
| Year | Property taxes | Tax assessment |
|---|---|---|
| 2024 | $2,187 -0.1% | $73,375 +41.4% |
| 2023 | $2,189 +27.4% | $51,875 |
| 2022 | $1,719 | $51,875 |
Find assessor info on the county website
Monthly payment
Est. payment
Payment breakdown
Explore the cost of this home by adjusting the details. Changes won't be saved.Climate risks
Neighborhood: 37042
Nearby schools
Schools provided by the listing agent
- Elementary: Kenwood Elementary School
- Middle: Kenwood Middle School
- High: Kenwood High School
Source: RealTracs MLS as distributed by MLS GRID. This data may not be complete. We recommend contacting the local school district to confirm school assignments for this home.


Similar homes
- $300,0003 bd2 ba1.3k sqft1344 Canyon Pl, Clarksville, TN 37042For Sale
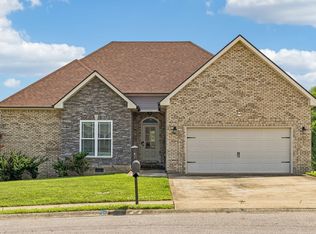
 MLS ID #3246824, Heike Feltzer. RealTracs MLS as distributed by MLS GRID
 - $--3 bd3 ba1.3k sqft1000 Henry Place Blvd #108, Clarksville, TN 37042Auction
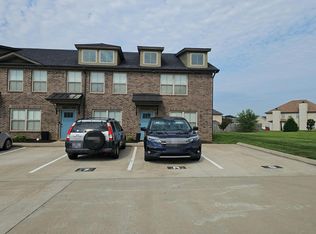 Auction.com 2
 - $320,0004 bd3 ba2k sqft805 Leigh Ann Dr, Clarksville, TN 37042For Sale
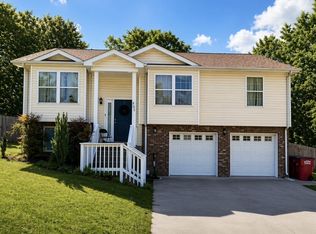 MLS ID #3183158, Stephen Mungai Njoroge. RealTracs MLS as distributed by MLS GRID
 - $268,5003 bd2 ba1.3k sqft30 Dalewood Dr, Clarksville, TN 37042For Sale
 MLS ID #3336129, Ruth Ann Devito. RealTracs MLS as distributed by MLS GRID
 - $339,9993 bd3 ba1.7k sqft2988 McManus Cir, Clarksville, TN 37042For SaleMLS ID #3513309, Kelsey Nicole Brown. RealTracs MLS as distributed by MLS GRID
- $305,0003 bd2 ba1.4k sqft1170 Tybee Dr Lot 111, Clarksville, TN 37042New ConstructionMLS ID #3318943, Tanya Shannon. RealTracs MLS as distributed by MLS GRID
- $295,0003 bd2 ba1.6k sqft2693 Arthurs Ct, Clarksville, TN 37040For SaleMLS ID #3515261, Melanie Smith. RealTracs MLS as distributed by MLS GRID
- $315,0003 bd3 ba2.1k sqft1101 Meachem Dr, Clarksville, TN 37042For SaleMLS ID #3265358, Mikaila Paton. RealTracs MLS as distributed by MLS GRID
- $325,0004 bd3 ba2.1k sqft1173 Dygert Ct, Clarksville, TN 37042For SaleMLS ID #3271038, Donald G. Martin, MRP, ABR, SRS, Broker. RealTracs MLS as distributed by MLS GRID
- $340,0003 bd3 ba1.9k sqft1852 Rains Rd, Clarksville, TN 37042For SaleMLS ID #3243201, Melissa Rivera. RealTracs MLS as distributed by MLS GRID
- $305,0003 bd2 ba1.4k sqft2655 Scott Dr Lot 202, Clarksville, TN 37042New ConstructionMLS ID #3308947, Tanya Shannon. RealTracs MLS as distributed by MLS GRID
- $289,0003 bd2 ba1.2k sqft1295 Keech Dr, Clarksville, TN 37042For SaleMLS ID #3172810, Adam Walters. RealTracs MLS as distributed by MLS GRID
- $279,0003 bd2 ba1.2k sqft552 Tracy Ln, Clarksville, TN 37040For SaleMLS ID #3526322, Kevin Bracy. RealTracs MLS as distributed by MLS GRID
- $324,9003 bd3 ba1.6k sqft155 Irish Hls Lot 155, Clarksville, TN 37042New ConstructionMLS ID #3220583, Shanna Dennis. RealTracs MLS as distributed by MLS GRID
- $336,9003 bd2 ba1.4k sqft2713 Brewster Dr Lot 12, Clarksville, TN 37042New ConstructionMLS ID #3527232, Jon M. Vaughn. RealTracs MLS as distributed by MLS GRID
- $345,0003 bd3 ba2k sqft1928 Bell Chase Way, Clarksville, TN 37040For SaleMLS ID #3304127, Gary Ashton. RealTracs MLS as distributed by MLS GRID
- $265,0004 bd2 ba1.7k sqft1420 Mutual Dr, Clarksville, TN 37042For SaleMLS ID #3312314, Cristen Bell. RealTracs MLS as distributed by MLS GRID
