***Pictures are of previous home and for layout*** Ready for NEW OWNER!! $$$$12000 in buyers concessions $$$$. This could be closing costs, buydowns, or however the buyer chooses. All one story!! Open concept home with two car garage. Large living room with electric fireplace completed with a cedar mantle. Kitchen has granite countertops with a large island! Master bathroom not only has a double vanity completed with lighted mirrors above vanity, but a framed shower door.
Active
$305,000
2655 Scott Dr Lot 202, Clarksville, TN 37042
3beds
1,428sqft
Single Family Residence, Residential
Built in 2025
7,840 Square Feet Lot
$-- Zestimate®
$214/sqft
$35/mo HOA
What's special
Large islandTwo car garageOpen concept homeLighted mirrors above vanityFramed shower door
- 31 days |
- 93 |
- 9 |
Likely to sell faster than
Zillow last checked:
Listing updated:
Listed by:
Tanya Shannon 615-289-3839,
Century 21 Platinum Properties 931-771-9070,
Jessie Knight 615-766-3233,
Century 21 Platinum Properties
Source: RealTracs MLS as distributed by MLS GRID,MLS#: 3308947
Facts & features
Interior
Bedrooms & bathrooms
- Bedrooms: 3
- Bathrooms: 2
- Full bathrooms: 2
- Main level bedrooms: 3
Bedroom 1
- Features: Full Bath
- Level: Full Bath
- Area: 150 Square Feet
- Dimensions: 15x10
Bedroom 2
- Area: 110 Square Feet
- Dimensions: 10x11
Bedroom 3
- Area: 100 Square Feet
- Dimensions: 10x10
Primary bathroom
- Features: Double Vanity
- Level: Double Vanity
Dining room
- Area: 120 Square Feet
- Dimensions: 12x10
Kitchen
- Area: 100 Square Feet
- Dimensions: 10x10
Living room
- Area: 360 Square Feet
- Dimensions: 24x15
Other
- Features: Utility Room
- Level: Utility Room
- Area: 48 Square Feet
- Dimensions: 6x8
Heating
- Electric, Central
Cooling
- Electric, Central Air
Appliances
- Included: Electric Oven, Electric Range, Dishwasher, Microwave
- Laundry: Electric Dryer Hookup, Washer Hookup
Features
- Ceiling Fan(s), High Speed Internet
- Flooring: Carpet, Vinyl
- Basement: None,Crawl Space
- Number of fireplaces: 1
- Fireplace features: Electric, Living Room
Interior area
- Total structure area: 1,428
- Total interior livable area: 1,428 sqft
- Finished area above ground: 1,428
Property
Parking
- Total spaces: 6
- Parking features: Garage Faces Front, Concrete, Driveway
- Attached garage spaces: 2
- Uncovered spaces: 4
Features
- Levels: One
- Stories: 1
- Patio & porch: Porch, Covered, Patio
Lot
- Size: 7,840 Square Feet
- Features: Level
- Topography: Level
Details
- Parcel number: 063006I E 06600 00003006I
- Special conditions: Standard
Construction
Type & style
- Home type: SingleFamily
- Architectural style: Ranch
- Property subtype: Single Family Residence, Residential
Materials
- Vinyl Siding
- Roof: Shingle
Condition
- New construction: Yes
- Year built: 2025
Utilities & green energy
- Sewer: Public Sewer
- Water: Public
- Utilities for property: Electricity Available, Water Available, Underground Utilities
Community & HOA
Community
- Subdivision: Birchwood
HOA
- Has HOA: Yes
- Amenities included: Underground Utilities
- Services included: Maintenance Grounds, Insurance, Trash
- HOA fee: $35 monthly
- Second HOA fee: $300 one time
Location
- Region: Clarksville
Financial & listing details
- Price per square foot: $214/sqft
- Annual tax amount: $2,272
- Date on market: 7/27/2026
- Date available: 09/25/2026
- Electric utility on property: Yes
Estimated market value
Not available
Estimated sales range
Not available
Not available
Price history
| Date | Event | Price |
|---|---|---|
| 7/27/2026 | Listed for sale | $305,000$214/sqft |
Source: RealTracs MLS as distributed by MLS GRID #3308947 Report a problem | ||
Public tax history
Tax history is unavailable.
Monthly payment
Est. payment
Payment breakdown
Explore the cost of this home by adjusting the details. Changes won't be saved.Climate risks
Neighborhood: 37042
Nearby schools
GreatSchools rating
- 7/10West Creek Elementary SchoolGrades: PK-5Distance: 2.7 mi
- 6/10West Creek Middle SchoolGrades: 6-8Distance: 2.5 mi
- 5/10West Creek High SchoolGrades: 9-12Distance: 2.4 mi
Schools provided by the listing agent
- Elementary: Freedom Elementary
- Middle: West Creek Middle
- High: West Creek High
Source: RealTracs MLS as distributed by MLS GRID. This data may not be complete. We recommend contacting the local school district to confirm school assignments for this home.
- $282,400-- bd-- ba-- sqft2655 Scott Dr, Clarksville, TN 37042Off Market
- $282,400-- bd-- ba-- sqft2651 Scott Dr, Clarksville, TN 37042Off Market
- $275,000-- bd-- ba-- sqft2659 Scott Dr, Clarksville, TN 37042Sold
- $282,400-- bd-- ba-- sqft2647 Scott Dr, Clarksville, TN 37042Off Market
- $469,800-- bd-- ba3.4k sqft2702 E Copeland Ct, Clarksville, TN 37042Off Market
- $--3 bd2 ba1.8k sqft2702 E Copeland Ct #B, Clarksville, TN 37042Off Market
- $290,7004 bd3 ba2k sqft2702 E Copeland Ct #A, Clarksville, TN 37042Off Market
- $282,400-- bd-- ba-- sqft2663 Scott Dr, Clarksville, TN 37042Off Market
A local agent can set up tours, give advice and negotiate with sellers.
A local lender can help you make sure your offer is ready when you are.
Similar homes
- $285,0003 bd2 ba1.2k sqft2627 Scott Dr Lot 209, Clarksville, TN 37042New Construction
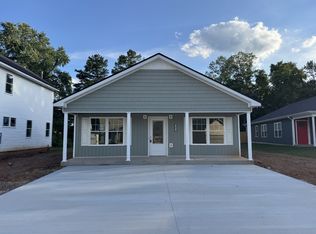
 MLS ID #3318782, Tanya Shannon. RealTracs MLS as distributed by MLS GRID
 - $314,9003 bd3 ba1.9k sqft457 Woodtrace Dr, Clarksville, TN 37042For Sale
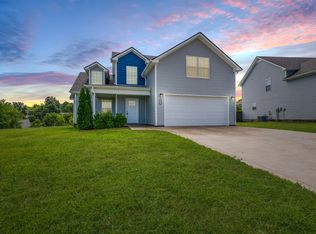 MLS ID #3520632, Richard Reason Garrett. RealTracs MLS as distributed by MLS GRID
 - $305,0003 bd2 ba1.4k sqft1170 Tybee Dr Lot 111, Clarksville, TN 37042New Construction
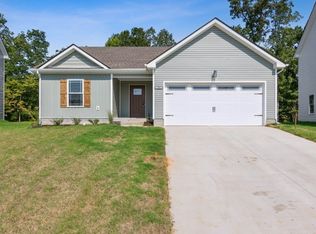 MLS ID #3318943, Tanya Shannon. RealTracs MLS as distributed by MLS GRID
 - $305,0003 bd2 ba1.4k sqft1158 Tybee Dr Lot 114, Clarksville, TN 37042New Construction
 MLS ID #3318910, Tanya Shannon. RealTracs MLS as distributed by MLS GRID
 - $305,0003 bd2 ba1.4k sqft1162 Tybee Dr Lot 113, Clarksville, TN 37042New ConstructionMLS ID #3318935, Tanya Shannon. RealTracs MLS as distributed by MLS GRID
- $299,0004 bd2 ba1.7k sqft1724 Ridge Runner Ct, Clarksville, TN 37042For SaleMLS ID #3501333, Kelly Blevins. RealTracs MLS as distributed by MLS GRID
- $340,0003 bd3 ba2k sqft143 Sycamore Hill Dr, Clarksville, TN 37042For SaleMLS ID #3518400, Lauren Neu. RealTracs MLS as distributed by MLS GRID
- $279,0003 bd2 ba1.2k sqft486 Mattingly Dr, Clarksville, TN 37042For SaleMLS ID #3305109, Jessie Knight. RealTracs MLS as distributed by MLS GRID
- $288,0003 bd2 ba1.4k sqft478 Mattingly Dr, Clarksville, TN 37042For SaleMLS ID #3061028, Tracy Wiggins. RealTracs MLS as distributed by MLS GRID
- $285,0003 bd2 ba1.2k sqft1166 Tybee Dr Lot 112, Clarksville, TN 37042New ConstructionMLS ID #3318939, Tanya Shannon. RealTracs MLS as distributed by MLS GRID
- $310,0003 bd2 ba1.3k sqft3031 Core Dr, Clarksville, TN 37040For SaleMLS ID #3309325, Anastasia Mabry. RealTracs MLS as distributed by MLS GRID
- $334,0003 bd3 ba1.7k sqft801 Marksman Ct, Clarksville, TN 37042For SaleMLS ID #3229479, Linda Mendoza. RealTracs MLS as distributed by MLS GRID
- $336,9003 bd2 ba1.4k sqft2669 Brewster Dr Lot 3, Clarksville, TN 37042New ConstructionMLS ID #3516296, Kourtnee Taylor. RealTracs MLS as distributed by MLS GRID
- $287,0003 bd2 ba1.4k sqft208 Azalea Dr, Oak Grove, KY 42262For SaleMLS ID #3500957, Erica Laffey. RealTracs MLS as distributed by MLS GRID
- $314,9003 bd2 ba1.2k sqft333 Tisha Ct Lot 590, Clarksville, TN 37042New ConstructionMLS ID #3232748, Kyla Trainor. RealTracs MLS as distributed by MLS GRID
- $310,0003 bd2 ba1.2k sqft1469 Fredrick Dr, Clarksville, TN 37042For SaleMLS ID #3170577, Rachel Schutter. RealTracs MLS as distributed by MLS GRID
- $355,0004 bd3 ba2k sqft1381 Sussex Dr, Clarksville, TN 37042For SaleMLS ID #3305484, Caitlin Grisier. RealTracs MLS as distributed by MLS GRID
- $334,9003 bd2 ba1.5k sqft2704 Brewster Dr Lot 146, Clarksville, TN 37042New ConstructionMLS ID #3262726, Melissa Emily. RealTracs MLS as distributed by MLS GRID
- $325,0003 bd2 ba1.9k sqft1101 Whitney Dr, Clarksville, TN 37042For SaleMLS ID #3220777, Shannon Wilford. RealTracs MLS as distributed by MLS GRID
- $339,9003 bd3 ba1.5k sqft2737 Brewster Dr Lot 18, Clarksville, TN 37042New ConstructionMLS ID #3514077, Madison Eleazer. RealTracs MLS as distributed by MLS GRID
