This like-new, one-owner home offers the perfect blend of comfort, convenience, and curb appeal. Featuring modern finishes and careful upkeep, it feels fresh from the builder while giving you the benefit of an already-established neighborhood. Inside, you’ll appreciate the open, functional layout that makes everyday living and entertaining easy. You'll love your backyard that backs up to no other homes.
Set in a desirable area of Clarksville, this home provides quick access to shopping, dining, and everyday essentials, with local schools and parks just a short drive away. The location also offers convenient routes to major roads and Fort Campbell, making it ideal for commuters. With its like-new condition, one-owner history, and attractive surroundings, 478 Mattingly Dr is an excellent choice for you or to be added to your portfolio as your next rental home!
Active
$288,000
478 Mattingly Dr, Clarksville, TN 37042
3beds
1,410sqft
:
Get pre-qualified$1,788/mo
Single Family Residence, Residential
Built in 2023
8,276 Square Feet Lot
$-- Zestimate®
$204/sqft
$35/mo HOA
What's special
Modern finishesOpen functional layout
- 224 days |
- 91 |
- 9 |
Zillow last checked:
Listing updated:
Listed by:
Tracy Wiggins 615-586-0399,
eXp Realty 888-519-5113
Source: RealTracs MLS as distributed by MLS GRID,MLS#: 3061028
Facts & features
Interior
Bedrooms & bathrooms
- Bedrooms: 3
- Bathrooms: 2
- Full bathrooms: 2
- Main level bedrooms: 3
Primary bathroom
- Features: Primary Bedroom
- Level: Primary Bedroom
Heating
- Central
Cooling
- Central Air
Appliances
- Included: Oven, Electric Range, Range, Trash Compactor, Microwave, Refrigerator, Stainless Steel Appliance(s)
- Laundry: Electric Dryer Hookup, Gas Dryer Hookup, Washer Hookup
Features
- High Speed Internet
- Flooring: Carpet, Laminate
- Basement: None
- Number of fireplaces: 1
- Fireplace features: Electric, Family Room
Interior area
- Total structure area: 1,410
- Total interior livable area: 1,410 sqft
- Finished area above ground: 1,410
Property
Parking
- Total spaces: 6
- Parking features: Garage Faces Front
- Attached garage spaces: 2
- Uncovered spaces: 4
Features
- Levels: One
- Stories: 1
Lot
- Size: 8,276 Square Feet
- Features: Cleared, Level
- Topography: Cleared,Level
Details
- Parcel number: 063029E B 03200 00003029E
- Special conditions: Standard
Construction
Type & style
- Home type: SingleFamily
- Property subtype: Single Family Residence, Residential
Materials
- Vinyl Siding
Condition
- New construction: No
- Year built: 2023
Utilities & green energy
- Sewer: Public Sewer
- Water: Public
- Utilities for property: Water Available, Cable Connected
Community & HOA
Community
- Subdivision: Fletchers Bend
HOA
- Has HOA: Yes
- HOA fee: $35 monthly
- Second HOA fee: $300 one time
Location
- Region: Clarksville
Financial & listing details
- Price per square foot: $204/sqft
- Tax assessed value: $302,300
- Annual tax amount: $2,252
- Date on market: 12/11/2025
Estimated market value
Not available
Estimated sales range
Not available
Not available
Price history
| Date | Event | Price |
|---|---|---|
| 7/13/2026 | Listed for sale | $288,000$204/sqft |
Source:  RealTracs MLS as distributed by MLS GRID #3061028 Report a problem RealTracs MLS as distributed by MLS GRID #3061028 Report a problem | ||
| 5/18/2026 | Contingent | $288,000$204/sqft |
Source: RealTracs MLS as distributed by MLS GRID #3061028 Report a problem | ||
| 2/20/2026 | Price change | $288,000-2%$204/sqft |
Source: RealTracs MLS as distributed by MLS GRID #3061028 Report a problem | ||
| 2/5/2026 | Price change | $294,000-1.3%$209/sqft |
Source: RealTracs MLS as distributed by MLS GRID #3061028 Report a problem | ||
| 1/26/2026 | Price change | $298,000-3.2%$211/sqft |
Source: RealTracs MLS as distributed by MLS GRID #3061028 Report a problem | ||
| 1/13/2026 | Price change | $308,000-1.6%$218/sqft |
Source: RealTracs MLS as distributed by MLS GRID #3061028 Report a problem | ||
| 12/12/2025 | Listed for sale | $313,000$222/sqft |
Source: RealTracs MLS as distributed by MLS GRID #3061028 Report a problem | ||
Public tax history
| Year | Property taxes | Tax assessment |
|---|---|---|
| 2024 | $2,252 | $75,575 |
Find assessor info on the county website
Monthly payment
Est. payment
Payment breakdown
Explore the cost of this home by adjusting the details. Changes won't be saved.Climate risks
Neighborhood: 37042
Nearby schools
GreatSchools rating
- 5/10Minglewood Elementary SchoolGrades: PK-5Distance: 1.9 mi
- 6/10New Providence Middle SchoolGrades: 6-8Distance: 2.1 mi
- 4/10Northwest High SchoolGrades: 9-12Distance: 1.6 mi
Schools provided by the listing agent
- Elementary: Minglewood Elementary
- Middle: New Providence Middle
- High: Northwest High School
Source: RealTracs MLS as distributed by MLS GRID. This data may not be complete. We recommend contacting the local school district to confirm school assignments for this home.
- $279,0003 bd2 ba1.2k sqft486 Mattingly Dr, Clarksville, TN 37042Coming Soon

- $280,000-- bd-- ba-- sqft475 Mattingly Dr, Clarksville, TN 37042Sold
- $280,000-- bd-- ba-- sqft471 Mattingly Dr, Clarksville, TN 37042Sold
- $289,600-- bd-- ba1.5k sqft462 Mattingly Dr, Clarksville, TN 37042Off Market
- $280,000-- bd-- ba-- sqft1413 Isaiah Dr, Clarksville, TN 37042Sold
- $305,000-- bd-- ba-- sqft1417 Isaiah Dr, Clarksville, TN 37042Sold
- $275,000-- bd-- ba-- sqft1409 Isaiah Dr, Clarksville, TN 37042Sold
- $277,000-- bd-- ba-- sqft1421 Isaiah Dr, Clarksville, TN 37042Sold
A local agent can set up tours, give advice and negotiate with sellers.
A local lender can help you make sure your offer is ready when you are.
Similar homes
- $285,0003 bd2 ba1.2k sqft1178 Tybee Dr Lot 109, Clarksville, TN 37042New Construction

 MLS ID #3155498, Tanya Shannon. RealTracs MLS as distributed by MLS GRID
 - $305,0003 bd2 ba1.4k sqft1170 Tybee Dr Lot 111, Clarksville, TN 37042New Construction
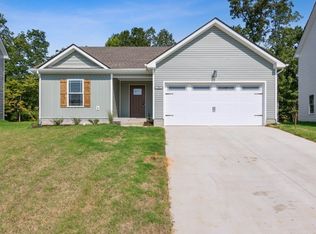 MLS ID #3149891, Jessie Knight. RealTracs MLS as distributed by MLS GRID
 - $285,0003 bd2 ba1.2k sqft1166 Tybee Dr Lot 112, Clarksville, TN 37042New Construction
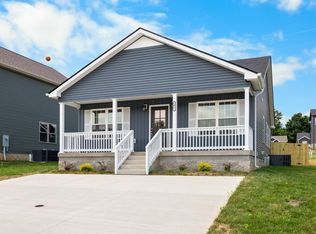 MLS ID #3149789, Jessie Knight. RealTracs MLS as distributed by MLS GRID
 - $305,0003 bd2 ba1.4k sqft1158 Tybee Dr Lot 114, Clarksville, TN 37042New Construction
 MLS ID #3138516, Jessie Knight. RealTracs MLS as distributed by MLS GRID
 - $305,0003 bd2 ba1.4k sqft1162 Tybee Dr Lot 113, Clarksville, TN 37042New ConstructionMLS ID #3148499, Jessie Knight. RealTracs MLS as distributed by MLS GRID
- $289,9003 bd3 ba1.5k sqft1465 Isaiah Dr Lot 39, Clarksville, TN 37042New ConstructionMLS ID #3146775, Tanya Shannon. RealTracs MLS as distributed by MLS GRID
- $305,0003 bd2 ba1.3k sqft2026 Ireland Way, Clarksville, TN 37042For SaleMLS ID #3239577, Mary McCooley. RealTracs MLS as distributed by MLS GRID
- $309,9003 bd3 ba1.5k sqft204 Clark Rd, Clarksville, TN 37042For SaleMLS ID #3173297, Mariah Little. RealTracs MLS as distributed by MLS GRID
- $285,0003 bd2 ba1.2k sqft2627 Scott Dr Lot 209, Clarksville, TN 37042New ConstructionMLS ID #3138511, Jessie Knight. RealTracs MLS as distributed by MLS GRID
- $334,0003 bd3 ba1.7k sqft801 Marksman Ct, Clarksville, TN 37042For SaleMLS ID #3229479, Linda Mendoza. RealTracs MLS as distributed by MLS GRID
- $310,0003 bd2 ba1.2k sqft1469 Fredrick Dr, Clarksville, TN 37042For SaleMLS ID #3170577, Rachel Schutter. RealTracs MLS as distributed by MLS GRID
- $292,0003 bd3 ba1.3k sqft109 B Adkins St, Clarksville, TN 37042For SaleMLS ID #3229725, James Bruce. RealTracs MLS as distributed by MLS GRID
- $314,9003 bd2 ba1.2k sqft333 Tisha Ct Lot 590, Clarksville, TN 37042New ConstructionMLS ID #3232748, Kyla Trainor. RealTracs MLS as distributed by MLS GRID
- $329,0003 bd2 ba1.3k sqft599 Liberty Park Lot 599, Clarksville, TN 37042New ConstructionMLS ID #3254748, Ashley Griffith. RealTracs MLS as distributed by MLS GRID
- $329,5003 bd3 ba2k sqft143 Sycamore Hill Dr, Clarksville, TN 37042For SaleMLS ID #3185148, Mark Holleman. RealTracs MLS as distributed by MLS GRID
- $309,9003 bd2 ba1.3k sqft613 Hill Rd, Clarksville, TN 37040New ConstructionMLS ID #3297880, Erica Ramos. RealTracs MLS as distributed by MLS GRID
- $287,0003 bd2 ba1.4k sqft208 Azalea Dr, Oak Grove, KY 42262For SaleMLS ID #3185618, Erica Laffey. RealTracs MLS as distributed by MLS GRID
- $329,9003 bd2 ba1.3k sqft330 Tisha Ct, Clarksville, TN 37042New ConstructionMLS ID #3234849, Jurnee Gillette. eXp Realty
- $329,9003 bd2 ba1.3k sqft325 Tisha Ct, Clarksville, TN 37042New ConstructionMLS ID #3234850, Jurnee Gillette. eXp Realty
- $355,0003 bd3 ba1.8k sqft1227 Iris Glen Dr Lot 91, Clarksville, TN 37042New ConstructionMLS ID #3272080, Dorothy Havens. RealTracs MLS as distributed by MLS GRID
