-Price Improvement - Welcome home to this stunning 3-bedroom, 2.5-bath residence built in 2025, offering modern style, comfort, and convenience in one exceptional package. From the moment you step inside, you'll love the luxury vinyl plank flooring, thoughtful accent walls, and bright open-concept layout designed for everyday living and entertaining. The spacious kitchen flows seamlessly into the living area and features beautiful quartz countertops, stainless steel appliances, and a stylish tile backsplash, creating the perfect gathering space for family and friends. Outside, enjoy a fully fenced backyard with plenty of room for pets, play, gardening, or relaxing evenings under the stars. Perfectly located in the heart of the city, you'll be just minutes from popular restaurants, shopping, entertainment, and the river, while also being only 15 minutes from Fort Campbell. This wonderful home is ready for you to create lasting memories and build the life you've been dreaming of. With a competitive price designed to attract attention, this opportunity won't last long! Schedule your private showing today before it's gone!
Active
Price cut: $3K (7/9)
$292,000
109 B Adkins St, Clarksville, TN 37042
3beds
1,359sqft
:
Get pre-qualified$1,796/mo
Single Family Residence, Residential
Built in 2025
0.25 Acres Lot
$-- Zestimate®
$215/sqft
$-- HOA
What's special
Stylish tile backsplashThoughtful accent wallsFully fenced backyardStainless steel appliancesBright open-concept layoutSpacious kitchenLuxury vinyl plank flooring
- 60 days |
- 52 |
- 1 |
Zillow last checked:
Listing updated:
Listed by:
James Bruce 770-866-9000,
Mark Spain Real Estate 770-866-9000
Source: RealTracs MLS as distributed by MLS GRID,MLS#: 3229725
Facts & features
Interior
Bedrooms & bathrooms
- Bedrooms: 3
- Bathrooms: 3
- Full bathrooms: 2
- 1/2 bathrooms: 1
Bedroom 1
- Features: Full Bath
- Level: Full Bath
Kitchen
- Features: Pantry
- Level: Pantry
Heating
- Central
Cooling
- Central Air
Appliances
- Included: Electric Oven, Range, Dishwasher, Microwave
Features
- Flooring: Carpet, Laminate, Tile
- Basement: None
Interior area
- Total structure area: 1,359
- Total interior livable area: 1,359 sqft
- Finished area above ground: 1,359
Property
Parking
- Total spaces: 2
- Parking features: Open
- Uncovered spaces: 2
Features
- Levels: Two
- Stories: 2
- Patio & porch: Patio
- Fencing: Back Yard
Lot
- Size: 0.25 Acres
Details
- Special conditions: Standard
Construction
Type & style
- Home type: SingleFamily
- Architectural style: Cape Cod
- Property subtype: Single Family Residence, Residential
Materials
- Vinyl Siding
- Roof: Asphalt
Condition
- New construction: No
- Year built: 2025
Utilities & green energy
- Sewer: Public Sewer
- Water: Public
- Utilities for property: Water Available
Community & HOA
Community
- Security: Smoke Detector(s)
- Subdivision: Nichols & Darnell
HOA
- Has HOA: No
Location
- Region: Clarksville
Financial & listing details
- Price per square foot: $215/sqft
- Annual tax amount: $1,181
- Date on market: 6/3/2026
Estimated market value
Not available
Estimated sales range
Not available
Not available
Price history
| Date | Event | Price |
|---|---|---|
| 7/9/2026 | Price change | $292,000-1%$215/sqft |
Source:  RealTracs MLS as distributed by MLS GRID #3229725 Report a problem RealTracs MLS as distributed by MLS GRID #3229725 Report a problem | ||
| 6/3/2026 | Listed for sale | $295,000$217/sqft |
Source: RealTracs MLS as distributed by MLS GRID #3229725 Report a problem | ||
Public tax history
Tax history is unavailable.
Monthly payment
Est. payment
Payment breakdown
Explore the cost of this home by adjusting the details. Changes won't be saved.Climate risks
Neighborhood: 37042
Nearby schools
GreatSchools rating
- 5/10Byrns L Darden Elementary SchoolGrades: PK-5Distance: 0.4 mi
- 5/10Kenwood Middle SchoolGrades: 6-8Distance: 2 mi
- 3/10Kenwood High SchoolGrades: 9-12Distance: 2.1 mi
Schools provided by the listing agent
- Elementary: Byrns Darden Elementary
- Middle: Kenwood Middle School
- High: Kenwood High School
Source: RealTracs MLS as distributed by MLS GRID. This data may not be complete. We recommend contacting the local school district to confirm school assignments for this home.
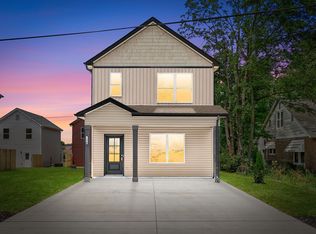
- $250,0003 bd3 ba1.3k sqft109 Adkins St #B, Clarksville, TN 37042Sold
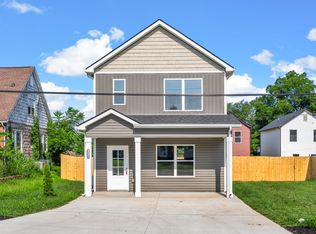
- $250,0003 bd3 ba1.3k sqft109 Adkins St #A, Clarksville, TN 37042Sold
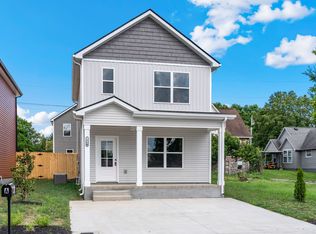
- $250,0003 bd3 ba1.3k sqft198 Cave St #A, Clarksville, TN 37042Sold
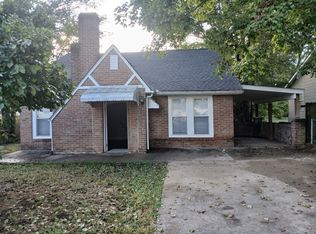
- $183,8003 bd1 ba1.3k sqft111 Adkins St, Clarksville, TN 37042Off Market
- $250,0003 bd3 ba1.3k sqft198 Cave St #B, Clarksville, TN 37042Sold
- $250,0004 bd2 ba1.7k sqft109 Adkins St, Clarksville, TN 37042Sold
- $220,200-- bd1 ba1.8k sqft107 Adkins St, Clarksville, TN 37042Off Market
- $179,9002 bd1 ba957 sqft113 Adkins St, Clarksville, TN 37042Off Market
A local agent can set up tours, give advice and negotiate with sellers.
A local lender can help you make sure your offer is ready when you are.
Similar homes
- $269,0003 bd3 ba1.6k sqft414B Oak St, Clarksville, TN 37042For Sale

 MLS ID #3243711, Shelly Holladay. RealTracs MLS as distributed by MLS GRID
 - $265,0003 bd3 ba1.3k sqft324 Mitchell St, Clarksville, TN 37042New Construction
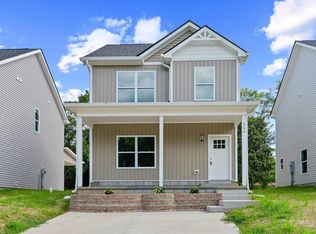 MLS ID #3312743, Araceli Quezada. RealTracs MLS as distributed by MLS GRID
 - $284,9003 bd3 ba1.5k sqft1465 Isaiah Dr Lot 39, Clarksville, TN 37042New Construction
 MLS ID #3318929, Tanya Shannon. RealTracs MLS as distributed by MLS GRID
 - $285,0003 bd2 ba1.2k sqft2627 Scott Dr Lot 209, Clarksville, TN 37042New Construction
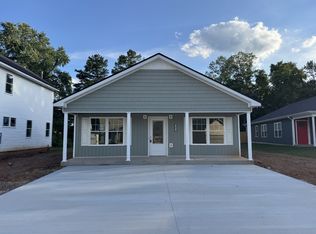 MLS ID #3318782, Tanya Shannon. RealTracs MLS as distributed by MLS GRID
 - $285,0003 bd2 ba1.2k sqft1166 Tybee Dr Lot 112, Clarksville, TN 37042New ConstructionMLS ID #3318939, Tanya Shannon. RealTracs MLS as distributed by MLS GRID
- $297,0003 bd3 ba1.6k sqft572 Donna Dr, Clarksville, TN 37042For SaleMLS ID #3255818, Jay Cullom - Broker, ABR, AHWD, SFR. RealTracs MLS as distributed by MLS GRID
- $305,0003 bd3 ba1.9k sqft809 Margret Dr, Clarksville, TN 37042For SaleMLS ID #3280947, Marisa Bidgood. RealTracs MLS as distributed by MLS GRID
- $305,0003 bd2 ba1.2k sqft1405 Fredrick Dr, Clarksville, TN 37042For SaleMLS ID #3306688, Nichole McCulley. RealTracs MLS as distributed by MLS GRID
- $275,0004 bd2 ba1.7k sqft408 Helton Dr, Clarksville, TN 37042For SaleMLS ID #3246016, Jessica Jamison. RealTracs MLS as distributed by MLS GRID
- $315,0004 bd3 ba1.5k sqft2626 Burch Rd, Clarksville, TN 37042For SaleMLS ID #3312261, Kimi Hutchinson. RealTracs MLS as distributed by MLS GRID
- $295,0003 bd3 ba1.6k sqft3177 Brook Hill Dr, Clarksville, TN 37042For SaleMLS ID #3245420, Drew Gaw. RealTracs MLS as distributed by MLS GRID
- $305,0003 bd2 ba1.3k sqft2026 Ireland Way, Clarksville, TN 37042For SaleMLS ID #3239577, Mary McCooley. RealTracs MLS as distributed by MLS GRID
- $279,0003 bd2 ba1.2k sqft486 Mattingly Dr, Clarksville, TN 37042For SaleMLS ID #3305109, Jessie Knight. RealTracs MLS as distributed by MLS GRID
- $305,0003 bd2 ba1.5k sqft268 Dugger Dr, Clarksville, TN 37042For SaleMLS ID #3247253, Ciera Netherton. RealTracs MLS as distributed by MLS GRID
- $309,9003 bd3 ba1.6k sqft1116 Cardinal Creek Dr, Clarksville, TN 37040For SaleMLS ID #3298087, Jennifer Alston. RealTracs MLS as distributed by MLS GRID
- $305,0003 bd2 ba1.3k sqft1416 Fredrick Dr, Clarksville, TN 37042For SaleMLS ID #3250466, Katie Appleton. RealTracs MLS as distributed by MLS GRID
- $375,0002 bd2 ba1.1k sqft310 Beech St, Clarksville, TN 37042For SaleMLS ID #3318904, Joseph Thrift. RealTracs MLS as distributed by MLS GRID
- $289,9003 bd3 ba1.3k sqft1213 Cottonwood Dr, Clarksville, TN 37040For SaleMLS ID #3280742, Jennifer Ann Brewster. RealTracs MLS as distributed by MLS GRID
- $279,9003 bd2 ba1.1k sqft1272 Barbee Ln, Clarksville, TN 37042For SaleMLS ID #3182047, Matthew Martin. RealTracs MLS as distributed by MLS GRID
- $329,9003 bd3 ba1.4k sqft2094 Ireland Way, Clarksville, TN 37042For SaleMLS ID #3268520, Mary McCooley. RealTracs MLS as distributed by MLS GRID
