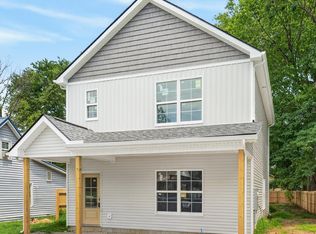
Beautiful new construction home located at 324 Mitchell St in Clarksville, TN. This modern two‑story layout features bright, open living spaces, quartz countertops, stainless steel appliances, and a convenient half bath on the main level. Upstairs offers 3 bedrooms and 2 full baths, including a spacious primary suite. Exterior highlights include a white exterior that enhances natural light, a welcoming front porch, covered back porch, large backyard, and two cement parking spaces.
Close to shopping centers, minutes from Austin Peay State University, and near Fort Campbell—a perfect blend of comfort and convenience.
Active
$265,000
324 Mitchell St, Clarksville, TN 37042
3beds
1,300sqft
:
Get pre-qualified$1,630/mo
Single Family Residence, Residential
Built in 2026
-- sqft lot
$-- Zestimate®
$204/sqft
$-- HOA
What's special
Welcoming front porchLarge backyardStainless steel appliancesBright open living spacesTwo cement parking spacesQuartz countertopsSpacious primary suite
- 3 days |
- 184 |
- 15 |
Zillow last checked:
Listing updated:
Listed by:
Araceli Quezada 615-364-3986,
Keller Williams Realty Nashville/Franklin 615-778-1818
Source: RealTracs MLS as distributed by MLS GRID,MLS#: 3312743
Facts & features
Interior
Bedrooms & bathrooms
- Bedrooms: 3
- Bathrooms: 3
- Full bathrooms: 2
- 1/2 bathrooms: 1
Bedroom 1
- Features: Full Bath
- Level: Full Bath
- Area: 156 Square Feet
- Dimensions: 12x13
Bedroom 2
- Area: 110 Square Feet
- Dimensions: 10x11
Bedroom 3
- Area: 100 Square Feet
- Dimensions: 10x10
Dining room
- Features: Combination
- Level: Combination
- Area: 99 Square Feet
- Dimensions: 11x9
Kitchen
- Area: 90 Square Feet
- Dimensions: 10x9
Living room
- Features: Great Room
- Level: Great Room
- Area: 420 Square Feet
- Dimensions: 21x20
Heating
- Central
Cooling
- Central Air
Appliances
- Included: Stainless Steel Appliance(s)
- Laundry: Electric Dryer Hookup, Washer Hookup
Features
- Kitchen Island
- Flooring: Carpet, Laminate
- Basement: Crawl Space
Interior area
- Total structure area: 1,300
- Total interior livable area: 1,300 sqft
- Finished area above ground: 1,300
Property
Parking
- Total spaces: 2
- Parking features: Concrete
- Uncovered spaces: 2
Features
- Levels: One
- Stories: 2
Details
- Special conditions: Standard
Construction
Type & style
- Home type: SingleFamily
- Property subtype: Single Family Residence, Residential
Materials
- Vinyl Siding
Condition
- New construction: Yes
- Year built: 2026
Utilities & green energy
- Sewer: Public Sewer
- Water: Public
- Utilities for property: Water Available
Community & HOA
Community
- Subdivision: None
HOA
- Has HOA: No
Location
- Region: Clarksville
Financial & listing details
- Price per square foot: $204/sqft
- Date on market: 7/30/2026
Estimated market value
Not available
Estimated sales range
Not available
Not available
Price history
| Date | Event | Price |
|---|---|---|
| 7/30/2026 | Listed for sale | $265,000$204/sqft |
Source:  RealTracs MLS as distributed by MLS GRID #3312743 Report a problem RealTracs MLS as distributed by MLS GRID #3312743 Report a problem | ||
Public tax history
Tax history is unavailable.
Monthly payment
Est. payment
Payment breakdown
Explore the cost of this home by adjusting the details. Changes won't be saved.Climate risks
Neighborhood: 37042
Nearby schools
GreatSchools rating
- 5/10Byrns L Darden Elementary SchoolGrades: PK-5Distance: 0.3 mi
- 5/10Kenwood Middle SchoolGrades: 6-8Distance: 2.1 mi
- 3/10Kenwood High SchoolGrades: 9-12Distance: 2.1 mi
Schools provided by the listing agent
- Elementary: Byrns Darden Elementary
- Middle: Kenwood Middle School
- High: Kenwood High School
Source: RealTracs MLS as distributed by MLS GRID. This data may not be complete. We recommend contacting the local school district to confirm school assignments for this home.
- $265,0003 bd3 ba1.3k sqft328 Mitchell St, Clarksville, TN 37042New Construction

- $46,700-- bd-- ba-- sqftMitchell St, Clarksville, TN 37042Off Market
- $85,0005 bd3 ba2.9k sqft411 Beech St, Clarksville, TN 37042Sold
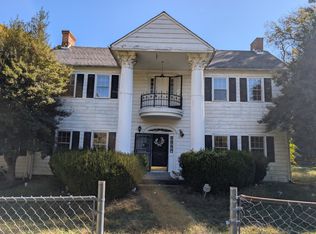
- $20,000-- bd-- ba1.6k sqft310 Mitchell St, Clarksville, TN 37042Sold
- $276,2002 bd1 ba800 sqft311 Mitchell St, Clarksville, TN 37042Off Market
- $248,7002 bd1 ba765 sqft311 Mitchell St APT A, Clarksville, TN 37042Off Market
- $244,1002 bd1 ba765 sqft311 Mitchell St APT C, Clarksville, TN 37042Off Market
- $250,7002 bd1 ba800 sqft311 Mitchell St APT B, Clarksville, TN 37042Off Market
A local agent can set up tours, give advice and negotiate with sellers.
A local lender can help you make sure your offer is ready when you are.
Similar homes
- $285,0003 bd2 ba1.2k sqft1166 Tybee Dr Lot 112, Clarksville, TN 37042New Construction
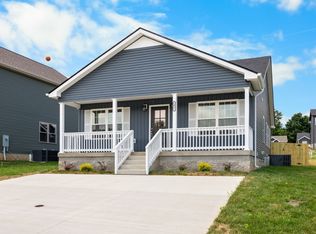
 MLS ID #3318939, Tanya Shannon. RealTracs MLS as distributed by MLS GRID
 - $285,0003 bd2 ba1.2k sqft2627 Scott Dr Lot 209, Clarksville, TN 37042New Construction
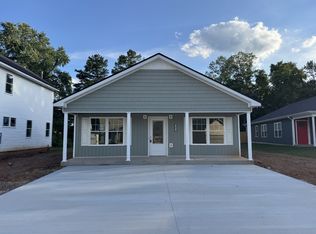 MLS ID #3318782, Tanya Shannon. RealTracs MLS as distributed by MLS GRID
 - $289,8003 bd3 ba1.3k sqft1177 Cottonwood Dr, Clarksville, TN 37040For Sale
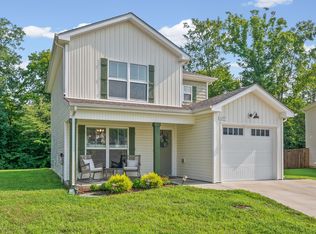 MLS ID #3316020, Lianne K. Rollins. RealTracs MLS as distributed by MLS GRID
 - $275,0003 bd3 ba1.6k sqft403 Locust St, Clarksville, TN 37042New Construction
 MLS ID #3270626, Dalton Perkins. RealTracs MLS as distributed by MLS GRID
 - $292,0003 bd3 ba1.3k sqft109 B Adkins St, Clarksville, TN 37042For SaleMLS ID #3229725, James Bruce. RealTracs MLS as distributed by MLS GRID
- $284,9003 bd3 ba1.5k sqft1465 Isaiah Dr Lot 39, Clarksville, TN 37042New ConstructionMLS ID #3318929, Tanya Shannon. RealTracs MLS as distributed by MLS GRID
- $289,9003 bd2 ba1.4k sqft576 Cynthia Dr, Clarksville, TN 37042For SaleMLS ID #3224245, Patrycja Ellens. RealTracs MLS as distributed by MLS GRID
- $285,0003 bd2 ba1.5k sqft341 Cunningham Ln, Clarksville, TN 37042For SaleMLS ID #3263075, Lanis Frederick. RealTracs MLS as distributed by MLS GRID
- $299,0003 bd3 ba1.3k sqft216 Quarry Overlook Way, Clarksville, TN 37043For SaleMLS ID #3312635, Debbie DeLoach. RealTracs MLS as distributed by MLS GRID
- $275,0004 bd2 ba1.7k sqft408 Helton Dr, Clarksville, TN 37042For SaleMLS ID #3246016, Jessica Jamison. RealTracs MLS as distributed by MLS GRID
- $305,0003 bd3 ba1.9k sqft809 Margret Dr, Clarksville, TN 37042For SaleMLS ID #3280947, Marisa Bidgood. RealTracs MLS as distributed by MLS GRID
- $255,0003 bd2 ba1.1k sqft1217 Verkler Dr, Clarksville, TN 37042For SaleMLS ID #3217220, Lillian Long. RealTracs MLS as distributed by MLS GRID
- $280,0003 bd2 ba1.2k sqft1721 Hazelwood Rd, Clarksville, TN 37042For SaleMLS ID #3264005, Toni Sasse. RealTracs MLS as distributed by MLS GRID
- $310,0004 bd3 ba1.6k sqft454 N Magnolia Dr, Clarksville, TN 37042For SaleMLS ID #3269685, Samantha Kellett. RealTracs MLS as distributed by MLS GRID
- $305,0003 bd2 ba1.2k sqft1405 Fredrick Dr, Clarksville, TN 37042For SaleMLS ID #3306688, Nichole McCulley. RealTracs MLS as distributed by MLS GRID
- $315,0004 bd3 ba1.5k sqft2626 Burch Rd, Clarksville, TN 37042For SaleMLS ID #3312261, Kimi Hutchinson. RealTracs MLS as distributed by MLS GRID
- $270,0003 bd3 ba1.3k sqft541 9th St, Clarksville, TN 37040For SaleMLS ID #3270631, Marissa Heinisch. RealTracs MLS as distributed by MLS GRID
- $314,9003 bd3 ba1.9k sqft1223 Cobblestone Ln, Clarksville, TN 37042For SaleMLS ID #3305195, Diane Lunn. RealTracs MLS as distributed by MLS GRID
- $289,9003 bd3 ba1.3k sqft1213 Cottonwood Dr, Clarksville, TN 37040For SaleMLS ID #3280742, Jennifer Ann Brewster. RealTracs MLS as distributed by MLS GRID
- $295,0003 bd3 ba1.6k sqft3177 Brook Hill Dr, Clarksville, TN 37042For SaleMLS ID #3245420, Drew Gaw. RealTracs MLS as distributed by MLS GRID
