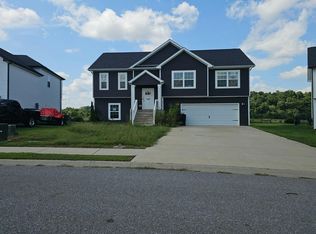
Don't miss this beautifully maintained 3-bedroom, 2.5-bath home full of charm and modern style. The stunning kitchen features stainless steel appliances, quartz countertops, a breakfast bar, and a cozy eat-in dining area highlighted by a beautiful feature wall. The main level showcases durable luxury vinyl plank flooring, while all three bedrooms are located upstairs, offering comfort and privacy. Step outside to your private patio and enjoy peaceful views of the wooded back area—an ideal space for relaxing or entertaining. All furniture and decorations currently in home are negotiable. Ideal location close to shopping and dining. Motivated seller!
Under contract - not showing
$289,900
1213 Cottonwood Dr, Clarksville, TN 37040
3beds
1,372sqft
Single Family Residence, Residential
Built in 2022
5,662 Square Feet Lot
$-- Zestimate®
$211/sqft
$40/mo HOA
What's special
- 48 days
- 258
- 7
Zillow last checked:
Listing updated:
Listed by:
Jennifer Ann Brewster 270-350-2288,
Crye-Leike, Inc., REALTORS 931-647-3400
Source: RealTracs MLS as distributed by MLS GRID,MLS#: 3280742
Facts & features
Interior
Bedrooms & bathrooms
- Bedrooms: 3
- Bathrooms: 3
- Full bathrooms: 2
- 1/2 bathrooms: 1
Bedroom 1
- Features: Walk-In Closet(s)
- Level: Walk-In Closet(s)
- Area: 180 Square Feet
- Dimensions: 15x12
Bedroom 2
- Area: 90 Square Feet
- Dimensions: 10x9
Bedroom 3
- Area: 90 Square Feet
- Dimensions: 10x9
Primary bathroom
- Features: Double Vanity
- Level: Double Vanity
Dining room
- Features: Combination
- Level: Combination
- Area: 108 Square Feet
- Dimensions: 12x9
Kitchen
- Features: Pantry
- Level: Pantry
- Area: 126 Square Feet
- Dimensions: 14x9
Living room
- Features: Combination
- Level: Combination
- Area: 204 Square Feet
- Dimensions: 17x12
Heating
- Central, Electric
Cooling
- Central Air, Electric
Appliances
- Included: Electric Oven, Electric Range, Dishwasher, Dryer, Microwave, Refrigerator, Washer
- Laundry: Electric Dryer Hookup, Washer Hookup
Features
- Flooring: Carpet, Laminate, Luxury Vinyl, Tile
- Basement: None
Interior area
- Total structure area: 1,372
- Total interior livable area: 1,372 sqft
- Finished area above ground: 1,372
Property
Parking
- Total spaces: 1
- Parking features: Garage Faces Front
- Attached garage spaces: 1
Features
- Levels: Two
- Stories: 2
- Patio & porch: Porch, Covered, Patio
Lot
- Size: 5,662 Square Feet
Details
- Parcel number: 063079J N 00300 00012079J
- Special conditions: Standard
Construction
Type & style
- Home type: SingleFamily
- Property subtype: Single Family Residence, Residential
Materials
- Vinyl Siding
- Roof: Shingle
Condition
- New construction: No
- Year built: 2022
Utilities & green energy
- Sewer: Public Sewer
- Water: Public
- Utilities for property: Electricity Available, Water Available
Community & HOA
Community
- Security: Smoke Detector(s)
- Subdivision: Old Woodland Station
HOA
- Has HOA: Yes
- Services included: Trash
- HOA fee: $40 monthly
- Second HOA fee: $350 one time
Location
- Region: Clarksville
Financial & listing details
- Price per square foot: $211/sqft
- Tax assessed value: $345,600
- Annual tax amount: $2,091
- Date on market: 7/17/2026
- Electric utility on property: Yes
Estimated market value
Not available
Estimated sales range
Not available
Not available
Price history
| Date | Event | Price |
|---|---|---|
| 8/23/2026 | Pending sale | $289,900$211/sqft |
Source:  RealTracs MLS as distributed by MLS GRID #3280742 Report a problem RealTracs MLS as distributed by MLS GRID #3280742 Report a problem | ||
| 8/9/2026 | Contingent | $289,900$211/sqft |
Source: RealTracs MLS as distributed by MLS GRID #3280742 Report a problem | ||
| 7/17/2026 | Listed for sale | $289,9000%$211/sqft |
Source: RealTracs MLS as distributed by MLS GRID #3280742 Report a problem | ||
| 6/29/2026 | Listing removed | $290,000$211/sqft |
Source: RealTracs MLS as distributed by MLS GRID #3155878 Report a problem | ||
| 6/17/2026 | Price change | $290,000-1.7%$211/sqft |
Source: RealTracs MLS as distributed by MLS GRID #3155878 Report a problem | ||
| 5/13/2026 | Price change | $295,000-1.7%$215/sqft |
Source: RealTracs MLS as distributed by MLS GRID #3155878 Report a problem | ||
| 3/21/2026 | Listed for sale | $299,999+13.2%$219/sqft |
Source: RealTracs MLS as distributed by MLS GRID #3155878 Report a problem | ||
| 10/2/2024 | Sold | $264,900-4.4%$193/sqft |
Source: Public Record Report a problem | ||
| 9/27/2022 | Sold | $277,000$202/sqft |
Source: BHHS PenFed solds #-1772531779620298977 Report a problem | ||
Public tax history
| Year | Property taxes | Tax assessment |
|---|---|---|
| 2024 | $2,575 +14.2% | $86,400 +61.7% |
| 2023 | $2,255 +68.7% | $53,425 |
| 2022 | $1,337 | $53,425 |
Find assessor info on the county website
Monthly payment
Est. payment
Payment breakdown
Explore the cost of this home by adjusting the details. Changes won't be saved.Climate risks
Neighborhood: 37040
Nearby schools
Schools provided by the listing agent
- Elementary: Norman Smith Elementary
- Middle: Montgomery Central Middle
- High: Montgomery Central High
Source: RealTracs MLS as distributed by MLS GRID. This data may not be complete. We recommend contacting the local school district to confirm school assignments for this home.
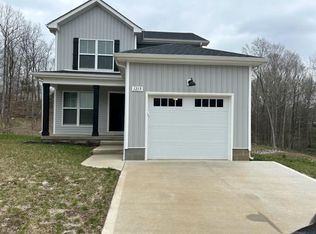
- $315,4003 bd2 ba1.5k sqft1215 Cottonwood Dr, Clarksville, TN 37040Off Market
- $285,2003 bd2 ba1.3k sqft403 Hillside Dr, Clarksville, TN 37040Off Market
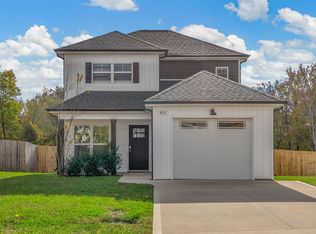
- $290,4003 bd2 ba1.3k sqft403 Hillside Dr LOT 65, Clarksville, TN 37040Off Market
- $289,300-- bd-- ba1.3k sqft405 Hillside Dr, Clarksville, TN 37040Off Market
Similar homes
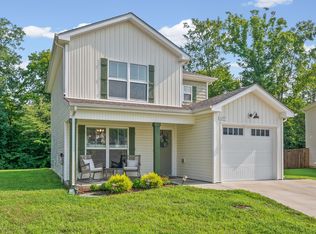
- $289,8003 bd3 ba1.3k sqft1177 Cottonwood Dr, Clarksville, TN 37040For Sale
 MLS ID #3316020, Lianne K. Rollins. RealTracs MLS as distributed by MLS GRID
 - $312,0003 bd3 ba1.6k sqft1004 Orchard Hills Dr, Clarksville, TN 37040For Sale
 MLS ID #3221749, Desiree Murphy. RealTracs MLS as distributed by MLS GRID
 - $279,9003 bd3 ba1.6k sqft714 Perkins Ave, Clarksville, TN 37040For Sale
 MLS ID #3314422, Christian Black. RealTracs MLS as distributed by MLS GRID
 - $--4 bd3 ba1.9k sqft374 Pinkston Ct, Clarksville, TN 37040Auction
 Auction.com 2
 - $299,9003 bd3 ba1.7k sqft1145 Racker Dr, Clarksville, TN 37043For SaleMLS ID #3530683, Erica Lamping. RealTracs MLS as distributed by MLS GRID
- $274,5003 bd3 ba1.6k sqft716 Perkins Ave, Clarksville, TN 37040For SaleMLS ID #3223195, Leslie Sullivan. RealTracs MLS as distributed by MLS GRID
- $285,0003 bd2 ba1.5k sqft2904 Core Dr, Clarksville, TN 37040For SaleMLS ID #3304298, Marion Jewell. RealTracs MLS as distributed by MLS GRID
- $310,0004 bd3 ba1.6k sqft454 N Magnolia Dr, Clarksville, TN 37042For SaleMLS ID #3269685, Samantha Kellett. RealTracs MLS as distributed by MLS GRID
- $319,0003 bd3 ba1.6k sqft2948 Lancelot Ln, Clarksville, TN 37040For SaleMLS ID #3251285, John Montgomery. RealTracs MLS as distributed by MLS GRID
- $254,9002 bd3 ba1.1k sqft925 Oak Ln, Clarksville, TN 37040For SaleMLS ID #3205636, Kevin E.Toon. RealTracs MLS as distributed by MLS GRID
- $310,0003 bd3 ba1.8k sqft246 Stone Bluff Way, Clarksville, TN 37040For SaleMLS ID #3520724, Stefanny Dang. RealTracs MLS as distributed by MLS GRID
- $299,5003 bd3 ba1.9k sqft809 Margret Dr, Clarksville, TN 37042For SaleMLS ID #3280947, Marisa Bidgood. RealTracs MLS as distributed by MLS GRID
- $300,0003 bd3 ba1.5k sqft181 Ardell Dr, Clarksville, TN 37040For SaleMLS ID #3251203, Vicki Testerman. RealTracs MLS as distributed by MLS GRID
- $310,0004 bd3 ba1.6k sqft2885 Teakwood Dr, Clarksville, TN 37040For SaleMLS ID #3312280, Tanya Roberts. RealTracs MLS as distributed by MLS GRID
- $329,9003 bd2 ba1.8k sqft2893 Teakwood Dr, Clarksville, TN 37040For SaleMLS ID #3511071, David Hansard. RealTracs MLS as distributed by MLS GRID
- $245,0003 bd3 ba1.2k sqft1101 Commerce St, Clarksville, TN 37040For SaleMLS ID #3516080, Kyla Trainor. RealTracs MLS as distributed by MLS GRID
- $310,0003 bd3 ba1.8k sqft1913 Patton Rd, Clarksville, TN 37042For SaleMLS ID #3505826, Amanda Alexander. RealTracs MLS as distributed by MLS GRID
- $287,9993 bd3 ba1.3k sqft109 B Adkins St, Clarksville, TN 37042For SaleMLS ID #3229725, James Bruce. RealTracs MLS as distributed by MLS GRID
- $245,0003 bd2 ba1.3k sqft2622 Union Hall Rd, Clarksville, TN 37040For SaleMLS ID #3213510, Debra Butts. RealTracs MLS as distributed by MLS GRID
- $319,9503 bd2 ba1.8k sqft3709 Harvest Rdg, Clarksville, TN 37040For SaleMLS ID #3251530, Kevin E.Toon. RealTracs MLS as distributed by MLS GRID
