Welcome to this four-bedroom, two-and-a-half-bath home in Magnolia Place! Offering just over 1,600 square feet of comfortable living space, this two-story home combines functionality, outdoor space, and a convenient location just minutes from Fort Campbell, shopping, dining, and schools.
The inviting living room features a cozy fireplace and flows into the kitchen, creating an ideal layout for both everyday living and entertaining. Prior to closing, a refrigerator and dishwasher will be installed, and the kitchen and dining area flooring will be replaced, allowing the next owner to enjoy these updates from day one.
Upstairs, the spacious primary suite comfortably accommodates a king-size bedroom set and features a private ensuite bath with double vanities. Three additional bedrooms provide plenty of flexibility for family, guests, a home office, or additional living space.
Situated on nearly half an acre, the fully fenced backyard offers plenty of room for pets, play, or entertaining. Enjoy evenings on the rear deck or your morning coffee from the covered front porch, while the attached one-car garage provides added convenience and storage.
CONCESSIONS OFFERED!
Active
$310,000
454 N Magnolia Dr, Clarksville, TN 37042
4beds
1,607sqft
:
Get pre-qualified$1,982/mo
Single Family Residence, Residential
Built in 2017
0.46 Acres Lot
$-- Zestimate®
$193/sqft
$75/mo HOA
What's special
Cozy fireplaceFully fenced backyardCovered front porchAttached one-car garageThree additional bedroomsFlows into the kitchenNearly half an acre
- 18 days |
- 318 |
- 26 |
Zillow last checked:
Listing updated:
Listed by:
Samantha Kellett 931-542-4585,
Blue Cord Realty, LLC 931-542-4585,
Kelly Kellett 931-320-7368,
Blue Cord Realty, LLC
Source: RealTracs MLS as distributed by MLS GRID,MLS#: 3269685
Facts & features
Interior
Bedrooms & bathrooms
- Bedrooms: 4
- Bathrooms: 3
- Full bathrooms: 2
- 1/2 bathrooms: 1
Bedroom 1
- Features: Full Bath
- Level: Full Bath
- Area: 252 Square Feet
- Dimensions: 14x18
Bedroom 2
- Features: Extra Large Closet
- Level: Extra Large Closet
- Area: 144 Square Feet
- Dimensions: 12x12
Bedroom 3
- Area: 144 Square Feet
- Dimensions: 12x12
Bedroom 4
- Area: 195 Square Feet
- Dimensions: 15x13
Primary bathroom
- Features: Double Vanity
- Level: Double Vanity
Kitchen
- Features: Eat-in Kitchen
- Level: Eat-in Kitchen
- Area: 120 Square Feet
- Dimensions: 12x10
Living room
- Area: 252 Square Feet
- Dimensions: 14x18
Heating
- Central, Electric
Cooling
- Ceiling Fan(s), Central Air
Appliances
- Included: Electric Oven, Electric Range, Dishwasher, Microwave, Refrigerator
- Laundry: Electric Dryer Hookup, Washer Hookup
Features
- Ceiling Fan(s), Pantry, Walk-In Closet(s)
- Flooring: Carpet, Laminate, Vinyl
- Basement: Crawl Space
- Number of fireplaces: 1
- Fireplace features: Living Room
Interior area
- Total structure area: 1,607
- Total interior livable area: 1,607 sqft
- Finished area above ground: 1,607
Video & virtual tour
Property
Parking
- Total spaces: 5
- Parking features: Garage Faces Front
- Attached garage spaces: 1
- Uncovered spaces: 4
Features
- Levels: Two
- Stories: 2
- Patio & porch: Porch, Covered, Deck
- Fencing: Privacy
Lot
- Size: 0.46 Acres
- Dimensions: 37
Details
- Parcel number: 063043P I 01200 00008043P
- Special conditions: Standard
Construction
Type & style
- Home type: SingleFamily
- Architectural style: Contemporary
- Property subtype: Single Family Residence, Residential
Materials
- Vinyl Siding
- Roof: Shingle
Condition
- New construction: No
- Year built: 2017
Utilities & green energy
- Sewer: Public Sewer
- Water: Public
- Utilities for property: Electricity Available, Water Available
Community & HOA
Community
- Security: Smoke Detector(s)
- Subdivision: Magnolia Place
HOA
- Has HOA: Yes
- Amenities included: Sidewalks
- Services included: Trash
- HOA fee: $75 monthly
- Second HOA fee: $350 one time
Location
- Region: Clarksville
Financial & listing details
- Price per square foot: $193/sqft
- Tax assessed value: $282,700
- Annual tax amount: $2,134
- Date on market: 7/9/2026
- Electric utility on property: Yes
Estimated market value
Not available
Estimated sales range
Not available
Not available
Price history
| Date | Event | Price |
|---|---|---|
| 7/17/2026 | Listed for sale | $310,000+63.2%$193/sqft |
Source:  RealTracs MLS as distributed by MLS GRID #3269685 Report a problem RealTracs MLS as distributed by MLS GRID #3269685 Report a problem | ||
| 4/1/2020 | Sold | $190,000+0.5%$118/sqft |
Source: RealTracs MLS as distributed by MLS GRID #2108877 Report a problem | ||
| 2/20/2020 | Price change | $189,000-0.5%$118/sqft |
Source: Opendoor #2108877 Report a problem | ||
| 12/23/2019 | Listed for sale | $190,000+5.9%$118/sqft |
Source: Opendoor #2108877 Report a problem | ||
| 12/18/2019 | Sold | $179,400+10.8%$112/sqft |
Source: Public Record Report a problem | ||
| 2/18/2017 | Sold | $161,900+439.7%$101/sqft |
Source: RealTracs MLS as distributed by MLS GRID #1785701 Report a problem | ||
| 11/22/2016 | Sold | $30,000$19/sqft |
Source: Public Record Report a problem | ||
Public tax history
| Year | Property taxes | Tax assessment |
|---|---|---|
| 2024 | $2,106 +15.5% | $70,675 +63.5% |
| 2023 | $1,824 | $43,225 |
| 2022 | $1,824 +41.2% | $43,225 |
| 2021 | $1,292 -25.6% | $43,225 |
| 2020 | $1,737 +0% | $43,225 |
| 2019 | $1,737 | $43,225 +12.9% |
| 2018 | $1,737 +50.5% | $38,275 +1.9% |
| 2017 | $1,154 +289.9% | $37,575 +446.5% |
| 2016 | $296 +2.2% | $6,875 |
| 2015 | $290 +1.4% | $6,875 |
| 2014 | $286 | $6,875 |
Find assessor info on the county website
Monthly payment
Est. payment
Payment breakdown
Explore the cost of this home by adjusting the details. Changes won't be saved.Climate risks
Neighborhood: 37042
Nearby schools
GreatSchools rating
- 4/10Liberty Elementary SchoolGrades: PK-5Distance: 1.5 mi
- 6/10New Providence Middle SchoolGrades: 6-8Distance: 1.2 mi
- 4/10Northwest High SchoolGrades: 9-12Distance: 1.2 mi
Schools provided by the listing agent
- Elementary: Liberty Elementary
- Middle: New Providence Middle
- High: Northwest High School
Source: RealTracs MLS as distributed by MLS GRID. This data may not be complete. We recommend contacting the local school district to confirm school assignments for this home.
- $273,8003 bd2 ba1.3k sqft452 N Magnolia Dr, Clarksville, TN 37042Off Market

- $305,3004 bd3 ba1.7k sqft453 N Magnolia Dr, Clarksville, TN 37042Off Market
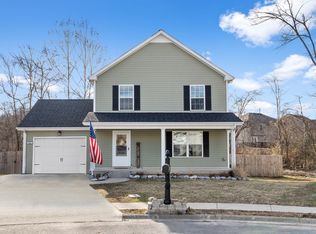
- $270,4003 bd2 ba1.3k sqft24 Magnolia Place, Clarksville, TN 37040Off Market
- $294,0004 bd3 ba1.6k sqft25 Magnolia Pl LOT 25, Clarksville, TN 37042Off Market

- $305,5004 bd3 ba1.6k sqft550 Magnolia Dr, Clarksville, TN 37042Off Market
- $290,0004 bd3 ba1.5k sqft548 Magnolia Dr, Clarksville, TN 37042Sold
- $218,600-- bd2 ba1.3k sqft553 Buckeye Ln, Clarksville, TN 37042Off Market
- $249,4003 bd2 ba1.5k sqft555 Buckeye Ln, Clarksville, TN 37042Off Market
A local agent can set up tours, give advice and negotiate with sellers.
A local lender can help you make sure your offer is ready when you are.
Similar homes
- $--4 bd3 ba1.6k sqft461 Woodtrace Dr, Clarksville, TN 37042Auction
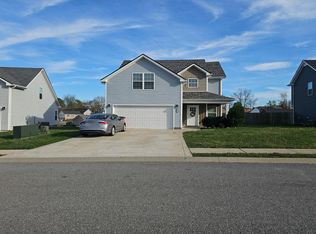 Auction.com 2
 - $315,0003 bd3 ba1.8k sqft1480 Trainer Rd, Clarksville, TN 37042For Sale
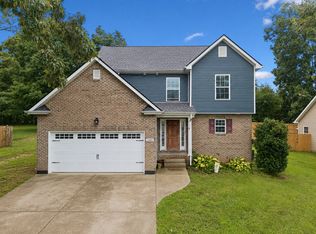
 MLS ID #3276774, Brittania Nosworthy. RealTracs MLS as distributed by MLS GRID
 - $315,0003 bd3 ba2.1k sqft1101 Meachem Dr, Clarksville, TN 37042For Sale
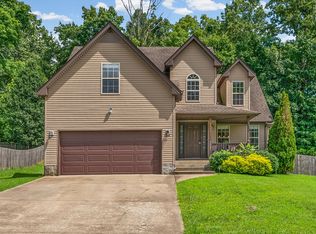 MLS ID #3265358, Vivien Perez. RealTracs MLS as distributed by MLS GRID
 - $339,9754 bd3 ba1.9k sqft2687 Blue Willow Ct, Clarksville, TN 37042For Sale
 MLS ID #3304156, Norman Lyn. RealTracs MLS as distributed by MLS GRID
 - $305,0003 bd2 ba1.5k sqft1795 Stone Hill Ct, Clarksville, TN 37042For SaleMLS ID #3305094, Matt Stell. RealTracs MLS as distributed by MLS GRID
- $284,0003 bd3 ba1.5k sqft2013 Rosemary Dr, Clarksville, TN 37042For SaleMLS ID #3305184, Michael Connerth. RealTracs MLS as distributed by MLS GRID
- $320,0003 bd3 ba1.8k sqft1380 Mutual Dr, Clarksville, TN 37042For SaleMLS ID #3250355, Lanis Frederick. RealTracs MLS as distributed by MLS GRID
- $340,0004 bd3 ba2.1k sqft1848 Kaitlyn Virginia Ct, Clarksville, TN 37042For SaleMLS ID #3272091, Susan Hill. RealTracs MLS as distributed by MLS GRID
- $300,5004 bd3 ba1.9k sqft1111 Fuji Ln, Clarksville, TN 37040For SaleMLS ID #3304714, Stella Ann, SFR, MRP, CRS, ABR. RealTracs MLS as distributed by MLS GRID
- $329,9004 bd3 ba2k sqft1391 Freedom Dr, Clarksville, TN 37042For SaleMLS ID #3186124, Drake Jenkins. RealTracs MLS as distributed by MLS GRID
- $--3 bd2 ba1.5k sqft1613 Autumn Dr, Clarksville, TN 37042AuctionXome
- $334,9004 bd3 ba2.1k sqft1173 Dygert Ct, Clarksville, TN 37042For SaleMLS ID #3271038, Donald G. Martin, MRP, ABR, SRS, Broker. RealTracs MLS as distributed by MLS GRID
- $309,0004 bd3 ba1.7k sqft1254 Archwood Dr, Clarksville, TN 37042For SaleMLS ID #3165276, Tatnia Castelan. RealTracs MLS as distributed by MLS GRID
- $--3 bd2 ba1k sqft1846 Timberline Pl, Clarksville, TN 37042AuctionAuction.com 2
- $300,0003 bd3 ba1.6k sqft1393 Citadel Dr, Clarksville, TN 37042For SaleMLS ID #3272288, James Bruce. RealTracs MLS as distributed by MLS GRID
- $305,0003 bd2 ba1.3k sqft1344 Canyon Pl, Clarksville, TN 37042For SaleMLS ID #3246824, Heike Feltzer. RealTracs MLS as distributed by MLS GRID
- $310,0003 bd3 ba1.8k sqft3462 Bradfield Dr, Clarksville, TN 37042For SaleMLS ID #3180733, Jurnee Gillette. RealTracs MLS as distributed by MLS GRID
- $349,0005 bd3 ba2k sqft1684 Putnum Dr, Clarksville, TN 37042For SaleMLS ID #3169538, Tanya Roberts. RealTracs MLS as distributed by MLS GRID
- $274,9003 bd3 ba1.6k sqft312 Broadmore Dr, Clarksville, TN 37042For SaleMLS ID #3268549, Lizette Marie Green-Bean. RealTracs MLS as distributed by MLS GRID
- $320,0004 bd3 ba2k sqft1023 Hedge Apple Dr, Clarksville, TN 37040For SaleMLS ID #3230584, Christina Mickle. RealTracs MLS as distributed by MLS GRID
