If you've been looking for a home with plenty of space, a great layout, and a convenient location, put 1101 Meachem Drive on your list!
The living room is the heart of the home, featuring soaring ceilings, tons of natural light, and a fireplace that makes the space feel warm and inviting. The main-level primary suite is a major plus, while the additional bedrooms give you room for family, guests, a home office, or whatever you need. The kitchen connects easily to the main living areas, so whether you're cooking dinner or hosting friends, you're never far from the action. Out back, the level yard gives you room to enjoy the outdoors without the hassle of a difficult lot. With a two-car garage and a location close to Fort Campbell, I-24, schools, shopping, and restaurants, this one checks a lot of boxes.
Come by and see for yourself!
Active
Price cut: $5K (7/24)
$315,000
1101 Meachem Dr, Clarksville, TN 37042
3beds
2,100sqft
Single Family Residence, Residential
Built in 2013
0.32 Acres Lot
$-- Zestimate®
$150/sqft
$35/mo HOA
What's special
Two-car garageLevel yardMain-level primary suiteTons of natural lightAdditional bedroomsSoaring ceilings
- 39 days |
- 940 |
- 78 |
Zillow last checked:
Listing updated:
Listed by:
Mikaila Paton 931-561-9418,
Keller Williams Realty Clarksville 931-648-8500,
Zach Paton 931-217-5381,
Keller Williams Realty Clarksville
Source: RealTracs MLS as distributed by MLS GRID,MLS#: 3265358
Facts & features
Interior
Bedrooms & bathrooms
- Bedrooms: 3
- Bathrooms: 3
- Full bathrooms: 2
- 1/2 bathrooms: 1
- Main level bedrooms: 1
Bedroom 1
- Features: Full Bath
- Level: Full Bath
- Area: 182 Square Feet
- Dimensions: 14x13
Bedroom 2
- Features: Extra Large Closet
- Level: Extra Large Closet
- Area: 121 Square Feet
- Dimensions: 11x11
Bedroom 3
- Features: Extra Large Closet
- Level: Extra Large Closet
- Area: 110 Square Feet
- Dimensions: 11x10
Primary bathroom
- Features: Double Vanity
- Level: Double Vanity
Kitchen
- Features: Eat-in Kitchen
- Level: Eat-in Kitchen
- Area: 200 Square Feet
- Dimensions: 10x20
Living room
- Area: 240 Square Feet
- Dimensions: 15x16
Other
- Features: Utility Room
- Level: Utility Room
- Area: 25 Square Feet
- Dimensions: 5x5
Recreation room
- Features: Other
- Level: Other
- Area: 238 Square Feet
- Dimensions: 17x14
Heating
- Central, Electric
Cooling
- Central Air, Electric
Appliances
- Included: Electric Oven, Electric Range, Dishwasher, Microwave, Refrigerator, Stainless Steel Appliance(s)
Features
- Ceiling Fan(s), Entrance Foyer, High Ceilings
- Flooring: Carpet, Tile
- Basement: Crawl Space
- Number of fireplaces: 1
- Fireplace features: Living Room
Interior area
- Total structure area: 2,100
- Total interior livable area: 2,100 sqft
- Finished area above ground: 2,100
Property
Parking
- Total spaces: 4
- Parking features: Garage Door Opener, Garage Faces Front, Driveway
- Attached garage spaces: 2
- Uncovered spaces: 2
Features
- Levels: Two
- Stories: 2
- Patio & porch: Porch, Covered, Deck
Lot
- Size: 0.32 Acres
- Dimensions: 89
- Features: Level
- Topography: Level
Details
- Parcel number: 063029K A 00700 00003029N
- Special conditions: Standard
Construction
Type & style
- Home type: SingleFamily
- Property subtype: Single Family Residence, Residential
Materials
- Vinyl Siding
- Roof: Shingle
Condition
- New construction: No
- Year built: 2013
Utilities & green energy
- Sewer: Public Sewer
- Water: Public
- Utilities for property: Electricity Available, Water Available
Community & HOA
Community
- Subdivision: Hidden Springs
HOA
- Has HOA: Yes
- HOA fee: $35 monthly
- Second HOA fee: $250 one time
Location
- Region: Clarksville
Financial & listing details
- Price per square foot: $150/sqft
- Tax assessed value: $298,400
- Annual tax amount: $1,567
- Date on market: 7/14/2026
- Electric utility on property: Yes
Estimated market value
Not available
Estimated sales range
Not available
Not available
Price history
| Date | Event | Price |
|---|---|---|
| 7/24/2026 | Price change | $315,000-1.6%$150/sqft |
Source:  RealTracs MLS as distributed by MLS GRID #3265358 Report a problem RealTracs MLS as distributed by MLS GRID #3265358 Report a problem | ||
| 7/14/2026 | Listed for sale | $320,000+77.8%$152/sqft |
Source: RealTracs MLS as distributed by MLS GRID #3265358 Report a problem | ||
| 8/30/2017 | Listing removed | $1,350$1/sqft |
Source: Zillow Rental Manager Report a problem | ||
| 8/16/2017 | Price change | $1,350-1.8%$1/sqft |
Source: Zillow Rental Manager Report a problem | ||
| 6/17/2017 | Listed for rent | $1,375$1/sqft |
Source: Zillow Rental Manager #1841805 Report a problem | ||
| 9/23/2014 | Sold | $180,000+462.5%$86/sqft |
Source: Public Record Report a problem | ||
| 9/20/2012 | Sold | $32,000$15/sqft |
Source: Public Record Report a problem | ||
Public tax history
| Year | Property taxes | Tax assessment |
|---|---|---|
| 2024 | $1,567 +10.1% | $74,600 +56.8% |
| 2023 | $1,422 | $47,575 |
| 2022 | $1,422 +0% | $47,575 |
| 2021 | $1,422 -0.2% | $47,575 -0.2% |
| 2020 | $1,425 +0% | $47,675 |
| 2019 | $1,425 | $47,675 +11.1% |
| 2018 | $1,425 +5.9% | $42,925 -2% |
| 2017 | $1,345 | $43,800 |
| 2016 | $1,345 +3.2% | $43,800 |
| 2015 | $1,303 | $43,800 |
| 2014 | $1,303 | $43,800 +35.2% |
| 2013 | -- | $32,402 |
Find assessor info on the county website
Monthly payment
Est. payment
Payment breakdown
Explore the cost of this home by adjusting the details. Changes won't be saved.Climate risks
Neighborhood: 37042
Nearby schools
GreatSchools rating
- 5/10Minglewood Elementary SchoolGrades: PK-5Distance: 1.8 mi
- 6/10New Providence Middle SchoolGrades: 6-8Distance: 2.1 mi
- 4/10Northwest High SchoolGrades: 9-12Distance: 1 mi
Schools provided by the listing agent
- Elementary: Minglewood Elementary
- Middle: New Providence Middle
- High: Northwest High School
Source: RealTracs MLS as distributed by MLS GRID. This data may not be complete. We recommend contacting the local school district to confirm school assignments for this home.
- $277,0003 bd2 ba1.2k sqft1105 Meachem Dr, Clarksville, TN 37042Sold

- $312,8003 bd2 ba1.8k sqft7 Hidden Spgs LOT 7, Clarksville, TN 37042Off Market

- $253,0003 bd2 ba1.2k sqft1109 Meachem Dr, Clarksville, TN 37042Off Market
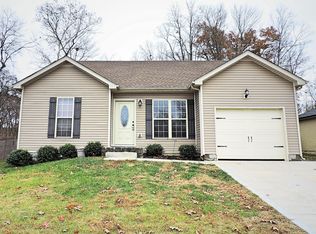
- $299,9003 bd2 ba1.6k sqft1102 Meachem Dr, Clarksville, TN 37042Sold
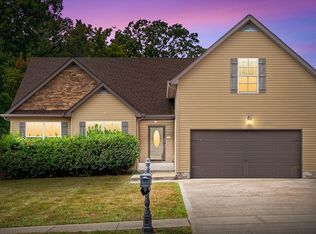
- $320,0004 bd3 ba1.8k sqft1146 Garrettsburg Rd, Clarksville, TN 37040Sold
- $328,7004 bd3 ba1.7k sqft1142 Garrettsburg Rd, Clarksville, TN 37042Off Market
- $330,0004 bd3 ba2k sqft1113 Meachem Dr, Clarksville, TN 37042Sold
- $320,5003 bd2 ba1.6k sqft1 Hidden Spgs LOT 1, Clarksville, TN 37042Off Market
A local agent can set up tours, give advice and negotiate with sellers.
A local lender can help you make sure your offer is ready when you are.
Similar homes
- $299,9004 bd3 ba1.5k sqft219 Morningside Dr, Clarksville, TN 37042For Sale
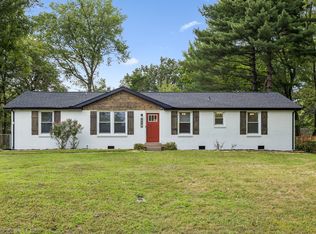
 MLS ID #3520808, Brandon Cooper. RealTracs MLS as distributed by MLS GRID
 - $299,0003 bd3 ba1.8k sqft1480 Trainer Rd, Clarksville, TN 37042For Sale
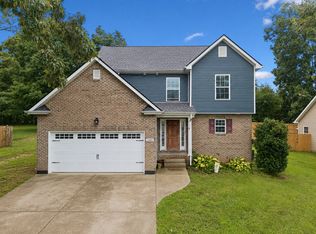 MLS ID #3276774, Brittania Nosworthy. RealTracs MLS as distributed by MLS GRID
 - $325,0003 bd2 ba1.6k sqft135 Lynx Dr, Clarksville, TN 37042For Sale
 MLS ID #3516071, Debra Butts. RealTracs MLS as distributed by MLS GRID
 - $295,0003 bd2 ba1.1k sqft1036 Angela Dr, Clarksville, TN 37042For Sale
 MLS ID #3513375, Misty Kinney. RealTracs MLS as distributed by MLS GRID
 - $--4 bd2 ba1.2k sqft419 Cranklen Cir, Clarksville, TN 37042AuctionAuction.com 2
- $--3 bd3 ba1.3k sqft1000 Henry Place Blvd #108, Clarksville, TN 37042AuctionAuction.com 2
- $325,0004 bd3 ba2.1k sqft1173 Dygert Ct, Clarksville, TN 37042For SaleMLS ID #3271038, Donald G. Martin, MRP, ABR, SRS, Broker. RealTracs MLS as distributed by MLS GRID
- $340,0003 bd2 ba1.8k sqft506 Burgess Ct, Clarksville, TN 37042For SaleMLS ID #3314711, Kasey Lancaster. RealTracs MLS as distributed by MLS GRID
- $249,9004 bd2 ba1.6k sqft322 Plantation Dr, Clarksville, TN 37042For SaleMLS ID #3520304, Debra Butts. RealTracs MLS as distributed by MLS GRID
- $259,0003 bd2 ba1.4k sqft204 Morningside Dr, Clarksville, TN 37042For SaleMLS ID #3159914, Brad VanKirk /Broker/ Realtor. RealTracs MLS as distributed by MLS GRID
- $230,0003 bd2 ba1k sqft362 Lafayette Point Cir, Clarksville, TN 37042For SaleMLS ID #3518986, Desiree Murphy. RealTracs MLS as distributed by MLS GRID
- $294,0005 bd3 ba2.1k sqft166 Kirby Dr, Clarksville, TN 37042For SaleMLS ID #3230606, Karen Albright. RealTracs MLS as distributed by MLS GRID
- $309,9003 bd3 ba1.5k sqft465 Irish Hills Dr, Clarksville, TN 37042For SaleMLS ID #3312386, Chelsea Caldwell. RealTracs MLS as distributed by MLS GRID
- $265,0004 bd2 ba1.7k sqft1420 Mutual Dr, Clarksville, TN 37042For SaleMLS ID #3312314, Cristen Bell. RealTracs MLS as distributed by MLS GRID
- $--3 bd2 ba1.2k sqft1859 Timberline Pl, Clarksville, TN 37042AuctionAuction.com 2
- $279,0003 bd2 ba2k sqft435 Victory Rd, Clarksville, TN 37042For SaleMLS ID #3164272, Jacquelyn Scott. RealTracs MLS as distributed by MLS GRID
- $315,0003 bd2 ba1.4k sqft2830 Hinson Rd, Woodlawn, TN 37191For SaleMLS ID #3507999, Leslie Sullivan. RealTracs MLS as distributed by MLS GRID
- $340,0003 bd3 ba1.9k sqft1852 Rains Rd, Clarksville, TN 37042For SaleMLS ID #3243201, Melissa Rivera. RealTracs MLS as distributed by MLS GRID
- $--3 bd-- ba1.9k sqft3748 Suiter Rd, Clarksville, TN 37040AuctionAuction.com 2
- $271,0003 bd2 ba1.6k sqft3402 Chaney Ln, Clarksville, TN 37042For SaleMLS ID #3247701, Karen Albright. RealTracs MLS as distributed by MLS GRID
