Open concept home featuring 3 bedroom 2.5 baths with a bonus room perfect for work, play, or guests. Enjoy a stylish kitchen with tile flooring and granite countertops, a cozy living area with laminate floors, stone fireplace and a spacious primary suite with a private bath all enhanced by a freshly painted interior and a large inviting front porch. Ideally located with no direct backyard neighbors and just minutes from grocery stores, restaurants, schools plus quick access to Fort Campbell. This home delivers comfort, convenience and value in one perfect package.
Active
Price cut: $15K (8/6)
$340,000
1852 Rains Rd, Clarksville, TN 37042
3beds
1,977sqft
Single Family Residence, Residential
Built in 2020
9,583 Square Feet Lot
$-- Zestimate®
$172/sqft
$30/mo HOA
What's special
- 89 days
- 84
- 10
Zillow last checked:
Listing updated:
Listed by:
Melissa Rivera 931-494-3015,
PCS Worldwide Realty 931-551-2625,
Melvin Rivera 857-500-2962,
PCS Worldwide Realty
Source: RealTracs MLS as distributed by MLS GRID,MLS#: 3243201
Facts & features
Interior
Bedrooms & bathrooms
- Bedrooms: 3
- Bathrooms: 3
- Full bathrooms: 2
- 1/2 bathrooms: 1
Bedroom 1
- Features: Walk-In Closet(s)
- Level: Walk-In Closet(s)
- Area: 180 Square Feet
- Dimensions: 15x12
Bedroom 2
- Features: Extra Large Closet
- Level: Extra Large Closet
- Area: 121 Square Feet
- Dimensions: 11x11
Bedroom 3
- Features: Extra Large Closet
- Level: Extra Large Closet
- Area: 110 Square Feet
- Dimensions: 11x10
Primary bathroom
- Features: Double Vanity
- Level: Double Vanity
Dining room
- Features: Combination
- Level: Combination
- Area: 120 Square Feet
- Dimensions: 10x12
Kitchen
- Features: Eat-in Kitchen
- Level: Eat-in Kitchen
- Area: 121 Square Feet
- Dimensions: 11x11
Living room
- Area: 144 Square Feet
- Dimensions: 12x12
Recreation room
- Features: Other
- Level: Other
Heating
- Central
Cooling
- Central Air
Appliances
- Included: Electric Oven, Cooktop, Dishwasher, Disposal, Microwave
Features
- Flooring: Carpet, Laminate, Tile
- Basement: Crawl Space,None
- Number of fireplaces: 1
- Fireplace features: Living Room
Interior area
- Total structure area: 1,977
- Total interior livable area: 1,977 sqft
- Finished area above ground: 1,977
Video & virtual tour
Property
Parking
- Total spaces: 2
- Parking features: Garage Faces Front, Concrete
- Attached garage spaces: 2
Features
- Levels: Two
- Stories: 2
- Patio & porch: Porch, Covered, Deck
- Fencing: Back Yard
Lot
- Size: 9,583 Square Feet
- Dimensions: 54
- Features: Wooded
- Topography: Wooded
Details
- Parcel number: 063018G F 01100 00002018
- Special conditions: Standard
Construction
Type & style
- Home type: SingleFamily
- Architectural style: Traditional
- Property subtype: Single Family Residence, Residential
Materials
- Vinyl Siding
- Roof: Shingle
Condition
- New construction: No
- Year built: 2020
Utilities & green energy
- Sewer: Public Sewer
- Water: Public
- Utilities for property: Water Available
Community & HOA
Community
- Subdivision: Autumn Creek
HOA
- Has HOA: Yes
- Services included: Trash
- HOA fee: $30 monthly
Location
- Region: Clarksville
Financial & listing details
- Price per square foot: $172/sqft
- Tax assessed value: $326,400
- Annual tax amount: $2,464
- Date on market: 6/26/2026
Estimated market value
Not available
Estimated sales range
Not available
Not available
Price history
| Date | Event | Price |
|---|---|---|
| 8/6/2026 | Price change | $340,000-4.2%$172/sqft |
Source:  RealTracs MLS as distributed by MLS GRID #3243201 Report a problem RealTracs MLS as distributed by MLS GRID #3243201 Report a problem | ||
| 6/26/2026 | Listed for sale | $355,000+54.4%$180/sqft |
Source: RealTracs MLS as distributed by MLS GRID #3243201 Report a problem | ||
| 8/26/2020 | Sold | $229,900$116/sqft |
Source: Public Record Report a problem | ||
Public tax history
| Year | Property taxes | Tax assessment |
|---|---|---|
| 2024 | $2,432 +12.7% | $81,600 +59.5% |
| 2023 | $2,159 | $51,150 |
| 2022 | $2,159 +41.2% | $51,150 |
| 2021 | $1,529 +28.4% | $51,150 +72.7% |
| 2020 | $1,191 | $29,625 |
| 2019 | -- | -- |
Find assessor info on the county website
Monthly payment
Est. payment
Payment breakdown
Explore the cost of this home by adjusting the details. Changes won't be saved.Climate risks
Neighborhood: 37042
Nearby schools
Schools provided by the listing agent
- Elementary: Pisgah Elementary
- Middle: Northeast Middle
- High: Northeast High School
Source: RealTracs MLS as distributed by MLS GRID. This data may not be complete. We recommend contacting the local school district to confirm school assignments for this home.
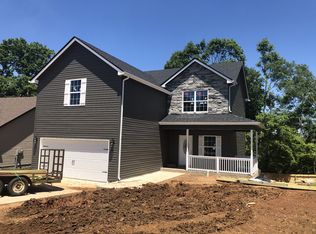
- $331,7003 bd3 ba1.9k sqft256 Autumn Crk LOT 256, Clarksville, TN 37042Off Market
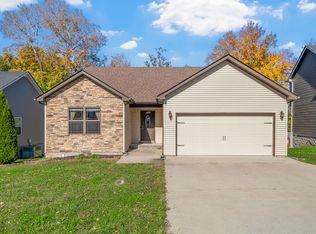
- $292,3003 bd2 ba1.4k sqft1848 Rains Rd, Clarksville, TN 37042Off Market
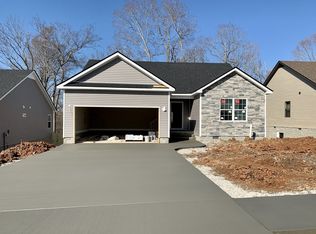
- $282,5003 bd2 ba1.4k sqft1856 Rains Rd, Clarksville, TN 37042Off Market
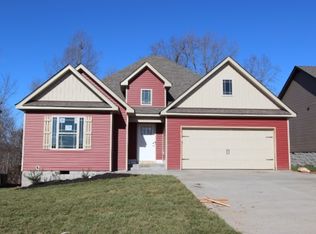
- $302,9003 bd2 ba1.6k sqft270 Autumn Crk LOT 270, Clarksville, TN 37042Off Market
Similar homes
- $329,0003 bd2 ba1.7k sqft1329 Allmon Dr, Clarksville, TN 37042For Sale

 MLS ID #3541290, Sean Clymer. RealTracs MLS as distributed by MLS GRID
 - $--3 bd3 ba1.6k sqft1265 Cobblestone Ln, Clarksville, TN 37042Auction
 Auction.com 2
 - $355,0004 bd3 ba2.1k sqft1283 Carnation Ct, Clarksville, TN 37042For Sale
 MLS ID #3597803, Chelsea Zeller. RealTracs MLS as distributed by MLS GRID
 - $--3 bd3 ba2.4k sqft1012 Garfield Way, Clarksville, TN 37042Auction
 Auction.com 2
 - $340,0004 bd3 ba2.1k sqft493 Comanche Ct, Clarksville, TN 37042For SaleMLS ID #3239655, Nikki Morrison. RealTracs MLS as distributed by MLS GRID
- $349,9004 bd3 ba2.3k sqft321 Greenspoint Ct, Clarksville, TN 37042For SaleMLS ID #3526432, Elaina Vanders Anderson. RealTracs MLS as distributed by MLS GRID
- $350,0004 bd3 ba2.1k sqft835 Crestone Ln, Clarksville, TN 37042For SaleMLS ID #3548075, Kayla Gunter. RealTracs MLS as distributed by MLS GRID
- $298,0003 bd3 ba1.9k sqft1033 Garner Hills Dr, Clarksville, TN 37042For SaleMLS ID #3547243, Eric A. Boyd. RealTracs MLS as distributed by MLS GRID
- $300,0003 bd2 ba1.3k sqft1344 Canyon Pl, Clarksville, TN 37042For SaleMLS ID #3246824, Heike Feltzer. RealTracs MLS as distributed by MLS GRID
- $301,0003 bd3 ba2.1k sqft1050 Dwight Eisenhower Way, Clarksville, TN 37042For SaleMLS ID #3541996, Eric A. Boyd. RealTracs MLS as distributed by MLS GRID
- $339,9003 bd3 ba1.9k sqft2275 Yeager Dr, Clarksville, TN 37040For SaleMLS ID #3597631, Sarah Evans. RealTracs MLS as distributed by MLS GRID
- $325,0003 bd3 ba2.8k sqft808 Keystone Ct, Clarksville, TN 37042For SaleMLS ID #3540333, Carolann Smith. RealTracs MLS as distributed by MLS GRID
- $269,9003 bd2 ba1.4k sqft3316 Mallard Dr, Clarksville, TN 37042For SaleMLS ID #3547704, Jason Pack. RealTracs MLS as distributed by MLS GRID
- $265,9003 bd2 ba1.3k sqft3200 N Senseney Cir, Clarksville, TN 37042For SaleMLS ID #3312368, Carrie White. RealTracs MLS as distributed by MLS GRID
