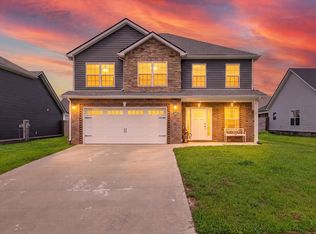
Check out this well maintained 4 bedroom 2.5 bath home! The main floor flows seamlessly throughout with a large living room that is open to an eat in kitchen that features an abundance of cabinetry, an island for prepping and a side entrance that leads to a formal dining room. Upstairs you have an oversized primary bedroom with an en suite bathroom that has a walk in shower, garden tub, double vanities and a walk in closet. You also have 3 additional bedrooms and a full bathroom to complete the upstairs. The exterior has a 2 car garage, covered front porch and covered back patio perfect for entertaining. Don't walk, RUN- because this one won't last long.
Active
Price cut: $5K (6/29)
$355,000
835 Crestone Ln, Clarksville, TN 37042
4beds
2,140sqft
:
Get pre-qualified$2,160/mo
Single Family Residence, Residential
Built in 2019
7,840 Square Feet Lot
$-- Zestimate®
$166/sqft
$-- HOA
What's special
Island for preppingCovered front porchSide entranceWalk in closetAbundance of cabinetryOversized primary bedroomEn suite bathroom
- 104 days |
- 202 |
- 12 |
Zillow last checked:
Listing updated:
Listed by:
Kayla Gunter 931-368-3817,
Century 21 Platinum Properties 931-771-9070
Source: RealTracs MLS as distributed by MLS GRID,MLS#: 3178447
Facts & features
Interior
Bedrooms & bathrooms
- Bedrooms: 4
- Bathrooms: 3
- Full bathrooms: 2
- 1/2 bathrooms: 1
Bedroom 1
- Features: Suite
- Level: Suite
- Area: 221 Square Feet
- Dimensions: 17x13
Bedroom 2
- Area: 156 Square Feet
- Dimensions: 13x12
Bedroom 3
- Area: 132 Square Feet
- Dimensions: 12x11
Bedroom 4
- Area: 143 Square Feet
- Dimensions: 13x11
Primary bathroom
- Features: Double Vanity
- Level: Double Vanity
Dining room
- Features: Formal
- Level: Formal
- Area: 132 Square Feet
- Dimensions: 12x11
Kitchen
- Features: Eat-in Kitchen
- Level: Eat-in Kitchen
- Area: 216 Square Feet
- Dimensions: 18x12
Living room
- Area: 270 Square Feet
- Dimensions: 18x15
Heating
- Central, Electric
Cooling
- Central Air, Electric
Appliances
- Included: Electric Oven, Electric Range, Dishwasher, Disposal, Microwave
Features
- Flooring: Carpet, Wood, Tile
- Basement: Crawl Space
Interior area
- Total structure area: 2,140
- Total interior livable area: 2,140 sqft
- Finished area above ground: 2,140
Property
Parking
- Total spaces: 2
- Parking features: Attached
- Attached garage spaces: 2
Features
- Levels: Two
- Stories: 2
- Patio & porch: Patio, Covered, Porch
Lot
- Size: 7,840 Square Feet
Details
- Parcel number: 063030E D 01200 00003030
- Special conditions: Standard
Construction
Type & style
- Home type: SingleFamily
- Property subtype: Single Family Residence, Residential
Materials
- Brick, Vinyl Siding
Condition
- New construction: No
- Year built: 2019
Utilities & green energy
- Sewer: Public Sewer
- Water: Public
- Utilities for property: Electricity Available, Water Available
Community & HOA
Community
- Subdivision: Ringgold Estates
HOA
- Has HOA: No
Location
- Region: Clarksville
Financial & listing details
- Price per square foot: $166/sqft
- Tax assessed value: $334,900
- Annual tax amount: $2,528
- Date on market: 4/17/2026
- Electric utility on property: Yes
Estimated market value
Not available
Estimated sales range
Not available
Not available
Price history
| Date | Event | Price |
|---|---|---|
| 6/29/2026 | Price change | $355,000-1.4%$166/sqft |
Source:  RealTracs MLS as distributed by MLS GRID #3178447 Report a problem RealTracs MLS as distributed by MLS GRID #3178447 Report a problem | ||
| 4/17/2026 | Listed for sale | $360,000+53.2%$168/sqft |
Source: RealTracs MLS as distributed by MLS GRID #3178447 Report a problem | ||
| 3/9/2024 | Listing removed | -- |
Source: Zillow Rentals Report a problem | ||
| 2/27/2024 | Listed for rent | $1,830+18.1%$1/sqft |
Source: Zillow Rentals Report a problem | ||
| 9/26/2020 | Listing removed | $1,550$1/sqft |
Source: Platinum Realty & Management #2170587 Report a problem | ||
| 7/17/2020 | Listed for rent | $1,550$1/sqft |
Source: Platinum Realty & Management #2170587 Report a problem | ||
| 2/26/2020 | Sold | $235,000$110/sqft |
Source: Public Record Report a problem | ||
Public tax history
| Year | Property taxes | Tax assessment |
|---|---|---|
| 2024 | $2,495 +7.4% | $83,725 +52.1% |
| 2023 | $2,323 | $55,050 |
| 2022 | $2,323 +41.1% | $55,050 |
| 2021 | $1,646 -25.6% | $55,050 |
| 2020 | $2,213 +404.3% | $55,050 +275.1% |
| 2019 | $439 | $14,675 |
Find assessor info on the county website
Monthly payment
Est. payment
Payment breakdown
Explore the cost of this home by adjusting the details. Changes won't be saved.Climate risks
Neighborhood: 37042
Nearby schools
GreatSchools rating
- 5/10Ringgold Elementary SchoolGrades: PK-5Distance: 1.3 mi
- 5/10Kenwood Middle SchoolGrades: 6-8Distance: 1.1 mi
- 3/10Kenwood High SchoolGrades: 9-12Distance: 1.1 mi
Schools provided by the listing agent
- Elementary: Ringgold Elementary
- Middle: Kenwood Middle School
- High: Kenwood High School
Source: RealTracs MLS as distributed by MLS GRID. This data may not be complete. We recommend contacting the local school district to confirm school assignments for this home.
- $355,800-- bd-- ba2.2k sqft831 Crestone Ln, Clarksville, TN 37042Off Market
- $294,9003 bd3 ba1.4k sqft839 Crestone Ln, Clarksville, TN 37042Sold

- $352,6004 bd3 ba2.2k sqft468 Mirren Cir, Clarksville, TN 37042Off Market
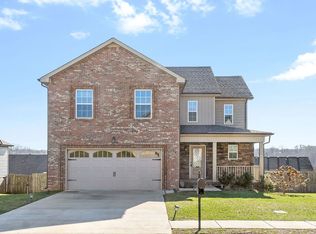
- $322,5003 bd3 ba1.8k sqft827 Crestone Ln, Clarksville, TN 37042Sold
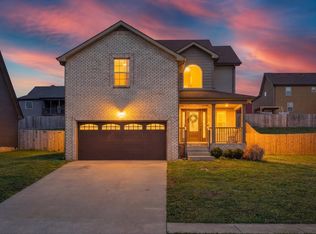
- $363,3003 bd3 ba2.2k sqft134 Ringgold Ests LOT 134, Clarksville, TN 37042Off Market
- $324,8003 bd3 ba1.8k sqft843 Crestone Ln, Clarksville, TN 37042Off Market
- $341,700-- bd-- ba2k sqft464 Mirren Cir, Clarksville, TN 37042Off Market
- $319,9003 bd3 ba1.7k sqft472 Mirren Cir, Clarksville, TN 37042Sold
A local agent can set up tours, give advice and negotiate with sellers.
A local lender can help you make sure your offer is ready when you are.
Similar homes
- $370,0004 bd3 ba2.3k sqft1037 Harrison Way, Clarksville, TN 37042For Sale
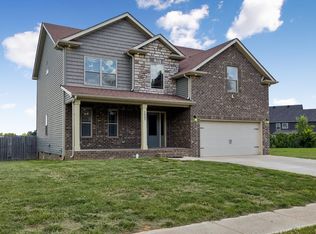
 MLS ID #3231279, Autumn Faughn. RealTracs MLS as distributed by MLS GRID
 - $354,9983 bd3 ba1.8k sqft1781 Rains Rd, Clarksville, TN 37042For Sale
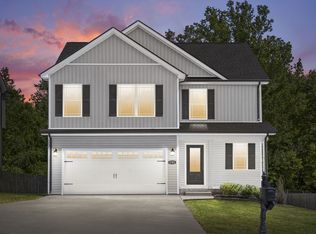 MLS ID #3164605, Leslie Pointer. RealTracs MLS as distributed by MLS GRID
 - $380,0004 bd3 ba2k sqft779 Boreal Way, Clarksville, TN 37042For Sale
 MLS ID #3298488, Harry Boyd. RealTracs MLS as distributed by MLS GRID
 - $370,0005 bd3 ba2.2k sqft1061 Whitney Dr, Clarksville, TN 37042For Sale
 MLS ID #3304288, Lillian Long. RealTracs MLS as distributed by MLS GRID
 - $355,0003 bd3 ba1.8k sqft1227 Iris Glen Dr Lot 91, Clarksville, TN 37042New ConstructionMLS ID #3272080, Dorothy Havens. RealTracs MLS as distributed by MLS GRID
- $375,0005 bd3 ba2.2k sqft1969 Sydney Louise Dr, Clarksville, TN 37042For SaleMLS ID #3239937, Chris Hodges. RealTracs MLS as distributed by MLS GRID
- $329,5003 bd3 ba2k sqft143 Sycamore Hill Dr, Clarksville, TN 37042For SaleMLS ID #3185148, Mark Holleman. RealTracs MLS as distributed by MLS GRID
- $359,9004 bd2 ba1.7k sqft1001 Vendue Ave Lot 109, Clarksville, TN 37042New ConstructionMLS ID #3260318, Linda Singletary. RealTracs MLS as distributed by MLS GRID
- $349,0003 bd3 ba1.9k sqft433 Andean Ct, Clarksville, TN 37040For SaleMLS ID #3260397, Rob Holleman. RealTracs MLS as distributed by MLS GRID
- $339,9003 bd3 ba2.1k sqft237 Wade Hampton Ln, Clarksville, TN 37040For SaleMLS ID #3308906, Jennifer Bowers. RealTracs MLS as distributed by MLS GRID
- $299,0003 bd3 ba1.6k sqft4010 Fort Sumter Dr, Clarksville, TN 37042For SaleMLS ID #3243444, Emily Otnes. RealTracs MLS as distributed by MLS GRID
- $309,9003 bd3 ba1.6k sqft1116 Cardinal Creek Dr, Clarksville, TN 37040For SaleMLS ID #3298087, Jennifer Alston. RealTracs MLS as distributed by MLS GRID
- $342,2503 bd3 ba1.7k sqft275 Switchgrass Dr Lot 23, Clarksville, TN 37042New ConstructionMLS ID #3304566, Norma Gann. RealTracs MLS as distributed by MLS GRID
- $450,0005 bd3 ba2.7k sqft729 Buffalo Ford Dr Lot 165, Clarksville, TN 37042New ConstructionMLS ID #3309296, Shannon Heim. RealTracs MLS as distributed by MLS GRID
- $394,9004 bd2 ba2k sqft2538 Rafiki Dr Lot 173, Clarksville, TN 37042New ConstructionMLS ID #3260317, Chris Holderman. RealTracs MLS as distributed by MLS GRID
- $409,9004 bd3 ba2.2k sqft2519 Rafiki Dr Lot 180, Clarksville, TN 37042New ConstructionMLS ID #3255504, Joshua Fernandez. RealTracs MLS as distributed by MLS GRID
- $370,0003 bd3 ba1.9k sqft307 Lugano Ln, Clarksville, TN 37040For SaleMLS ID #3159780, Amber Horton. RealTracs MLS as distributed by MLS GRID
- $350,0003 bd2 ba1.9k sqft847 Isaac Dr, Clarksville, TN 37040For SaleMLS ID #3288309, Jodi Griffey. RealTracs MLS as distributed by MLS GRID
- $369,9004 bd3 ba2.1k sqft3748 Windhaven Dr, Clarksville, TN 37040For SaleMLS ID #3245408, Kyrstin Frate. RealTracs MLS as distributed by MLS GRID
- $303,0005 bd4 ba1.9k sqft1450 Raven Rd, Clarksville, TN 37042For SaleMLS ID #3131727, Karen Albright. RealTracs MLS as distributed by MLS GRID
