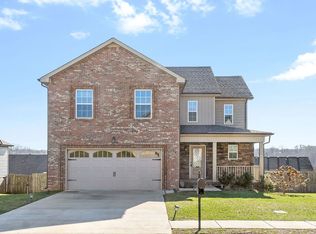
Welcome to 472 Mirren Cir — a move-in-ready gem in the desirable Ringgold Estates community. Built in 2018, this 3-bedroom, 2.5-bathroom home offers 1,793 square feet of thoughtful design and premium upgrades. Conveniently located just minutes from Fort Campbell, top-rated schools, and shopping, it combines comfort, style, and convenience in one package.
Step inside to a bright, open-concept floor plan where the living room centers around a cozy gas fireplace. The kitchen is a chef’s delight, featuring granite countertops, a stylish backsplash, under-cabinet lighting, a mobile island with bar seating, and stainless steel appliances. Additional touches like oak stairs, a whole-house water filter, and a secondary HVAC unit dedicated to the upstairs ensure both comfort and practicality.
The spacious primary suite offers a spa-like bathroom with double vanities, a separate shower, and an oversized soaking tub. Upstairs you’ll also find an extremely large bonus room — perfect as a 4th bedroom, playroom, or home theater. The laundry is conveniently located on the same level as all bedrooms, making everyday life a breeze.
Outside, enjoy evenings on the covered deck with a ceiling fan, overlooking the fully fenced backyard. With an epoxied 2-car garage, 100-lb propane tank, and included security equipment, this home checks every box. Situated on a quiet street in a great neighborhood, this Clarksville charmer is ready to welcome you home.
Closed
$319,900
472 Mirren Cir, Clarksville, TN 37042
3beds
1,793sqft
Single Family Residence, Residential
Built in 2018
10,454 Square Feet Lot
$320,900 Zestimate®
$178/sqft
$1,921 Estimated rent
Home value
$320,900
$305,000 - $337,000
$1,921/mo
Zestimate® history
Owner options
List your home for rent
$1,921/mo
Rent Zestimate®
Find your next renter with Zillow Rental Manager. Plus, with online applications, you can quickly screen prospective tenants – for free.
$1,921/mo
Rent Zestimate®
Refinance and save
$1,905/mo
Est. payment
Refinancing to a lower rate could help reduce your monthly payments and save thousands over the life of the loan.
$1,905/mo
Est. payment
Explore your selling options
Work with a Zillow partner agent
Leverage their expertise and Zillow's premium Showcase listings to get your home seen by more buyers.
Get startedList with your own agent
Get your home in front of millions of buyers by listing it on Zillow.
Learn how to do itSell it yourself
Take full control of how buyers see your home on Zillow by listing For Sale by Owner (FSBO).
List your homeWhat's special
Cozy gas fireplaceStylish backsplashFully fenced backyardBright open-concept floor planExtremely large bonus roomUnder-cabinet lightingGranite countertops
Zillow last checked:
Listing updated:
Listed by:
Tyler Forte 615-422-4277,
Felix Homes
Bought with:
Cristen Bell, 326126
Compass RE dba Compass Clarksville
Source: RealTracs MLS as distributed by MLS GRID,MLS#: 3009219
Facts & features
Interior
Bedrooms & bathrooms
- Bedrooms: 3
- Bathrooms: 3
- Full bathrooms: 2
- 1/2 bathrooms: 1
Heating
- Central, Natural Gas
Cooling
- Central Air, Electric
Appliances
- Included: Electric Oven, Electric Range, Dishwasher, Disposal, Microwave
- Laundry: Electric Dryer Hookup, Washer Hookup
Features
- Ceiling Fan(s), Entrance Foyer, Extra Closets, High Ceilings, Open Floorplan, Pantry, Walk-In Closet(s)
- Flooring: Tile, Vinyl
- Basement: Crawl Space
- Number of fireplaces: 1
- Fireplace features: Gas, Living Room
Interior area
- Total structure area: 1,793
- Total interior livable area: 1,793 sqft
- Finished area above ground: 1,793
Property
Parking
- Total spaces: 6
- Parking features: Garage Door Opener, Garage Faces Front, Concrete, Driveway
- Attached garage spaces: 2
- Uncovered spaces: 4
Features
- Levels: Two
- Stories: 2
- Patio & porch: Deck, Covered, Porch
- Fencing: Back Yard
Lot
- Size: 10,454 Square Feet
- Dimensions: 54
- Features: Sloped
- Topography: Sloped
Details
- Parcel number: 063030E G 01100 00003030E
- Special conditions: Standard
Construction
Type & style
- Home type: SingleFamily
- Architectural style: Traditional
- Property subtype: Single Family Residence, Residential
Materials
- Brick, Vinyl Siding
- Roof: Shingle
Condition
- New construction: No
- Year built: 2018
Utilities & green energy
- Sewer: Public Sewer
- Water: Public
- Utilities for property: Electricity Available, Natural Gas Available, Water Available
Community & HOA
Community
- Subdivision: Ringgold Estates
HOA
- Has HOA: No
Location
- Region: Clarksville
Financial & listing details
- Price per square foot: $178/sqft
- Tax assessed value: $290,100
- Annual tax amount: $2,161
- Date on market: 10/8/2025
- Electric utility on property: Yes
Price history
| Date | Event | Price |
|---|---|---|
| 11/26/2025 | Sold | $319,900$178/sqft |
Source:  RealTracs MLS as distributed by MLS GRID #3009219 Report a problem RealTracs MLS as distributed by MLS GRID #3009219 Report a problem | ||
| 10/23/2025 | Contingent | $319,900$178/sqft |
Source: RealTracs MLS as distributed by MLS GRID #3009219 Report a problem | ||
| 10/16/2025 | Price change | $319,900-4.5%$178/sqft |
Source: RealTracs MLS as distributed by MLS GRID #3009219 Report a problem | ||
| 10/8/2025 | Listed for sale | $335,000+9.8%$187/sqft |
Source: RealTracs MLS as distributed by MLS GRID #3009219 Report a problem | ||
| 5/4/2022 | Sold | $305,000+3.4%$170/sqft |
Source: RealTracs MLS as distributed by MLS GRID #2368296 Report a problem | ||
| 3/28/2022 | Contingent | $295,000$165/sqft |
Source: RealTracs MLS as distributed by MLS GRID #2368296 Report a problem | ||
| 3/27/2022 | Price change | $295,000-9.1%$165/sqft |
Source: RealTracs MLS as distributed by MLS GRID #2368296 Report a problem | ||
| 3/25/2022 | Listed for sale | $324,550+38.1%$181/sqft |
Source: RealTracs MLS as distributed by MLS GRID #2368296 Report a problem | ||
| 4/6/2021 | Sold | $235,000+19%$131/sqft |
Source: RealTracs MLS as distributed by MLS GRID #2242153 Report a problem | ||
| 9/20/2018 | Sold | $197,400$110/sqft |
Source: Public Record Report a problem | ||
| 8/4/2018 | Pending sale | $197,400$110/sqft |
Source: Reliant Realty ERA Powered #1916590 Report a problem | ||
| 8/4/2018 | Listed for sale | $197,400$110/sqft |
Source: Reliant Realty ERA Powered #1916590 Report a problem | ||
Public tax history
| Year | Property taxes | Tax assessment |
|---|---|---|
| 2024 | $2,161 +7.5% | $72,525 +52.2% |
| 2023 | $2,011 | $47,650 |
| 2022 | $2,011 +41.1% | $47,650 |
| 2021 | $1,425 -22.4% | $47,650 +4.3% |
| 2020 | $1,837 0% | $45,700 |
| 2019 | $1,837 | $45,700 +14.5% |
| 2018 | $1,837 +193% | $39,900 +462% |
| 2017 | $627 | $7,100 |
Find assessor info on the county website
Neighborhood: 37042
Nearby homes
- $352,6004 bd3 ba2.2k sqft468 Mirren Cir, Clarksville, TN 37042Off Market
- $271,300-- bd-- ba1.2k sqft476 Mirren Cir, Clarksville, TN 37042Off Market
- $329,0003 bd3 ba1.8k sqft843 Crestone Ln, Clarksville, TN 37042Off Market

- $294,9003 bd3 ba1.4k sqft839 Crestone Ln, Clarksville, TN 37042Sold

- $340,700-- bd-- ba2k sqft464 Mirren Cir, Clarksville, TN 37042Off Market
- $355,0004 bd3 ba2.1k sqft835 Crestone Ln, Clarksville, TN 37042For Sale
- $303,1003 bd3 ba1.7k sqft480 Mirren Cir, Clarksville, TN 37042Off Market
- $363,000-- bd-- ba2k sqft475 Mirren Cir, Clarksville, TN 37042Off Market
Nearby schools
GreatSchools rating
- 5/10Ringgold Elementary SchoolGrades: PK-5Distance: 1.3 mi
- 5/10Kenwood Middle SchoolGrades: 6-8Distance: 1.2 mi
- 3/10Kenwood High SchoolGrades: 9-12Distance: 1.1 mi
Schools provided by the listing agent
- Elementary: Ringgold Elementary
- Middle: Kenwood Middle School
- High: Kenwood High School
Source: RealTracs MLS as distributed by MLS GRID. This data may not be complete. We recommend contacting the local school district to confirm school assignments for this home.
Get a cash offer in 3 minutes
Find out how much your home could sell for in as little as 3 minutes with a no-obligation cash offer.
Estimated market value
$320,900
Get a cash offer in 3 minutes
Find out how much your home could sell for in as little as 3 minutes with a no-obligation cash offer.
Estimated market value
$320,900
- Tennessee
- Montgomery County
- Clarksville
- 37042
- 472 Mirren Cir
Nearby cities
Nearby neighborhoods
Nearby zip codes
Other Clarksville Topics
