Beautiful New Build Ready Now-- No Waiting!! Close to Post * Impressive Open Floor Plan Features Electric Fireplace & Highlighted with Custom Paint & Trim Throughout * Stainless Appliances * Oversized Owner Suite upstairs boasts Double Vanities, Full Custom Tiled Shower & Crowned with a Decorative Tray Ceiling * Concessions are offered and paid on Full Price Offers!!
Active
Price cut: $5.1K (8/5)
$337,107
275 Switchgrass Dr Lot 23, Clarksville, TN 37042
3beds
1,798sqft
Single Family Residence, Residential
Built in 2025
4,791 Square Feet Lot
$-- Zestimate®
$187/sqft
$-- HOA
What's special
Electric fireplaceImpressive open floor planStainless appliancesOversized owner suite upstairsDecorative tray ceilingFull custom tiled showerDouble vanities
- 26 days |
- 243 |
- 24 |
Zillow last checked:
Listing updated:
Listed by:
Norma Gann 931-624-5926,
Coldwell Banker Southern Realty 931-647-3600,
Mandy Gann 931-436-7333,
Coldwell Banker Southern Realty
Source: RealTracs MLS as distributed by MLS GRID,MLS#: 3304566
Facts & features
Interior
Bedrooms & bathrooms
- Bedrooms: 3
- Bathrooms: 3
- Full bathrooms: 2
- 1/2 bathrooms: 1
Bedroom 1
- Features: Full Bath
- Level: Full Bath
- Area: 238 Square Feet
- Dimensions: 17x14
Bedroom 2
- Area: 143 Square Feet
- Dimensions: 13x11
Bedroom 3
- Area: 143 Square Feet
- Dimensions: 13x11
Primary bathroom
- Features: Double Vanity
- Level: Double Vanity
Dining room
- Features: Combination
- Level: Combination
- Area: 140 Square Feet
- Dimensions: 14x10
Kitchen
- Features: Pantry
- Level: Pantry
- Area: 154 Square Feet
- Dimensions: 14x11
Living room
- Features: Great Room
- Level: Great Room
- Area: 240 Square Feet
- Dimensions: 16x15
Heating
- Heat Pump
Cooling
- Central Air, Electric
Appliances
- Included: Electric Range, Dishwasher, Disposal, Microwave, Stainless Steel Appliance(s)
- Laundry: Electric Dryer Hookup, Washer Hookup
Features
- Ceiling Fan(s), Entrance Foyer, Open Floorplan, Pantry
- Flooring: Carpet, Laminate, Tile
- Basement: Crawl Space
- Number of fireplaces: 1
- Fireplace features: Electric
Interior area
- Total structure area: 1,798
- Total interior livable area: 1,798 sqft
- Finished area above ground: 1,798
Video & virtual tour
Property
Parking
- Total spaces: 2
- Parking features: Garage Door Opener, Garage Faces Front
- Attached garage spaces: 2
Features
- Levels: Two
- Stories: 2
- Patio & porch: Deck, Covered
- Fencing: Back Yard
Lot
- Size: 4,791 Square Feet
- Dimensions: 50 x 100
- Features: Level
- Topography: Level
Details
- Parcel number: 063044D F 02800 00003044D
- Special conditions: Owner Agent
Construction
Type & style
- Home type: SingleFamily
- Architectural style: Contemporary
- Property subtype: Single Family Residence, Residential
Materials
- Vinyl Siding
- Roof: Shingle
Condition
- New construction: Yes
- Year built: 2025
Utilities & green energy
- Sewer: Public Sewer
- Water: Public
- Utilities for property: Electricity Available, Water Available
Green energy
- Water conservation: Low-Flow Fixtures
Community & HOA
Community
- Security: Carbon Monoxide Detector(s)
- Subdivision: Garrettsburg Meadows
HOA
- Has HOA: No
Location
- Region: Clarksville
Financial & listing details
- Price per square foot: $187/sqft
- Annual tax amount: $2,634
- Date on market: 7/23/2026
- Date available: 04/02/2026
- Electric utility on property: Yes
Estimated market value
Not available
Estimated sales range
Not available
Not available
Price history
| Date | Event | Price |
|---|---|---|
| 8/5/2026 | Price change | $337,107-1.5%$187/sqft |
Source:  RealTracs MLS as distributed by MLS GRID #3304566 Report a problem RealTracs MLS as distributed by MLS GRID #3304566 Report a problem | ||
| 7/23/2026 | Listed for sale | $342,250$190/sqft |
Source: RealTracs MLS as distributed by MLS GRID #3304566 Report a problem | ||
Public tax history
Tax history is unavailable.
Monthly payment
Est. payment
Payment breakdown
Explore the cost of this home by adjusting the details. Changes won't be saved.Climate risks
Neighborhood: 37042
Nearby schools
GreatSchools rating
- 5/10Minglewood Elementary SchoolGrades: PK-5Distance: 1.3 mi
- 6/10New Providence Middle SchoolGrades: 6-8Distance: 1.5 mi
- 4/10Northwest High SchoolGrades: 9-12Distance: 0.4 mi
Schools provided by the listing agent
- Elementary: Minglewood Elementary
- Middle: New Providence Middle
- High: Northwest High School
Source: RealTracs MLS as distributed by MLS GRID. This data may not be complete. We recommend contacting the local school district to confirm school assignments for this home.
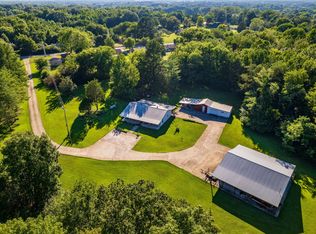
- $700,00012 acres1610 Clyde Ct, Clarksville, TN 37042Sold
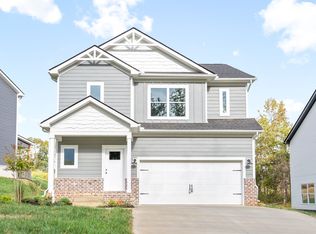
- $325,0003 bd3 ba1.5k sqft283 Switchgrass Dr LOT 25, Clarksville, TN 37042New Construction
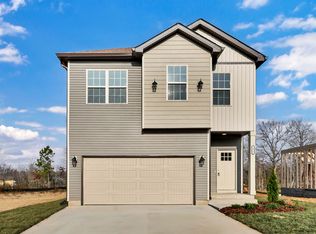
- $345,0004 bd3 ba1.9k sqft251 Switchgrass Dr LOT 17, Clarksville, TN 37042Sold
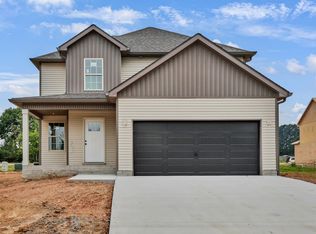
- $329,0003 bd3 ba1.5k sqft796 Bluestem Way, Clarksville, TN 37042New Construction
- $290,0003 bd3 ba1.2k sqft255 Switchgrass Dr LOT 18, Clarksville, TN 37042Sold
- $207,400-- bd1 ba1.4k sqft911 Garrettsburg Rd, Clarksville, TN 37042Off Market
- $220,9003 bd1 ba1.3k sqft913 Garrettsburg Rd, Clarksville, TN 37042Off Market
- $244,600-- bd1 ba1.4k sqft909 Garrettsburg Rd, Clarksville, TN 37042Off Market
A local agent can set up tours, give advice and negotiate with sellers.
A local lender can help you make sure your offer is ready when you are.
Similar homes
- $355,0003 bd3 ba1.7k sqft394 Park Glen Ln Lot 318, Clarksville, TN 37042New Construction
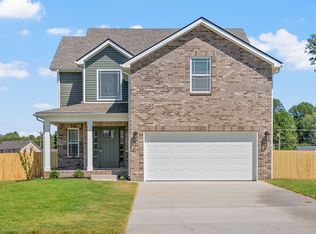
 MLS ID #3511110, Dorothy Havens. RealTracs MLS as distributed by MLS GRID
 - $355,0003 bd3 ba1.8k sqft1227 Iris Glen Dr Lot 91, Clarksville, TN 37042New Construction
 MLS ID #3272080, Dorothy Havens. RealTracs MLS as distributed by MLS GRID
 - $355,0004 bd3 ba2.1k sqft835 Crestone Ln, Clarksville, TN 37042For Sale
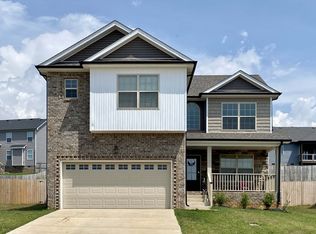 MLS ID #3178447, Kayla Gunter. RealTracs MLS as distributed by MLS GRID
 - $314,9993 bd2 ba1.2k sqft1457 Fredrick Dr, Clarksville, TN 37042For Sale
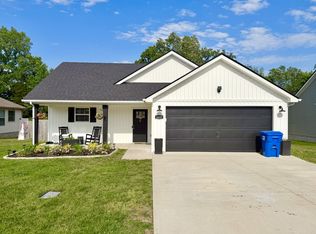 MLS ID #3302317, Amanda Nefe. RealTracs MLS as distributed by MLS GRID
 - $320,0003 bd3 ba1.4k sqft613 Chatsworth Dr Lot 320, Clarksville, TN 37042New ConstructionMLS ID #3511145, Dorothy Havens. RealTracs MLS as distributed by MLS GRID
- $300,0003 bd3 ba1.5k sqft2619 Scott Dr Lot 210, Clarksville, TN 37042New ConstructionMLS ID #3318903, Tanya Shannon. RealTracs MLS as distributed by MLS GRID
- $279,0003 bd2 ba1.3k sqft762 Gleason Dr, Clarksville, TN 37042For SaleMLS ID #3501302, Eric A. Boyd. RealTracs MLS as distributed by MLS GRID
- $355,0004 bd3 ba1.9k sqft2038 Jackie Lorraine Dr, Clarksville, TN 37042For SaleMLS ID #3230845, Leandra Kirks. RealTracs MLS as distributed by MLS GRID
- $344,9003 bd3 ba1.9k sqft405 Andean Ct, Clarksville, TN 37040For SaleMLS ID #3288263, Aly Clifton. RealTracs MLS as distributed by MLS GRID
- $350,0004 bd2 ba1.6k sqft2663 Scott Dr Lot 200, Clarksville, TN 37042New ConstructionMLS ID #3318947, Tanya Shannon. RealTracs MLS as distributed by MLS GRID
- $379,0003 bd3 ba2.3k sqft2341 Colston Dr, Clarksville, TN 37042For SaleMLS ID #3182534, Lyndi Nickerson. RealTracs MLS as distributed by MLS GRID
- $285,0003 bd2 ba1.2k sqft2627 Scott Dr Lot 209, Clarksville, TN 37042New ConstructionMLS ID #3318782, Tanya Shannon. RealTracs MLS as distributed by MLS GRID
- $350,0005 bd3 ba2k sqft917 Burley Barn Rd, Clarksville, TN 37042For SaleMLS ID #3231640, Leandra Kirks. RealTracs MLS as distributed by MLS GRID
- $359,9004 bd3 ba1.9k sqft3028 Timberdale Dr Lot 333, Clarksville, TN 37042New ConstructionMLS ID #3298016, Erica Ramos. RealTracs MLS as distributed by MLS GRID
- $340,0003 bd3 ba1.5k sqft492 S Halifax Ct Lot 24, Clarksville, TN 37040New ConstructionMLS ID #3500832, Richard Reason Garrett. RealTracs MLS as distributed by MLS GRID
- $379,9003 bd3 ba2.1k sqft562 Pongracz Way, Clarksville, TN 37042New ConstructionMLS ID #3298418, Kevin Halliday. RealTracs MLS as distributed by MLS GRID
- $324,9003 bd3 ba1.5k sqft159 Irish Hls Lot 159, Clarksville, TN 37042New ConstructionMLS ID #3221697, Alicia Vermiglio. RealTracs MLS as distributed by MLS GRID
- $339,9003 bd3 ba2.1k sqft237 Wade Hampton Ln, Clarksville, TN 37040For SaleMLS ID #3308906, Jennifer Bowers. RealTracs MLS as distributed by MLS GRID
- $359,9004 bd2 ba1.7k sqft1001 Vendue Ave Lot 109, Clarksville, TN 37042New ConstructionMLS ID #3260318, Linda Singletary. RealTracs MLS as distributed by MLS GRID
- $315,0003 bd3 ba1.4k sqft1176 Cottonwood Dr, Clarksville, TN 37040For SaleMLS ID #3260431, Shannon Wilford. RealTracs MLS as distributed by MLS GRID
