Assumable 2.875% VA Loan! Beautiful 2-story home conveniently located close to Exit 1/I-24. Spacious living room with open concept to the eat-in dining area and kitchen is great for entertaining and gatherings. The living room features a cornered fireplace with shiplap from floor to ceiling. In addition, there is a separate formal dining room that could also be utilized an an office or additional living space. All hard surface flooring in the main living areas. The 1st floor primary suite has a trey ceiling and 2 windows for natural lighting. The primary bathroom features a large soaking tub & custom tile shower perfect for relaxing after a long day. 2 additional bedrooms feature large closets and are located upstairs. The bonus room has multiple uses - play room, game room, office, additional guest space... You choose! The backyard is one of the largest in the subdivision. You can enjoy the evenings in the screened deck area. Seller is offering a flooring allowance to replace the kitchen tile. Don't miss this home!
Active
Price cut: $6K (7/30)
$379,000
2341 Colston Dr, Clarksville, TN 37042
3beds
2,305sqft
:
Get pre-qualified$2,331/mo
Single Family Residence, Residential
Built in 2020
0.36 Acres Lot
$-- Zestimate®
$164/sqft
$25/mo HOA
What's special
Separate formal dining roomScreened deck area
- 102 days |
- 303 |
- 31 |
Zillow last checked:
Listing updated:
Listed by:
Lyndi Nickerson 931-237-5953,
Lock and Key Realty Group 931-291-3859
Source: RealTracs MLS as distributed by MLS GRID,MLS#: 3182534
Facts & features
Interior
Bedrooms & bathrooms
- Bedrooms: 3
- Bathrooms: 3
- Full bathrooms: 2
- 1/2 bathrooms: 1
- Main level bedrooms: 1
Bedroom 1
- Features: Full Bath
- Level: Full Bath
- Area: 240 Square Feet
- Dimensions: 16x15
Bedroom 2
- Area: 140 Square Feet
- Dimensions: 14x10
Bedroom 3
- Area: 140 Square Feet
- Dimensions: 14x10
Primary bathroom
- Features: Double Vanity
- Level: Double Vanity
Dining room
- Features: Separate
- Level: Separate
- Area: 120 Square Feet
- Dimensions: 12x10
Kitchen
- Features: Pantry
- Level: Pantry
- Area: 187 Square Feet
- Dimensions: 17x11
Living room
- Area: 306 Square Feet
- Dimensions: 18x17
Recreation room
- Features: Other
- Level: Other
- Area: 240 Square Feet
- Dimensions: 20x12
Heating
- Electric, Heat Pump
Cooling
- Ceiling Fan(s), Central Air, Electric
Appliances
- Included: Electric Oven, Oven, Electric Range, Dishwasher, Disposal, Ice Maker, Microwave, Refrigerator
- Laundry: Electric Dryer Hookup, Washer Hookup
Features
- Ceiling Fan(s), High Ceilings, Pantry, Walk-In Closet(s)
- Flooring: Carpet, Tile
- Basement: None
- Number of fireplaces: 1
Interior area
- Total structure area: 2,305
- Total interior livable area: 2,305 sqft
- Finished area above ground: 2,305
Property
Parking
- Total spaces: 2
- Parking features: Garage Door Opener, Garage Faces Front
- Attached garage spaces: 2
Features
- Levels: Two
- Stories: 2
- Patio & porch: Deck, Covered, Porch, Screened
- Fencing: Back Yard
Lot
- Size: 0.36 Acres
- Dimensions: 69
Details
- Parcel number: 063017P C 01100 00002017
- Special conditions: Standard
Construction
Type & style
- Home type: SingleFamily
- Property subtype: Single Family Residence, Residential
Materials
- Frame
- Roof: Shingle
Condition
- New construction: No
- Year built: 2020
Utilities & green energy
- Sewer: Public Sewer
- Water: Public
- Utilities for property: Electricity Available, Water Available
Community & HOA
Community
- Subdivision: Timber Springs Sec 3
HOA
- Has HOA: Yes
- HOA fee: $25 monthly
- Second HOA fee: $300 one time
Location
- Region: Clarksville
Financial & listing details
- Price per square foot: $164/sqft
- Tax assessed value: $411,500
- Annual tax amount: $3,107
- Date on market: 4/24/2026
- Electric utility on property: Yes
Estimated market value
Not available
Estimated sales range
Not available
Not available
Price history
| Date | Event | Price |
|---|---|---|
| 7/30/2026 | Price change | $379,000-1.6%$164/sqft |
Source:  RealTracs MLS as distributed by MLS GRID #3182534 Report a problem RealTracs MLS as distributed by MLS GRID #3182534 Report a problem | ||
| 6/30/2026 | Price change | $385,000-3.8%$167/sqft |
Source: RealTracs MLS as distributed by MLS GRID #3182534 Report a problem | ||
| 5/22/2026 | Price change | $400,000-2.4%$174/sqft |
Source: RealTracs MLS as distributed by MLS GRID #3182534 Report a problem | ||
| 4/25/2026 | Listed for sale | $410,000+51.9%$178/sqft |
Source: RealTracs MLS as distributed by MLS GRID #3182534 Report a problem | ||
| 2/27/2024 | Listing removed | -- |
Source: Zillow Rentals Report a problem | ||
| 2/22/2024 | Listed for rent | $2,100$1/sqft |
Source: Zillow Rentals Report a problem | ||
| 6/24/2020 | Sold | $269,900$117/sqft |
Source: Public Record Report a problem | ||
Public tax history
| Year | Property taxes | Tax assessment |
|---|---|---|
| 2024 | $3,066 +21.8% | $102,875 +72.5% |
| 2023 | $2,516 | $59,625 |
| 2022 | $2,516 +41.1% | $59,625 |
| 2021 | $1,783 -14.1% | $59,625 +15.4% |
| 2020 | $2,076 | $51,650 |
| 2019 | -- | -- |
Find assessor info on the county website
Monthly payment
Est. payment
Payment breakdown
Explore the cost of this home by adjusting the details. Changes won't be saved.Climate risks
Neighborhood: 37042
Nearby schools
GreatSchools rating
- 7/10Glenellen Elementary SchoolGrades: PK-5Distance: 1.5 mi
- 5/10Northeast Middle SchoolGrades: 6-8Distance: 0.9 mi
- 5/10Northeast High SchoolGrades: 9-12Distance: 1 mi
Schools provided by the listing agent
- Elementary: Glenellen Elementary
- Middle: Northeast Middle
- High: Northeast High School
Source: RealTracs MLS as distributed by MLS GRID. This data may not be complete. We recommend contacting the local school district to confirm school assignments for this home.
- $362,400-- bd-- ba2.1k sqft2337 Colston Dr, Clarksville, TN 37042Off Market
- $314,700-- bd-- ba1.6k sqft2345 Colston Dr, Clarksville, TN 37042Off Market
- $352,700-- bd-- ba2.2k sqft2349 Colston Dr, Clarksville, TN 37042Off Market
- $394,8003 bd3 ba2.2k sqft2333 Colston Dr, Clarksville, TN 37042Off Market

- $311,3003 bd2 ba1.6k sqft2280 Colston, Clarksville, TN 37040Off Market
- $292,8003 bd2 ba1.5k sqft2353 Colston Dr, Clarksville, TN 37042Off Market
- $370,3003 bd3 ba2.1k sqft2329 Colston Dr, Clarksville, TN 37042Off Market
- $359,4005 bd3 ba2.2k sqft2340 Colston Dr, Clarksville, TN 37042Off Market
A local agent can set up tours, give advice and negotiate with sellers.
A local lender can help you make sure your offer is ready when you are.
Similar homes
- $367,4004 bd3 ba1.8k sqft1336 Canyon Pl, Clarksville, TN 37042For Sale

 MLS ID #3272367, Lydia Wright. RealTracs MLS as distributed by MLS GRID
 - $429,9003 bd3 ba2.6k sqft1181 Dygert Ct, Clarksville, TN 37042For Sale
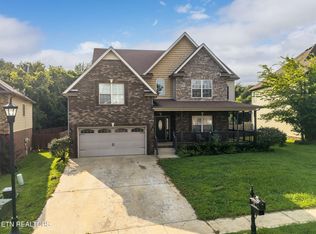 MLS ID #3312492, David LaFerney. RealTracs MLS as distributed by MLS GRID
 - $379,0003 bd3 ba2.2k sqft767 Banister Dr, Clarksville, TN 37042For Sale
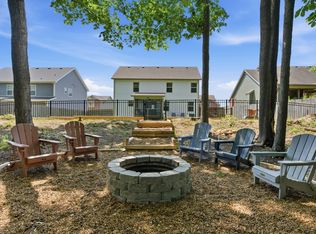 MLS ID #3216132, Eric Workman. RealTracs MLS as distributed by MLS GRID
 - $379,9003 bd3 ba2.1k sqft562 Pongracz Way, Clarksville, TN 37042New Construction
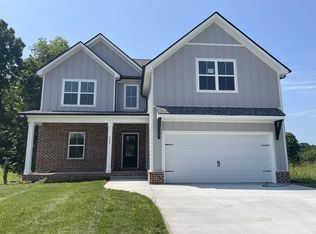 MLS ID #3298418, Kevin Halliday. RealTracs MLS as distributed by MLS GRID
 - $374,9004 bd3 ba2.3k sqft226 Stone Bluff Way, Clarksville, TN 37040For SaleMLS ID #3301979, Emily Stratton. RealTracs MLS as distributed by MLS GRID
- $349,9003 bd2 ba2.2k sqft3537 Canvas Back Dr, Clarksville, TN 37042For SaleMLS ID #3224654, Sarah Ellis. RealTracs MLS as distributed by MLS GRID
- $379,0004 bd3 ba2.5k sqft1761 Apache Way, Clarksville, TN 37042For SaleMLS ID #3179719, Jackie Roth Karr. RealTracs MLS as distributed by MLS GRID
- $379,9005 bd3 ba2.2k sqft1333 Winterset Dr, Clarksville, TN 37040For SaleMLS ID #3306479, Terry Carter CLHMS,CRS,ABR. RealTracs MLS as distributed by MLS GRID
- $299,9003 bd2 ba1.6k sqft1464 Cedar Springs Cir, Clarksville, TN 37042For SaleMLS ID #3309229, Terry Lee Miller. RealTracs MLS as distributed by MLS GRID
- $342,0003 bd3 ba1.6k sqft2393 Andersonville Dr, Clarksville, TN 37042For SaleMLS ID #3145605, Nancy A. Garza, ABR. RealTracs MLS as distributed by MLS GRID
- $334,9004 bd3 ba2.1k sqft1173 Dygert Ct, Clarksville, TN 37042For SaleMLS ID #3271038, Donald G. Martin, MRP, ABR, SRS, Broker. RealTracs MLS as distributed by MLS GRID
- $362,0005 bd3 ba2.5k sqft1733 Apache Way, Clarksville, TN 37042For SaleMLS ID #3309461, Karen Albright. RealTracs MLS as distributed by MLS GRID
- $375,0004 bd3 ba2.1k sqft153 Sycamore Hill Dr, Clarksville, TN 37042For SaleMLS ID #3243589, Hannah Price. RealTracs MLS as distributed by MLS GRID
- $390,0004 bd3 ba2k sqft1381 Millet Dr, Clarksville, TN 37040For SaleMLS ID #3304732, Daniel Hendzel. RealTracs MLS as distributed by MLS GRID
- $419,9004 bd3 ba2.5k sqft538 Low Country Ct, Clarksville, TN 37042For SaleMLS ID #3247243, Bob Hoff. RealTracs MLS as distributed by MLS GRID
- $355,9004 bd3 ba2.4k sqft735 Sturdivant Dr, Clarksville, TN 37042For SaleMLS ID #3150358, Judy Norton ABR, GRI, SFR. RealTracs MLS as distributed by MLS GRID
- $344,9003 bd3 ba1.9k sqft405 Andean Ct, Clarksville, TN 37040For SaleMLS ID #3288263, Aly Clifton. RealTracs MLS as distributed by MLS GRID
- $450,0005 bd4 ba3.1k sqft590 Winding Bluff Way, Clarksville, TN 37040For SaleMLS ID #3176275, Ramon Cruzcruz,CRS,,ABR, BROKER. RealTracs MLS as distributed by MLS GRID
- $355,0005 bd3 ba2k sqft917 Burley Barn Rd, Clarksville, TN 37042For SaleMLS ID #3231640, Leandra Kirks. RealTracs MLS as distributed by MLS GRID
- $369,9004 bd3 ba2.1k sqft3748 Windhaven Dr, Clarksville, TN 37040For SaleMLS ID #3245408, Kyrstin Frate. RealTracs MLS as distributed by MLS GRID
