1761 Apache Way is BACK — and we are all addicted. 🏡
There’s not a room in this house that doesn’t feel spacious, grand, and ready to live in.
If you’ve been looking for 4 bedrooms, 2.5 bathrooms, a flex space, a GIANT bonus room, multiple extra closets, a privacy fence, and an above-ground pool… this one deserves your attention. And the best part?
You can skip the to-do list. Freshly painted, Carpets professionally cleaned, Plenty of space for everyone, Privacy-fenced backyard, Above-ground pool and don't forget VA loan assumption opportunity.
This could be the house you’re home for the holidays. 🎄
1761 Apache Way is back on the market — and if you missed it the first time, now’s your chance.
Active
$387,000
1761 Apache Way, Clarksville, TN 37042
4beds
2,564sqft
Single Family Residence, Residential
Built in 2013
7,405 Square Feet Lot
$-- Zestimate®
$151/sqft
$-- HOA
What's special
Privacy fencePrivacy-fenced backyardFlex spaceFreshly paintedAbove-ground poolCarpets professionally cleanedGiant bonus room
- 16 days
- 404
- 58
Likely to sell faster than
Zillow last checked:
Listing updated:
Listed by:
Matt Stell 815-980-9231,
Legion Realty 931-368-4001
Source: RealTracs MLS as distributed by MLS GRID,MLS#: 3612070
Facts & features
Interior
Bedrooms & bathrooms
- Bedrooms: 4
- Bathrooms: 3
- Full bathrooms: 2
- 1/2 bathrooms: 1
- Main level bedrooms: 1
Bedroom 1
- Area: 272 Square Feet
- Dimensions: 16x17
Bedroom 2
- Area: 182 Square Feet
- Dimensions: 13x14
Bedroom 3
- Area: 168 Square Feet
- Dimensions: 12x14
Bedroom 4
- Area: 169 Square Feet
- Dimensions: 13x13
Dining room
- Area: 168 Square Feet
- Dimensions: 14x12
Kitchen
- Area: 168 Square Feet
- Dimensions: 12x14
Living room
- Area: 418 Square Feet
- Dimensions: 19x22
Other
- Features: Utility Room
- Level: Utility Room
- Area: 36 Square Feet
- Dimensions: 6x6
Other
- Features: Office
- Level: Office
- Area: 288 Square Feet
- Dimensions: 24x12
Recreation room
- Area: 396 Square Feet
- Dimensions: 22x18
Heating
- Central
Cooling
- Ceiling Fan(s), Central Air, Electric
Appliances
- Included: Oven, Dishwasher, Microwave, Refrigerator
Features
- Ceiling Fan(s)
- Flooring: Carpet, Wood, Tile
- Basement: Crawl Space
- Number of fireplaces: 1
Interior area
- Total structure area: 2,564
- Total interior livable area: 2,564 sqft
- Finished area above ground: 2,564
Property
Parking
- Total spaces: 2
- Parking features: Garage Door Opener, Garage Faces Front
- Attached garage spaces: 2
Features
- Levels: Two
- Stories: 2
- Patio & porch: Deck, Covered, Porch
- Has private pool: Yes
- Pool features: Above Ground
- Fencing: Back Yard
Lot
- Size: 7,405 Square Feet
Details
- Additional structures: Storage
- Parcel number: 063007G E 01100 00003007G
- Special conditions: Standard
Construction
Type & style
- Home type: SingleFamily
- Property subtype: Single Family Residence, Residential
Materials
- Brick, Vinyl Siding
Condition
- New construction: No
- Year built: 2013
Utilities & green energy
- Sewer: Public Sewer
- Water: Public
- Utilities for property: Electricity Available, Water Available
Community & HOA
Community
- Subdivision: Fields Of Northmeade
HOA
- Has HOA: No
Location
- Region: Clarksville
Financial & listing details
- Price per square foot: $151/sqft
- Tax assessed value: $397,900
- Annual tax amount: $3,004
- Date on market: 10/7/2026
- Electric utility on property: Yes
Estimated market value
Not available
Estimated sales range
Not available
Not available
Price history
| Date | Event | Price |
|---|---|---|
| 10/7/2026 | Listed for sale | $387,000+2.1%$151/sqft |
Source:  RealTracs MLS as distributed by MLS GRID #3612070 Report a problem RealTracs MLS as distributed by MLS GRID #3612070 Report a problem | ||
| 8/24/2026 | Listing removed | $379,000$148/sqft |
Source: RealTracs MLS as distributed by MLS GRID #3179719 Report a problem | ||
| 7/27/2026 | Price change | $379,000-1.6%$148/sqft |
Source: RealTracs MLS as distributed by MLS GRID #3179719 Report a problem | ||
| 7/18/2026 | Price change | $385,000-1.3%$150/sqft |
Source: RealTracs MLS as distributed by MLS GRID #3179719 Report a problem | ||
| 7/8/2026 | Price change | $389,900-1.3%$152/sqft |
Source: RealTracs MLS as distributed by MLS GRID #3179719 Report a problem | ||
| 6/29/2026 | Price change | $395,000-1%$154/sqft |
Source: RealTracs MLS as distributed by MLS GRID #3179719 Report a problem | ||
| 5/6/2026 | Listed for sale | $399,000+6.4%$156/sqft |
Source: RealTracs MLS as distributed by MLS GRID #3179719 Report a problem | ||
| 7/31/2023 | Sold | $375,000-2.6%$146/sqft |
Source: RealTracs MLS as distributed by MLS GRID #2518451 Report a problem | ||
| 5/21/2023 | Pending sale | $385,000$150/sqft |
Source: RealTracs MLS as distributed by MLS GRID #2518451 Report a problem | ||
| 5/12/2023 | Listed for sale | $385,000+34.9%$150/sqft |
Source: RealTracs MLS as distributed by MLS GRID #2518451 Report a problem | ||
| 8/13/2020 | Sold | $285,500$111/sqft |
Source: RealTracs MLS as distributed by MLS GRID #2153444 Report a problem | ||
| 6/11/2020 | Price change | $285,500-1%$111/sqft |
Source: Keller Williams Realty #2153444 Report a problem | ||
| 6/1/2020 | Listed for sale | $288,500+24.1%$113/sqft |
Source: Keller Williams Realty #2153444 Report a problem | ||
| 2/18/2014 | Sold | $232,500-3.1%$91/sqft |
Source: Public Record Report a problem | ||
| 9/21/2013 | Listed for sale | $239,900+51.8%$94/sqft |
Source: Prudential PenFed Realty #1485519 Report a problem | ||
| 7/22/2013 | Sold | $158,000+364.7%$62/sqft |
Source: Public Record Report a problem | ||
| 7/9/2012 | Sold | $34,000$13/sqft |
Source: Public Record Report a problem | ||
Public tax history
| Year | Property taxes | Tax assessment |
|---|---|---|
| 2024 | $2,964 +13.8% | $99,475 +61.2% |
| 2023 | $2,605 | $61,725 |
| 2022 | $2,605 +41.1% | $61,725 |
| 2021 | $1,846 -25.6% | $61,725 |
| 2020 | $2,481 0% | $61,725 |
| 2019 | $2,482 | $61,725 +12.4% |
| 2018 | $2,482 +41.7% | $54,925 -3.8% |
| 2017 | $1,752 -28.8% | $57,075 |
| 2016 | $2,460 +2.3% | $57,075 |
| 2015 | $2,406 +1.4% | $57,075 |
| 2014 | $2,373 +622.4% | $57,075 +661% |
| 2013 | $329 | $7,500 |
| 2011 | $329 | $7,500 |
Find assessor info on the county website
Monthly payment
Est. payment
Payment breakdown
Explore the cost of this home by adjusting the details. Changes won't be saved.Climate risks
Neighborhood: Fields Of Northmeade
Nearby schools
Schools provided by the listing agent
- Elementary: Barkers Mill Elementary
- Middle: West Creek Middle
- High: West Creek High
Source: RealTracs MLS as distributed by MLS GRID. This data may not be complete. We recommend contacting the local school district to confirm school assignments for this home.
- $380,0004 bd4 ba2.7k sqft1757 Apache Way, Clarksville, TN 37042Sold

- $414,1004 bd5 ba2.9k sqft1765 Apache Way, Clarksville, TN 37042Off Market

- $374,8005 bd4 ba2.7k sqft686 Fields Of Northmeade #686, Clarksville, TN 37042Off Market
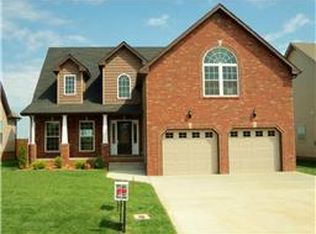
- $372,7004 bd4 ba2.7k sqft1769 Apache Way, Clarksville, TN 37042Off Market
Similar homes
- $330,0004 bd3 ba1.9k sqft3472 Melrose Dr, Clarksville, TN 37042For Sale

 MLS ID #3217530, Blake Hornbrook. RealTracs MLS as distributed by MLS GRID
 - $363,0004 bd3 ba2.1k sqft2473 Senseney Dr, Clarksville, TN 37042For Sale
 MLS ID #3598596, Desiree Murphy. RealTracs MLS as distributed by MLS GRID
 - $375,0004 bd3 ba2.4k sqft735 Sturdivant Dr, Clarksville, TN 37042For Sale
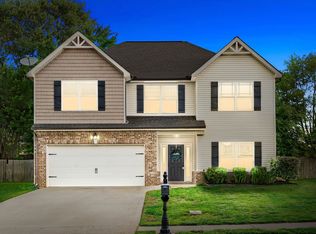 MLS ID #3150358, Judy Norton ABR, GRI, SFR. RealTracs MLS as distributed by MLS GRID
 - $414,9004 bd3 ba2.6k sqft675 Sturdivant Dr, Clarksville, TN 37042For Sale
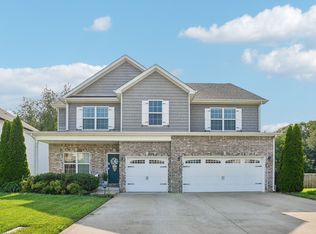 MLS ID #3319382, Jennifer Bowers. RealTracs MLS as distributed by MLS GRID
 - $375,0004 bd3 ba2.4k sqft2485 Senseney Dr, Clarksville, TN 37042For SaleMLS ID #3306174, Marisa Bidgood. RealTracs MLS as distributed by MLS GRID
- $419,9004 bd4 ba2.8k sqft1013 Garner Hills Dr, Clarksville, TN 37042For SaleMLS ID #3619914, Gary Ashton. RealTracs MLS as distributed by MLS GRID
- $399,9004 bd3 ba2.1k sqft1725 Rains Rd, Clarksville, TN 37042For SaleMLS ID #3272097, Felicia Meddick. RealTracs MLS as distributed by MLS GRID
- $379,5005 bd3 ba2.5k sqft2362 Danbury Dr, Clarksville, TN 37042For SaleMLS ID #3306117, Laurie Grekousis. RealTracs MLS as distributed by MLS GRID
- $375,0004 bd3 ba2.2k sqft789 Banister Dr, Clarksville, TN 37042For SaleMLS ID #3270126, Johnny Adair. RealTracs MLS as distributed by MLS GRID
- $400,0005 bd3 ba2.5k sqft1764 Autumnwood Blvd, Clarksville, TN 37042For SaleMLS ID #3312172, Hannah Price. RealTracs MLS as distributed by MLS GRID
- $378,0004 bd3 ba2k sqft1172 Governors Run, Clarksville, TN 37042For SaleMLS ID #3603951, Patrick Waltrip. RealTracs MLS as distributed by MLS GRID
- $480,0004 bd3 ba2.8k sqft3556 Teal Dr, Clarksville, TN 37042For SaleMLS ID #3610135, Lexy Barnett. RealTracs MLS as distributed by MLS GRID
- $365,0003 bd3 ba2.2k sqft970 Dwight Eisenhower Way, Clarksville, TN 37042For SaleMLS ID #3593765, Ashlee Jankovich. RealTracs MLS as distributed by MLS GRID
- $365,0003 bd3 ba2.2k sqft767 Banister Dr, Clarksville, TN 37042For SaleMLS ID #3598066, Eric Workman. RealTracs MLS as distributed by MLS GRID
- $340,0004 bd3 ba1.8k sqft125 Sycamore Hill Dr, Clarksville, TN 37042For SaleMLS ID #3623034, Tyler Smith. RealTracs MLS as distributed by MLS GRID
- $375,0004 bd4 ba2.1k sqft3669 Fox Tail Dr, Clarksville, TN 37040For SaleMLS ID #3306337, Katherine Dines. RealTracs MLS as distributed by MLS GRID
- $439,0004 bd4 ba3k sqft1708 Spring Haven Dr, Clarksville, TN 37042For SaleMLS ID #3281024, Lanis Frederick. RealTracs MLS as distributed by MLS GRID
- $357,5003 bd3 ba2k sqft1907 Sunset Meadows Way, Clarksville, TN 37042For SaleMLS ID #3272135, Susan Hill. RealTracs MLS as distributed by MLS GRID
- $375,0003 bd3 ba2k sqft1481 Wild Fern Ln, Clarksville, TN 37042For SaleMLS ID #3542594, Jimmy Lynch. RealTracs MLS as distributed by MLS GRID
- $385,0004 bd3 ba2k sqft1381 Millet Dr, Clarksville, TN 37040For SaleMLS ID #3304732, Daniel Hendzel. RealTracs MLS as distributed by MLS GRID
