$11,000 TOWARDS BUYER'S EXPENSES! Space, storage, and a jetted tub with your name on it. This 4 bed, 3-bath split-level packs 2,400 square feet of room to spread out, just minutes from post. Vaulted ceilings keep the main level feeling bright and airy, and the owner's suite is the real showstopper: jetted tub, separate tiled shower, and a walk-in closet big enough to earn its own zip code. Step straight from the suite (or the living room) onto the covered back deck and take in the level, fenced backyard with a treed buffer beyond the fence line. Downstairs delivers the flex space everyone's hunting for — a roomy rec room, fourth bedroom, full bath, and an oversized laundry room. And yes, the extra-deep garage actually fits your truck or SUV, with storage to spare. Note: photos have been virtually staged!
Active
Price cut: $5K (8/6)
$380,000
2485 Senseney Dr, Clarksville, TN 37042
4beds
2,400sqft
Single Family Residence, Residential
Built in 2012
7,840 Square Feet Lot
$-- Zestimate®
$158/sqft
$-- HOA
What's special
Fourth bedroomRoomy rec roomOversized laundry roomSeparate tiled showerCovered back deck
- 37 days
- 186
- 33
Zillow last checked:
Listing updated:
Listed by:
Marisa Bidgood 808-219-9952,
Century 21 Platinum Properties 931-771-9070
Source: RealTracs MLS as distributed by MLS GRID,MLS#: 3306174
Facts & features
Interior
Bedrooms & bathrooms
- Bedrooms: 4
- Bathrooms: 3
- Full bathrooms: 3
- Main level bedrooms: 3
Bedroom 1
- Features: Suite
- Level: Suite
- Area: 180 Square Feet
- Dimensions: 15x12
Bedroom 2
- Area: 110 Square Feet
- Dimensions: 11x10
Bedroom 3
- Area: 110 Square Feet
- Dimensions: 11x10
Bedroom 4
- Area: 132 Square Feet
- Dimensions: 12x11
Recreation room
- Area: 247 Square Feet
- Dimensions: 19x13
Heating
- Central
Cooling
- Central Air
Appliances
- Included: Oven, Range, Dishwasher, Microwave, Refrigerator, Stainless Steel Appliance(s)
- Laundry: Electric Dryer Hookup, Washer Hookup
Features
- Air Filter, Ceiling Fan(s)
- Flooring: Carpet, Wood, Laminate
- Basement: Other
- Number of fireplaces: 1
- Fireplace features: Gas, Living Room
Interior area
- Total structure area: 2,400
- Total interior livable area: 2,400 sqft
- Finished area above ground: 2,400
Property
Parking
- Total spaces: 2
- Parking features: Garage Faces Front
- Attached garage spaces: 2
Features
- Levels: Two
- Stories: 2
- Patio & porch: Deck, Covered
- Fencing: Back Yard
Lot
- Size: 7,840 Square Feet
Details
- Parcel number: 063007P J 02900 00003007P
- Special conditions: Standard
- Other equipment: Air Purifier
Construction
Type & style
- Home type: SingleFamily
- Property subtype: Single Family Residence, Residential
Materials
- Brick, Vinyl Siding
- Roof: Shingle
Condition
- New construction: No
- Year built: 2012
Utilities & green energy
- Sewer: Public Sewer
- Water: Public
- Utilities for property: Water Available
Community & HOA
Community
- Subdivision: Franklin Meadows
HOA
- Has HOA: No
Location
- Region: Clarksville
Financial & listing details
- Price per square foot: $158/sqft
- Tax assessed value: $331,900
- Annual tax amount: $2,506
- Date on market: 7/27/2026
Estimated market value
Not available
Estimated sales range
Not available
Not available
Price history
| Date | Event | Price |
|---|---|---|
| 8/6/2026 | Price change | $380,000-1.3%$158/sqft |
Source:  RealTracs MLS as distributed by MLS GRID #3306174 Report a problem RealTracs MLS as distributed by MLS GRID #3306174 Report a problem | ||
| 7/27/2026 | Listed for sale | $385,000+13.2%$160/sqft |
Source: RealTracs MLS as distributed by MLS GRID #3306174 Report a problem | ||
| 2/22/2023 | Sold | $340,000-2.8%$142/sqft |
Source: RealTracs MLS as distributed by MLS GRID #2466965 Report a problem | ||
| 1/23/2023 | Pending sale | $349,900$146/sqft |
Source: RealTracs MLS as distributed by MLS GRID #2466965 Report a problem | ||
| 1/12/2023 | Price change | $349,900+1.4%$146/sqft |
Source: RealTracs MLS as distributed by MLS GRID #2466965 Report a problem | ||
| 12/13/2022 | Listed for sale | $345,000-2.8%$144/sqft |
Source: RealTracs MLS as distributed by MLS GRID #2466965 Report a problem | ||
| 12/1/2022 | Listing removed | -- |
Source: RealTracs MLS as distributed by MLS GRID #2437977 Report a problem | ||
| 10/21/2022 | Price change | $355,000-2.7%$148/sqft |
Source: RealTracs MLS as distributed by MLS GRID #2437977 Report a problem | ||
| 10/8/2022 | Price change | $365,000-1.1%$152/sqft |
Source: RealTracs MLS as distributed by MLS GRID #2437977 Report a problem | ||
| 9/12/2022 | Listed for sale | $369,000$154/sqft |
Source: RealTracs MLS as distributed by MLS GRID #2437977 Report a problem | ||
| 9/7/2022 | Listing removed | -- |
Source: RealTracs MLS as distributed by MLS GRID #2413013 Report a problem | ||
| 9/2/2022 | Price change | $369,000-2.6%$154/sqft |
Source: RealTracs MLS as distributed by MLS GRID #2413013 Report a problem | ||
| 8/17/2022 | Price change | $379,000-2.3%$158/sqft |
Source: RealTracs MLS as distributed by MLS GRID #2413013 Report a problem | ||
| 8/4/2022 | Price change | $388,000-2.5%$162/sqft |
Source: RealTracs MLS as distributed by MLS GRID #2413013 Report a problem | ||
| 7/23/2022 | Listed for sale | $398,000+90.4%$166/sqft |
Source: RealTracs MLS as distributed by MLS GRID #2413013 Report a problem | ||
| 3/24/2021 | Listing removed | -- |
Source: Owner Report a problem | ||
| 12/11/2019 | Listing removed | $1,650$1/sqft |
Source: Owner Report a problem | ||
| 11/16/2019 | Listed for rent | $1,650+3.1%$1/sqft |
Source: Owner Report a problem | ||
| 10/2/2015 | Listing removed | $1,600$1/sqft |
Source: Owner Report a problem | ||
| 8/5/2015 | Listed for rent | $1,600$1/sqft |
Source: Owner Report a problem | ||
| 8/3/2014 | Listing removed | $1,600$1/sqft |
Source: Owner Report a problem | ||
| 6/6/2014 | Listed for rent | $1,600$1/sqft |
Source: Owner Report a problem | ||
| 6/1/2012 | Sold | $209,000$87/sqft |
Source: Public Record Report a problem | ||
Public tax history
| Year | Property taxes | Tax assessment |
|---|---|---|
| 2024 | $2,473 +11.8% | $82,975 +58.3% |
| 2023 | $2,212 | $52,425 |
| 2022 | $2,212 +41.1% | $52,425 |
| 2021 | $1,568 -25.1% | $52,425 +0.6% |
| 2020 | $2,094 +0% | $52,100 |
| 2019 | $2,094 | $52,100 +14% |
| 2018 | $2,094 +39.2% | $45,700 -6.7% |
| 2017 | $1,504 -28.8% | $49,000 |
| 2016 | $2,112 | $49,000 |
| 2015 | $2,112 +3.7% | $49,000 |
| 2014 | $2,037 +21.4% | $49,000 +12.3% |
| 2013 | $1,678 -12.2% | $43,625 +0% |
| 2011 | $1,910 | $43,615 |
Find assessor info on the county website
Monthly payment
Est. payment
Payment breakdown
Explore the cost of this home by adjusting the details. Changes won't be saved.Climate risks
Neighborhood: 37042
Nearby schools
Schools provided by the listing agent
- Elementary: Barkers Mill Elementary
- Middle: West Creek Middle
- High: Northwest High School
Source: RealTracs MLS as distributed by MLS GRID. This data may not be complete. We recommend contacting the local school district to confirm school assignments for this home.

Similar homes
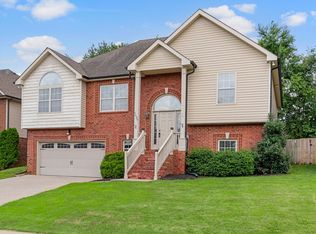
- $375,0004 bd3 ba2.1k sqft2473 Senseney Dr, Clarksville, TN 37042For Sale

 MLS ID #3510218, Desiree Murphy. RealTracs MLS as distributed by MLS GRID
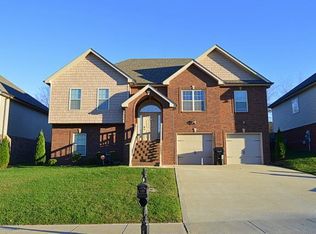
 - $415,5004 bd3 ba2.5k sqft538 Low Country Ct, Clarksville, TN 37042For Sale
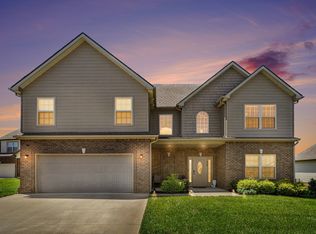 MLS ID #3521139, Bob Hoff. RealTracs MLS as distributed by MLS GRID
 - $419,9003 bd3 ba2.6k sqft1181 Dygert Ct, Clarksville, TN 37042For Sale
 MLS ID #3312492, David LaFerney. RealTracs MLS as distributed by MLS GRID
 - $399,9004 bd3 ba2.1k sqft1725 Rains Rd, Clarksville, TN 37042For Sale
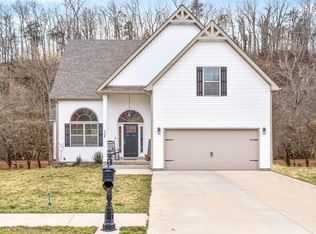 MLS ID #3272097, Felicia Meddick. RealTracs MLS as distributed by MLS GRID
 - $380,0004 bd3 ba2.2k sqft789 Banister Dr, Clarksville, TN 37042For SaleMLS ID #3270126, Johnny Adair. RealTracs MLS as distributed by MLS GRID
- $350,0004 bd3 ba2k sqft969 Harding Dr, Clarksville, TN 37042For SaleMLS ID #3526406, Jacquelyn Scott. RealTracs MLS as distributed by MLS GRID
- $399,9005 bd3 ba2.5k sqft1764 Autumnwood Blvd, Clarksville, TN 37042For SaleMLS ID #3312172, Hannah Price. RealTracs MLS as distributed by MLS GRID
- $320,0003 bd2 ba1.9k sqft3454 Southwood Dr, Clarksville, TN 37042For SaleMLS ID #3529708, George W Weeks. RealTracs MLS as distributed by MLS GRID
- $319,9754 bd3 ba1.9k sqft2687 Blue Willow Ct, Clarksville, TN 37042For SaleMLS ID #3304156, Norman Lyn. RealTracs MLS as distributed by MLS GRID
- $319,9005 bd3 ba2.2k sqft1442 Raven Rd, Clarksville, TN 37042For SaleMLS ID #3525656, Malika Womack. RealTracs MLS as distributed by MLS GRID
- $370,0004 bd3 ba2.3k sqft1037 Harrison Way, Clarksville, TN 37042For SaleMLS ID #3231279, Autumn Faughn. RealTracs MLS as distributed by MLS GRID
- $310,0003 bd3 ba1.8k sqft1913 Patton Rd, Clarksville, TN 37042For SaleMLS ID #3505826, Amanda Alexander. RealTracs MLS as distributed by MLS GRID
- $330,0004 bd3 ba1.8k sqft3446 Southwood Dr, Clarksville, TN 37042For SaleMLS ID #3322419, Ciera Netherton. RealTracs MLS as distributed by MLS GRID
- $350,0003 bd3 ba2.2k sqft2412 Shoveler Way, Clarksville, TN 37042For SaleMLS ID #3319377, Dee Bourne. RealTracs MLS as distributed by MLS GRID
- $359,0003 bd3 ba2k sqft1907 Sunset Meadows Way, Clarksville, TN 37042For SaleMLS ID #3272135, Susan Hill. RealTracs MLS as distributed by MLS GRID
- $370,0004 bd3 ba2.4k sqft1317 Millet Dr, Clarksville, TN 37040For SaleMLS ID #3525607, Linda Mendoza. RealTracs MLS as distributed by MLS GRID
- $337,0003 bd3 ba1.8k sqft1017 Sunrise Dr, Clarksville, TN 37042For SaleMLS ID #3510395, Charly Barnett. RealTracs MLS as distributed by MLS GRID
- $329,9003 bd3 ba2.2k sqft1616 Apache Way, Clarksville, TN 37042For SaleMLS ID #3208535, Lisa Kennedy, Broker. RealTracs MLS as distributed by MLS GRID
- $420,0004 bd3 ba2.5k sqft521 Castle Pinckney Ln, Clarksville, TN 37042For SaleMLS ID #3183287, Stephanie Wiggins. RealTracs MLS as distributed by MLS GRID
- $310,0004 bd3 ba1.6k sqft454 N Magnolia Dr, Clarksville, TN 37042For SaleMLS ID #3269685, Samantha Kellett. RealTracs MLS as distributed by MLS GRID
