Call your lender TODAY...She's finally here and she's ready for her new owner. This home is massive with 4 bedrooms, 3.5 baths, a huge bonus room with a closet and bathroom, 20x11 storage shed, high ceilings, sitting room/office, spacious primary bedroom on the main, large deck, football field size fenced in back yard, new stainless steel appliances, brand new carpet and paint, LVP throughout the main floor, two car garage, covered porch, and updated light fixtures. You don't want to miss out! :)
Active
Price cut: $9K (7/21)
$430,000
1708 Spring Haven Dr, Clarksville, TN 37042
5beds
3,061sqft
:
Get pre-qualified$2,645/mo
Single Family Residence, Residential
Built in 2016
0.32 Acres Lot
$-- Zestimate®
$140/sqft
$-- HOA
What's special
- 13 days |
- 292 |
- 35 |
Zillow last checked:
Listing updated:
Listed by:
Lanis Frederick 931-980-6045,
Crye-Leike, Inc., REALTORS 931-647-3400
Source: RealTracs MLS as distributed by MLS GRID,MLS#: 3281024
Facts & features
Interior
Bedrooms & bathrooms
- Bedrooms: 5
- Bathrooms: 4
- Full bathrooms: 3
- 1/2 bathrooms: 1
- Main level bedrooms: 1
Bedroom 1
- Features: Suite
- Level: Suite
- Area: 506 Square Feet
- Dimensions: 23x22
Bedroom 2
- Area: 1032 Square Feet
- Dimensions: 24x43
Bedroom 3
- Area: 154 Square Feet
- Dimensions: 14x11
Bedroom 4
- Area: 275 Square Feet
- Dimensions: 25x11
Den
- Area: 165 Square Feet
- Dimensions: 15x11
Dining room
- Area: 132 Square Feet
- Dimensions: 12x11
Kitchen
- Area: 132 Square Feet
- Dimensions: 12x11
Living room
- Area: 360 Square Feet
- Dimensions: 20x18
Recreation room
- Area: 506 Square Feet
- Dimensions: 23x22
Heating
- Central, Electric
Cooling
- Central Air, Electric
Appliances
- Included: Electric Oven, Electric Range, Dishwasher, Disposal, Ice Maker, Microwave, Refrigerator, Stainless Steel Appliance(s)
- Laundry: Electric Dryer Hookup, Washer Hookup
Features
- Ceiling Fan(s), High Ceilings, Pantry, Walk-In Closet(s), High Speed Internet
- Flooring: Carpet, Luxury Vinyl, Tile
- Basement: Crawl Space
- Number of fireplaces: 1
- Fireplace features: Family Room
Interior area
- Total structure area: 3,061
- Total interior livable area: 3,061 sqft
- Finished area above ground: 3,061
Property
Parking
- Total spaces: 2
- Parking features: Garage Faces Front
- Attached garage spaces: 2
Features
- Levels: One
- Stories: 2
- Patio & porch: Porch, Covered, Deck
- Fencing: Privacy
Lot
- Size: 0.32 Acres
- Dimensions: 70
Details
- Additional structures: Storage
- Parcel number: 063018E A 03700 00002018E
- Special conditions: Owner Agent
Construction
Type & style
- Home type: SingleFamily
- Property subtype: Single Family Residence, Residential
Materials
- Brick, Vinyl Siding
- Roof: Shingle
Condition
- New construction: No
- Year built: 2016
Utilities & green energy
- Sewer: Public Sewer
- Water: Public
- Utilities for property: Electricity Available, Water Available
Community & HOA
Community
- Security: Smoke Detector(s)
- Subdivision: Autumnwood Farms Is
HOA
- Has HOA: No
Location
- Region: Clarksville
Financial & listing details
- Price per square foot: $140/sqft
- Tax assessed value: $436,600
- Annual tax amount: $3,296
- Date on market: 7/15/2026
- Electric utility on property: Yes
Estimated market value
Not available
Estimated sales range
Not available
Not available
Price history
| Date | Event | Price |
|---|---|---|
| 7/21/2026 | Price change | $430,000-2.1%$140/sqft |
Source:  RealTracs MLS as distributed by MLS GRID #3281024 Report a problem RealTracs MLS as distributed by MLS GRID #3281024 Report a problem | ||
| 7/18/2026 | Listed for sale | $439,000+0.9%$143/sqft |
Source: RealTracs MLS as distributed by MLS GRID #3281024 Report a problem | ||
| 7/9/2026 | Listing removed | $435,000$142/sqft |
Source: RealTracs MLS as distributed by MLS GRID #3194003 Report a problem | ||
| 7/5/2026 | Price change | $435,000-1.1%$142/sqft |
Source: RealTracs MLS as distributed by MLS GRID #3194003 Report a problem | ||
| 6/29/2026 | Price change | $440,000-1.1%$144/sqft |
Source: RealTracs MLS as distributed by MLS GRID #3194003 Report a problem | ||
| 6/11/2026 | Price change | $444,900-1.1%$145/sqft |
Source: RealTracs MLS as distributed by MLS GRID #3194003 Report a problem | ||
| 5/30/2026 | Price change | $450,000-2%$147/sqft |
Source: RealTracs MLS as distributed by MLS GRID #3194003 Report a problem | ||
| 5/25/2026 | Listed for sale | $459,000$150/sqft |
Source: RealTracs MLS as distributed by MLS GRID #3194003 Report a problem | ||
| 5/16/2026 | Contingent | $459,000$150/sqft |
Source: RealTracs MLS as distributed by MLS GRID #3194003 Report a problem | ||
| 5/9/2026 | Listed for sale | $459,000+39.1%$150/sqft |
Source: RealTracs MLS as distributed by MLS GRID #3194003 Report a problem | ||
| 3/2/2026 | Sold | $330,000-17.5%$108/sqft |
Source: Public Record Report a problem | ||
| 9/25/2024 | Listing removed | $400,000$131/sqft |
Source: RealTracs MLS as distributed by MLS GRID #2705712 Report a problem | ||
| 9/19/2024 | Listed for sale | $400,000-2.4%$131/sqft |
Source: RealTracs MLS as distributed by MLS GRID #2705712 Report a problem | ||
| 9/5/2024 | Listing removed | $410,000-2.4%$134/sqft |
Source: RealTracs MLS as distributed by MLS GRID #2684286 Report a problem | ||
| 8/24/2024 | Price change | $420,000-5.6%$137/sqft |
Source: RealTracs MLS as distributed by MLS GRID #2684286 Report a problem | ||
| 8/20/2024 | Price change | $445,000-1.1%$145/sqft |
Source: RealTracs MLS as distributed by MLS GRID #2684286 Report a problem | ||
| 8/15/2024 | Price change | $450,000-3.2%$147/sqft |
Source: RealTracs MLS as distributed by MLS GRID #2684286 Report a problem | ||
| 8/7/2024 | Price change | $465,000-3.1%$152/sqft |
Source: RealTracs MLS as distributed by MLS GRID #2684286 Report a problem | ||
| 7/28/2024 | Listed for sale | $480,000+77.6%$157/sqft |
Source: RealTracs MLS as distributed by MLS GRID #2684286 Report a problem | ||
| 5/11/2018 | Listing removed | $270,320$88/sqft |
Source: Exit Realty Screamin Eagle #1913982 Report a problem | ||
| 3/26/2018 | Listed for sale | $270,320+8.2%$88/sqft |
Source: Exit Realty Screamin Eagle #1913982 Report a problem | ||
| 8/10/2016 | Sold | $249,780$82/sqft |
Source: EXIT Realty solds #358552846860611725 Report a problem | ||
Public tax history
| Year | Property taxes | Tax assessment |
|---|---|---|
| 2024 | $3,253 +10.5% | $109,150 +56.4% |
| 2023 | $2,945 | $69,775 |
| 2022 | $2,945 +41.2% | $69,775 |
| 2021 | $2,086 -25.6% | $69,775 |
| 2020 | $2,805 +0% | $69,775 |
| 2019 | $2,804 | $69,775 +5% |
| 2018 | $2,804 +36.8% | $66,475 -0.4% |
| 2017 | $2,050 +460.1% | $66,775 +4.1% |
| 2016 | $366 +2.2% | $64,125 +654.4% |
| 2015 | $358 | $8,500 |
Find assessor info on the county website
Monthly payment
Est. payment
Payment breakdown
Explore the cost of this home by adjusting the details. Changes won't be saved.Climate risks
Neighborhood: 37042
Nearby schools
GreatSchools rating
- 6/10Pisgah ElementaryGrades: PK-5Distance: 0.2 mi
- 5/10Northeast Middle SchoolGrades: 6-8Distance: 1.8 mi
- 5/10Northeast High SchoolGrades: 9-12Distance: 1.6 mi
Schools provided by the listing agent
- Elementary: Pisgah Elementary
- Middle: Northeast Middle
- High: Northeast High School
Source: RealTracs MLS as distributed by MLS GRID. This data may not be complete. We recommend contacting the local school district to confirm school assignments for this home.
- $405,7004 bd-- ba2.7k sqft1712 Spring Haven Dr, Clarksville, TN 37042Off Market
- $345,2004 bd3 ba2.1k sqft1537 Autumn Dr, Clarksville, TN 37042Off Market
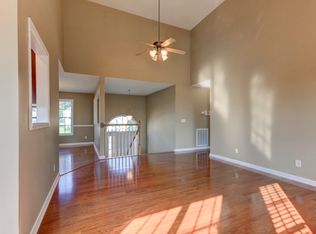
- $344,400-- bd4 ba2k sqft1533 Autumn Dr, Clarksville, TN 37042Off Market
- $420,3005 bd3 ba2.9k sqft1716 Spring Haven Dr, Clarksville, TN 37042Off Market
- $367,3004 bd3 ba2.2k sqft1541 Autumn Dr, Clarksville, TN 37042Off Market
- $313,9003 bd2 ba1.7k sqft1757 Spring Haven Dr, Clarksville, TN 37042Off Market
- $420,4004 bd4 ba2.8k sqft1720 Spring Haven Dr, Clarksville, TN 37042Off Market
- $327,3004 bd3 ba2k sqft1545 Autumn Dr, Clarksville, TN 37042Off Market
A local agent can set up tours, give advice and negotiate with sellers.
A local lender can help you make sure your offer is ready when you are.
Similar homes
- $445,0005 bd4 ba2.6k sqft1401 Apple Blossom Rd, Clarksville, TN 37042For Sale
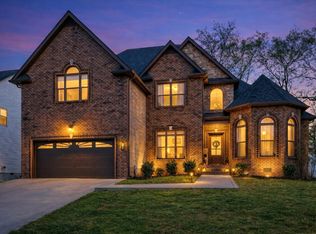
 MLS ID #3168504, Alejandro Mercado. RealTracs MLS as distributed by MLS GRID
 - $445,0004 bd3 ba3k sqft3148 Timberdale Dr, Clarksville, TN 37042For Sale
 MLS ID #3232483, Felicia Waller. RealTracs MLS as distributed by MLS GRID
 - $399,9004 bd3 ba2.1k sqft1725 Rains Rd, Clarksville, TN 37042For Sale
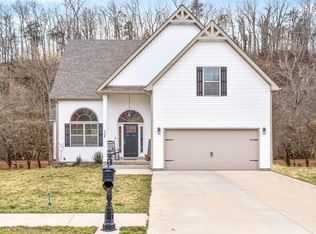 MLS ID #3272097, Felicia Meddick. RealTracs MLS as distributed by MLS GRID
 - $389,0004 bd3 ba2.4k sqft1013 Harrison Way, Clarksville, TN 37042For Sale
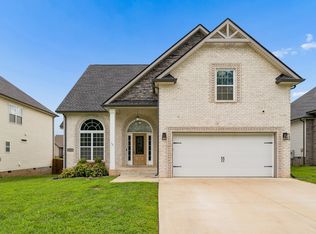 MLS ID #3304692, Bobby Johnson. RealTracs MLS as distributed by MLS GRID
 - $400,0003 bd4 ba2.1k sqft1305 Apple Blossom Rd, Clarksville, TN 37042For SaleMLS ID #3183797, Jessica Snyder. RealTracs MLS as distributed by MLS GRID
- $374,0004 bd3 ba2k sqft1167 Elizabeth Ln, Clarksville, TN 37042For SaleMLS ID #3230762, Chancie Joines. RealTracs MLS as distributed by MLS GRID
- $450,0005 bd3 ba2.8k sqft106 David Keith Ln, Clarksville, TN 37042For SaleMLS ID #3035518, Makeba Webb. RealTracs MLS as distributed by MLS GRID
- $429,9004 bd3 ba2.4k sqft317 Wingfield Dr, Clarksville, TN 37043For SaleMLS ID #3305147, Heather M. Eisenmann. RealTracs MLS as distributed by MLS GRID
- $318,0004 bd3 ba1.9k sqft2448 Artie Manning Rd, Clarksville, TN 37042For SaleMLS ID #3288203, Doris Berry. RealTracs MLS as distributed by MLS GRID
- $420,0004 bd3 ba2.5k sqft521 Castle Pinckney Ln, Clarksville, TN 37042For SaleMLS ID #3183287, Stephanie Wiggins. RealTracs MLS as distributed by MLS GRID
- $370,0004 bd3 ba2.3k sqft1037 Harrison Way, Clarksville, TN 37042For SaleMLS ID #3231279, Autumn Faughn. RealTracs MLS as distributed by MLS GRID
- $357,5004 bd3 ba2k sqft1381 Sussex Dr, Clarksville, TN 37042For SaleMLS ID #3305484, Caitlin Grisier. RealTracs MLS as distributed by MLS GRID
- $420,0004 bd3 ba2.1k sqft153 Chisum Ct, Clarksville, TN 37043For SaleMLS ID #3304687, Krystal McNallie. RealTracs MLS as distributed by MLS GRID
- $470,0004 bd4 ba2.8k sqft1057 Charles Thomas Dr, Clarksville, TN 37042For SaleMLS ID #3181688, Daniel Hendzel. RealTracs MLS as distributed by MLS GRID
- $390,0004 bd3 ba2k sqft1381 Millet Dr, Clarksville, TN 37040For SaleMLS ID #3304732, Daniel Hendzel. RealTracs MLS as distributed by MLS GRID
- $449,0004 bd3 ba3k sqft1337 Winterset Dr, Clarksville, TN 37040For SaleMLS ID #3214267, Tonja West. RealTracs MLS as distributed by MLS GRID
- $519,9006 bd3 ba3.4k sqft925 Burley Barn Rd, Clarksville, TN 37042For SaleMLS ID #3223622, Melissa Rivera. RealTracs MLS as distributed by MLS GRID
- $329,0004 bd3 ba1.7k sqft1049 Charles Thomas Dr, Clarksville, TN 37042For SaleMLS ID #3159803, Alejandro Mercado. RealTracs MLS as distributed by MLS GRID
- $375,0004 bd3 ba2.2k sqft960 Princeton Dr, Clarksville, TN 37042For SaleMLS ID #3205236, Elyse Lorraine Rasmussen. RealTracs MLS as distributed by MLS GRID
- $379,0003 bd3 ba2.2k sqft767 Banister Dr, Clarksville, TN 37042For SaleMLS ID #3216132, Eric Workman. RealTracs MLS as distributed by MLS GRID
