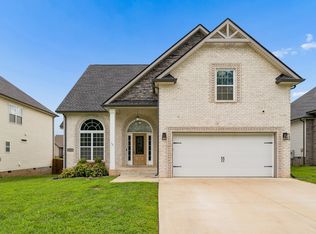
Welcome to this beautiful 4-bedroom, 3.5-bath home in the heart of Clarksville (37042)! This spacious residence offers modern upgrades throughout, blending style and comfort in every room. The inviting living area features a custom electric fireplace—perfect for relaxing evenings—while the thoughtfully designed floor plan provides ample space for both everyday living and entertaining.
The kitchen is a true showpiece, featuring a custom oversized island with matching countertops, extra deep and wide soft close drawers, custom tile backsplash, a French door walk-in pantry, butler’s pantry, and all new 2025 appliances—including a KitchenAid refrigerator with exceptional capacity and an ultra-quiet 39db dishwasher. An extra-large formal dining area, high ceilings, and elegant archways add to the home’s upscale feel.
The home boasts large closets in every bedroom. The primary suite is a standout with a custom tub, en-suite bath, and a fully customized closet system. In addition, there are two custom bath suites, offering comfort and style throughout.
Step outside to enjoy a covered deck overlooking a fully fenced backyard—ideal for gatherings, pets, or relaxing in your private outdoor space. The enlarged garage accommodates full-size trucks (20’+), and the home includes remote-controlled ceiling fans, extra attic storage, and thoughtful upgrades at every turn.
Move-in ready with high-end finishes and exceptional attention to detail—this home truly has it all!
Active
$470,000
1057 Charles Thomas Dr, Clarksville, TN 37042
4beds
2,865sqft
Single Family Residence, Residential
Built in 2025
6,534 Square Feet Lot
$-- Zestimate®
$164/sqft
$28/mo HOA
What's special
- 129 days
- 131
- 7
Zillow last checked:
Listing updated:
Listed by:
Daniel Hendzel 931-298-9393,
EVOLVE Real Estate, LLC 931-436-0027
Source: RealTracs MLS as distributed by MLS GRID,MLS#: 3181688
Facts & features
Interior
Bedrooms & bathrooms
- Bedrooms: 4
- Bathrooms: 4
- Full bathrooms: 3
- 1/2 bathrooms: 1
Bedroom 1
- Area: 240 Square Feet
- Dimensions: 16x15
Bedroom 2
- Area: 240 Square Feet
- Dimensions: 16x15
Bedroom 3
- Area: 144 Square Feet
- Dimensions: 12x12
Bedroom 4
- Area: 225 Square Feet
- Dimensions: 15x15
Dining room
- Features: Formal
- Level: Formal
- Area: 240 Square Feet
- Dimensions: 12x20
Kitchen
- Features: Eat-in Kitchen
- Level: Eat-in Kitchen
- Area: 300 Square Feet
- Dimensions: 15x20
Living room
- Features: Separate
- Level: Separate
- Area: 255 Square Feet
- Dimensions: 17x15
Other
- Features: Utility Room
- Level: Utility Room
Heating
- Central
Cooling
- Ceiling Fan(s), Central Air, Electric
Appliances
- Included: Electric Oven, Dishwasher, Microwave, Refrigerator
Features
- Ceiling Fan(s), Walk-In Closet(s)
- Flooring: Carpet, Laminate, Tile
- Basement: Crawl Space
- Number of fireplaces: 1
- Fireplace features: Living Room
Interior area
- Total structure area: 2,865
- Total interior livable area: 2,865 sqft
- Finished area above ground: 2,865
Property
Parking
- Total spaces: 2
- Parking features: Garage Door Opener, Garage Faces Front
- Attached garage spaces: 2
Features
- Levels: Two
- Stories: 2
- Patio & porch: Deck, Covered, Porch
Lot
- Size: 6,534 Square Feet
- Dimensions: 78
Details
- Parcel number: 063018F I 01500 00002018
- Special conditions: Standard
Construction
Type & style
- Home type: SingleFamily
- Property subtype: Single Family Residence, Residential
Materials
- Vinyl Siding
Condition
- New construction: No
- Year built: 2025
Utilities & green energy
- Sewer: Public Sewer
- Water: Public
- Utilities for property: Electricity Available, Water Available
Community & HOA
Community
- Subdivision: Autumn Creek
HOA
- Has HOA: Yes
- HOA fee: $28 monthly
Location
- Region: Clarksville
Financial & listing details
- Price per square foot: $164/sqft
- Tax assessed value: $60,000
- Annual tax amount: $2,887
- Date on market: 4/24/2026
- Electric utility on property: Yes
Estimated market value
Not available
Estimated sales range
Not available
Not available
Price history
| Date | Event | Price |
|---|---|---|
| 4/24/2026 | Listed for sale | $470,000+13.3%$164/sqft |
Source:  RealTracs MLS as distributed by MLS GRID #3181688 Report a problem RealTracs MLS as distributed by MLS GRID #3181688 Report a problem | ||
| 3/3/2025 | Sold | $415,000+9.2%$145/sqft |
Source: Public Record Report a problem | ||
| 2/22/2022 | Sold | $380,000-2.5%$133/sqft |
Source: RealTracs MLS as distributed by MLS GRID #2346192 Report a problem | ||
| 1/23/2022 | Pending sale | $389,900$136/sqft |
Source: RealTracs MLS as distributed by MLS GRID #2346192 Report a problem | ||
| 1/17/2022 | Listed for sale | $389,900+21.5%$136/sqft |
Source: RealTracs MLS as distributed by MLS GRID #2346192 Report a problem | ||
| 2/10/2021 | Sold | $320,900$112/sqft |
Source: Public Record Report a problem | ||
| 1/20/2021 | Pending sale | $320,900$112/sqft |
Source: Keller Williams Realty #2216835 Report a problem | ||
| 12/16/2020 | Price change | $320,900-5.6%$112/sqft |
Source: Ken Adams Real Estate Team #2210409 Report a problem | ||
| 12/1/2020 | Listed for sale | $339,900$119/sqft |
Source: Ken Adams Real Estate Team #2210409 Report a problem | ||
Public tax history
| Year | Property taxes | Tax assessment |
|---|---|---|
| 2024 | $447 -83.7% | $15,000 -76.9% |
| 2023 | $2,740 | $64,925 |
| 2022 | $2,740 +41.2% | $64,925 |
| 2021 | $1,941 | $64,925 |
Find assessor info on the county website
Monthly payment
Est. payment
Payment breakdown
Explore the cost of this home by adjusting the details. Changes won't be saved.Climate risks
Neighborhood: 37042
Nearby schools
Schools provided by the listing agent
- Elementary: Pisgah Elementary
- Middle: West Creek Middle
- High: West Creek High
Source: RealTracs MLS as distributed by MLS GRID. This data may not be complete. We recommend contacting the local school district to confirm school assignments for this home.
- $335,0003 bd3 ba2k sqft1061 Charles Thomas Dr, Clarksville, TN 37042Sold

- $372,2004 bd3 ba2.3k sqft1053 Charles Thomas Dr #498, Clarksville, TN 37042Off Market
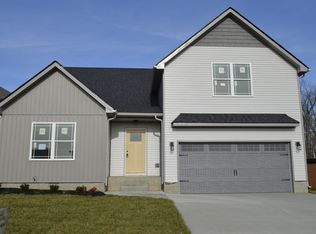
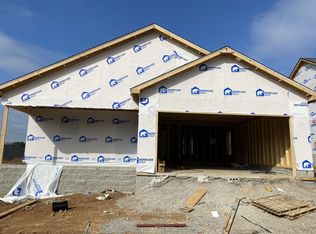
- $350,0003 bd3 ba2.3k sqft1053 Charles Thomas Dr, Clarksville, TN 37042Off Market

- $269,7003 bd2 ba1.2k sqft506 Autumn Crk LOT 506, Clarksville, TN 37042Off Market
Similar homes
- $429,9004 bd3 ba2.5k sqft1117 Henry Place Blvd, Clarksville, TN 37042New Construction
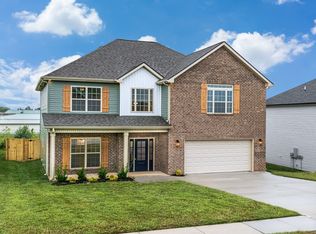
 MLS ID #3119207, Isabel Martinez. RealTracs MLS as distributed by MLS GRID
 - $467,9004 bd3 ba2.8k sqft853 Burley Barn Rd Lot 303, Clarksville, TN 37042New Construction
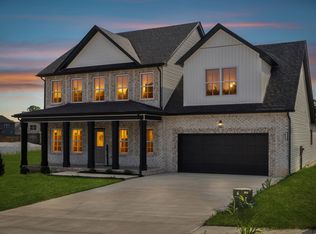 MLS ID #3158963, Shannon Heim. RealTracs MLS as distributed by MLS GRID
 - $405,0004 bd3 ba2.2k sqft2428 Andersonville Dr, Clarksville, TN 37042For Sale
 MLS ID #3309464, Stephanie Murphy. RealTracs MLS as distributed by MLS GRID
 - $389,0004 bd3 ba2.4k sqft1013 Harrison Way, Clarksville, TN 37042For Sale
 MLS ID #3304692, Bobby Johnson. RealTracs MLS as distributed by MLS GRID
 - $438,9005 bd3 ba2.7k sqft292 Cardinal Crk Lot 292, Clarksville, TN 37040New ConstructionMLS ID #3529180, Amy Wallace. RealTracs MLS as distributed by MLS GRID
- $459,9004 bd3 ba2.5k sqft1287 Highgrove Ln, Clarksville, TN 37043For SaleMLS ID #3527999, Edwin R. Clapp. RealTracs MLS as distributed by MLS GRID
- $404,9004 bd3 ba2.1k sqft1405 Dan Brown Dr, Clarksville, TN 37042For SaleMLS ID #3336303, Heather Benefield-Pugh. RealTracs MLS as distributed by MLS GRID
- $370,0004 bd3 ba2.3k sqft1037 Harrison Way, Clarksville, TN 37042For SaleMLS ID #3231279, Autumn Faughn. RealTracs MLS as distributed by MLS GRID
- $424,9004 bd3 ba2.7k sqft1429 Kingbird Dr, Clarksville, TN 37040For SaleMLS ID #3514995, Kyrstin Frate. RealTracs MLS as distributed by MLS GRID
- $419,9004 bd3 ba2.2k sqft2582 Rafiki Dr Lot 162, Clarksville, TN 37042New ConstructionMLS ID #3256341, Linda Singletary. RealTracs MLS as distributed by MLS GRID
- $374,0003 bd3 ba2.2k sqft767 Banister Dr, Clarksville, TN 37042For SaleMLS ID #3216132, Eric Workman. RealTracs MLS as distributed by MLS GRID
- $424,9005 bd3 ba2.3k sqft1010 Vendue Ave Lot 88, Clarksville, TN 37042New ConstructionMLS ID #3243714, Nancy Selesele. RealTracs MLS as distributed by MLS GRID
- $419,9004 bd3 ba2.2k sqft769 Limestone Way, Clarksville, TN 37043For SaleMLS ID #3513857, Monica Restrepo. RealTracs MLS as distributed by MLS GRID
- $425,0003 bd3 ba2.4k sqft178 Dewberry Ct Lot 80, Clarksville, TN 37042New ConstructionMLS ID #3251332, Jenn McMillion. RealTracs MLS as distributed by MLS GRID
- $408,9004 bd3 ba2.2k sqft1232 Boulder Pass Lot 74, Clarksville, TN 37040New ConstructionMLS ID #3304750, Kayla Gunter. RealTracs MLS as distributed by MLS GRID
- $408,9004 bd3 ba2.2k sqft528 Canyon View Ct Lot 32, Clarksville, TN 37040New ConstructionMLS ID #3304749, Kayla Gunter. RealTracs MLS as distributed by MLS GRID
- $308,5003 bd3 ba1.6k sqft299 Dugger Dr, Clarksville, TN 37042For SaleMLS ID #3225829, Melanie Smith. RealTracs MLS as distributed by MLS GRID
- $480,0005 bd3 ba2.7k sqft524 Cresthaven Ln, Clarksville, TN 37043For SaleMLS ID #3244597, Jeremy Sullivan. RealTracs MLS as distributed by MLS GRID
- $479,9005 bd3 ba2.4k sqft335 Bluebriar Trce, Clarksville, TN 37043For SaleMLS ID #3185309, Kyrstin Frate. RealTracs MLS as distributed by MLS GRID
- $460,0005 bd4 ba2.5k sqft246 Crusaw Dr, Clarksville, TN 37043For SaleMLS ID #3510597, Lanis Frederick. RealTracs MLS as distributed by MLS GRID
