YOUR DREAM HOME AWAITS!! $28,000 towards buyers' expenses, Seller is offering 5K towards fence allowance, the lender is offering $15K in down payment assistance for qualified buyers. From the moment you enter, you’ll be greeted by a blend of sophisticated finishes and thoughtful design, perfect for both entertaining and relaxing. The primary on the second level has a large walk-in closet and a double vanity/ceramic shower in the primary bath. Gorgeous dining room area with an open-concept kitchen, luxury quartz counter tops, a pantry & a breakfast space. Shiplap fireplace in the living room for the winter. Beautiful stairway that leads to the second primary bedroom on the second floor, and the phenomenal bonus room for entertaining! Outside, you'll love the concrete sidewalks leading to the front porch. 2-car garage with an additional parking pad provides plenty of parking!
Under contract - showing
$429,950
1117 Henry Place Blvd, Clarksville, TN 37042
4beds
2,550sqft
Single Family Residence, Residential
Built in 2025
0.38 Acres Lot
$-- Zestimate®
$169/sqft
$30/mo HOA
What's special
Front porchGorgeous dining room areaSophisticated finishesLarge walk-in closetOpen-concept kitchenBreakfast spaceAdditional parking pad
- 201 days |
- 23 |
- 1 |
Zillow last checked:
Listing updated:
Listed by:
Isabel Martinez 931-401-2684,
Byers & Harvey Inc. 931-647-3501
Source: RealTracs MLS as distributed by MLS GRID,MLS#: 3119207
Facts & features
Interior
Bedrooms & bathrooms
- Bedrooms: 4
- Bathrooms: 3
- Full bathrooms: 2
- 1/2 bathrooms: 1
Bedroom 1
- Features: Extra Large Closet
- Level: Extra Large Closet
- Area: 288 Square Feet
- Dimensions: 18x16
Bedroom 2
- Area: 156 Square Feet
- Dimensions: 12x13
Bedroom 3
- Area: 156 Square Feet
- Dimensions: 12x13
Bedroom 4
- Area: 143 Square Feet
- Dimensions: 11x13
Primary bathroom
- Features: Double Vanity
- Level: Double Vanity
Dining room
- Features: Formal
- Level: Formal
- Area: 156 Square Feet
- Dimensions: 12x13
Kitchen
- Features: Eat-in Kitchen
- Level: Eat-in Kitchen
- Area: 225 Square Feet
- Dimensions: 15x15
Living room
- Features: Formal
- Level: Formal
- Area: 374 Square Feet
- Dimensions: 22x17
Recreation room
- Features: Second Floor
- Level: Second Floor
- Area: 242 Square Feet
- Dimensions: 11x22
Heating
- Central
Cooling
- Central Air
Appliances
- Included: Electric Oven, Electric Range, Dishwasher, Disposal
- Laundry: Electric Dryer Hookup
Features
- Flooring: Carpet, Tile, Vinyl
- Basement: None,Crawl Space
- Number of fireplaces: 1
- Fireplace features: Gas
Interior area
- Total structure area: 2,550
- Total interior livable area: 2,550 sqft
- Finished area above ground: 2,550
Property
Parking
- Total spaces: 2
- Parking features: Garage Faces Front
- Attached garage spaces: 2
Features
- Levels: One
- Stories: 2
- Patio & porch: Porch, Covered
Lot
- Size: 0.38 Acres
- Dimensions: 58
Details
- Parcel number: 063019M A 02400 00003018
- Special conditions: Standard
Construction
Type & style
- Home type: SingleFamily
- Architectural style: Ranch
- Property subtype: Single Family Residence, Residential
Materials
- Brick, Vinyl Siding
- Roof: Asphalt
Condition
- New construction: Yes
- Year built: 2025
Utilities & green energy
- Sewer: Public Sewer
- Water: Public
- Utilities for property: Water Available
Community & HOA
Community
- Security: Carbon Monoxide Detector(s), Smoke Detector(s)
- Subdivision: West Creek Farms
HOA
- Has HOA: Yes
- Services included: Trash
- HOA fee: $30 monthly
- Second HOA fee: $350 one time
Location
- Region: Clarksville
Financial & listing details
- Price per square foot: $169/sqft
- Tax assessed value: $67,600
- Annual tax amount: $2,721
- Date on market: 2/1/2026
- Date available: 01/24/2025
Estimated market value
Not available
Estimated sales range
Not available
Not available
Price history
| Date | Event | Price |
|---|---|---|
| 7/7/2026 | Contingent | $429,950$169/sqft |
Source:  RealTracs MLS as distributed by MLS GRID #3119207 Report a problem RealTracs MLS as distributed by MLS GRID #3119207 Report a problem | ||
| 6/23/2026 | Listed for sale | $429,950$169/sqft |
Source: RealTracs MLS as distributed by MLS GRID #3119207 Report a problem | ||
| 6/1/2026 | Contingent | $429,950$169/sqft |
Source: RealTracs MLS as distributed by MLS GRID #3119207 Report a problem | ||
| 2/1/2026 | Listed for sale | $429,950$169/sqft |
Source: RealTracs MLS as distributed by MLS GRID #3119207 Report a problem | ||
| 1/31/2026 | Listing removed | $429,950$169/sqft |
Source: RealTracs MLS as distributed by MLS GRID #3049919 Report a problem | ||
| 12/21/2025 | Price change | $429,950+0%$169/sqft |
Source: RealTracs MLS as distributed by MLS GRID #3049919 Report a problem | ||
| 11/23/2025 | Listed for sale | $429,900$169/sqft |
Source: RealTracs MLS as distributed by MLS GRID #3049919 Report a problem | ||
| 11/15/2025 | Listing removed | $429,900$169/sqft |
Source: RealTracs MLS as distributed by MLS GRID #3001881 Report a problem | ||
| 9/25/2025 | Listed for sale | $429,900-4.2%$169/sqft |
Source: RealTracs MLS as distributed by MLS GRID #3001881 Report a problem | ||
| 9/12/2025 | Listing removed | $448,900$176/sqft |
Source: RealTracs MLS as distributed by MLS GRID #2898230 Report a problem | ||
| 6/12/2025 | Price change | $448,900-1.3%$176/sqft |
Source: RealTracs MLS as distributed by MLS GRID #2898230 Report a problem | ||
| 5/30/2025 | Listed for sale | $455,000$178/sqft |
Source: RealTracs MLS as distributed by MLS GRID #2898230 Report a problem | ||
| 5/7/2025 | Listing removed | $455,000$178/sqft |
Source: RealTracs MLS as distributed by MLS GRID #2781701 Report a problem | ||
| 3/14/2025 | Price change | $455,000-3.2%$178/sqft |
Source: RealTracs MLS as distributed by MLS GRID #2781701 Report a problem | ||
| 1/24/2025 | Listed for sale | $470,000+571.4%$184/sqft |
Source: RealTracs MLS as distributed by MLS GRID #2781701 Report a problem | ||
| 7/5/2024 | Sold | $70,000-82.5%$27/sqft |
Source: Public Record Report a problem | ||
| 6/14/2022 | Sold | $400,000+1851.2%$157/sqft |
Source: Public Record Report a problem | ||
| 2/22/2021 | Sold | $20,500+105%$8/sqft |
Source: Public Record Report a problem | ||
| 3/8/2019 | Sold | $10,000$4/sqft |
Source: Public Record Report a problem | ||
Public tax history
| Year | Property taxes | Tax assessment |
|---|---|---|
| 2024 | $504 -81.5% | $16,900 -73.8% |
| 2023 | $2,721 +16.7% | $64,475 |
| 2022 | $2,331 +599.8% | $64,475 +479.6% |
| 2021 | $333 -25.5% | $11,125 |
| 2020 | $447 -0.2% | $11,125 |
| 2019 | $448 | $11,125 |
| 2018 | $448 +52.9% | $11,125 +16.5% |
| 2017 | $293 -28.7% | $9,550 |
| 2016 | $411 +2.1% | $9,550 |
| 2015 | $403 +1.4% | $9,550 |
| 2014 | $397 | $9,550 |
Find assessor info on the county website
Monthly payment
Est. payment
Payment breakdown
Explore the cost of this home by adjusting the details. Changes won't be saved.Climate risks
Neighborhood: West Creek Farms
Getting around
4 / 100
Car-DependentNearby schools
GreatSchools rating
- 7/10West Creek Elementary SchoolGrades: PK-5Distance: 0.1 mi
- 6/10West Creek Middle SchoolGrades: 6-8Distance: 0.3 mi
- 5/10West Creek High SchoolGrades: 9-12Distance: 0.3 mi
Schools provided by the listing agent
- Elementary: West Creek Elementary School
- Middle: West Creek Middle
- High: West Creek High
Source: RealTracs MLS as distributed by MLS GRID. This data may not be complete. We recommend contacting the local school district to confirm school assignments for this home.
- $386,8004 bd3 ba2.8k sqft1121 Henry Place Blvd, Clarksville, TN 37042Off Market
- $362,6004 bd3 ba2.1k sqft1113 Henry Place Blvd, Clarksville, TN 37042Off Market
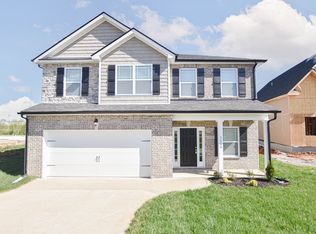
- $318,8004 bd-- ba2k sqft1125 Henry Place Blvd, Clarksville, TN 37042Off Market
- $697,7004 bd5 ba4.1k sqft1109 Henry Place Blvd, Clarksville, TN 37042Off Market

- $374,6004 bd3 ba2.4k sqft1129 Henry Place Blvd, Clarksville, TN 37042Off Market
- $400,4004 bd3 ba2.7k sqft334 W Creek Farms #334, Clarksville, TN 37042Off Market
- $389,9000.46 acres1105 Henry Place Blvd, Clarksville, TN 37042Sold
- $389,9003 bd2 ba2.1k sqft1105 Henry Place Blvd LOT 21, Clarksville, TN 37042Sold
A local agent can set up tours, give advice and negotiate with sellers.
A local lender can help you make sure your offer is ready when you are.
Similar homes
- $389,0004 bd3 ba2.4k sqft1013 Harrison Way, Clarksville, TN 37042For Sale
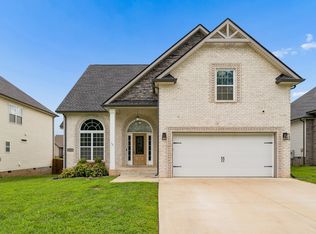
 MLS ID #3304692, Bobby Johnson. RealTracs MLS as distributed by MLS GRID
 - $439,0005 bd4 ba2.6k sqft1401 Apple Blossom Rd, Clarksville, TN 37042For Sale
 MLS ID #3333876, Alejandro Mercado. RealTracs MLS as distributed by MLS GRID
 - $404,9004 bd3 ba2.1k sqft1405 Dan Brown Dr, Clarksville, TN 37042For Sale
 MLS ID #3336303, Heather Benefield-Pugh. RealTracs MLS as distributed by MLS GRID
 - $450,0005 bd3 ba2.8k sqft106 David Keith Ln, Clarksville, TN 37042For Sale
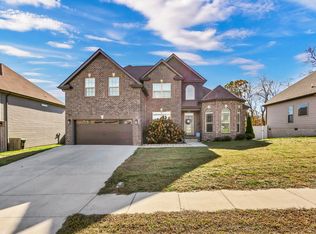 MLS ID #3035518, Makeba Webb. RealTracs MLS as distributed by MLS GRID
 - $419,9004 bd3 ba2.2k sqft2582 Rafiki Dr Lot 162, Clarksville, TN 37042New ConstructionMLS ID #3256341, Linda Singletary. RealTracs MLS as distributed by MLS GRID
- $467,9004 bd3 ba2.8k sqft853 Burley Barn Rd Lot 303, Clarksville, TN 37042New ConstructionMLS ID #3158963, Shannon Heim. RealTracs MLS as distributed by MLS GRID
- $375,0004 bd3 ba2.2k sqft960 Princeton Dr, Clarksville, TN 37042For SaleMLS ID #3205236, Elyse Lorraine Rasmussen. RealTracs MLS as distributed by MLS GRID
- $424,9005 bd3 ba2.3k sqft1010 Vendue Ave Lot 88, Clarksville, TN 37042New ConstructionMLS ID #3243714, Nancy Selesele. RealTracs MLS as distributed by MLS GRID
- $424,9004 bd3 ba2.2k sqft769 Limestone Way, Clarksville, TN 37043For SaleMLS ID #3513857, Monica Restrepo. RealTracs MLS as distributed by MLS GRID
- $425,0003 bd3 ba2.4k sqft178 Dewberry Ct Lot 80, Clarksville, TN 37042New ConstructionMLS ID #3251332, Jenn McMillion. RealTracs MLS as distributed by MLS GRID
- $384,9004 bd3 ba2.1k sqft692 Eva Agnes Ave, Clarksville, TN 37042New ConstructionMLS ID #3320698, Erica Ramos. RealTracs MLS as distributed by MLS GRID
- $375,0004 bd3 ba2.1k sqft153 Sycamore Hill Dr, Clarksville, TN 37042For SaleMLS ID #3243589, Hannah Price. RealTracs MLS as distributed by MLS GRID
- $373,0004 bd3 ba1.9k sqft194 Dewberry Ct, Clarksville, TN 37042New ConstructionMLS ID #3251593, Jenn McMillion. RealTracs MLS as distributed by MLS GRID
- $470,0004 bd4 ba2.8k sqft1057 Charles Thomas Dr, Clarksville, TN 37042For SaleMLS ID #3181688, Daniel Hendzel. RealTracs MLS as distributed by MLS GRID
- $399,0004 bd3 ba2.1k sqft468 Herman Dr, Clarksville, TN 37042For SaleMLS ID #3281047, Lamar Clift. RealTracs MLS as distributed by MLS GRID
- $360,0004 bd3 ba2.4k sqft1283 Golden Eagle Way, Clarksville, TN 37040For SaleMLS ID #3501248, Natalie X. Dewey. RealTracs MLS as distributed by MLS GRID
- $370,0004 bd3 ba1.7k sqft201 Dewberry Ct, Clarksville, TN 37042New ConstructionMLS ID #3251592, Jenn McMillion. RealTracs MLS as distributed by MLS GRID
- $370,0004 bd3 ba1.7k sqft193 Dewberry Ct, Clarksville, TN 37042New ConstructionMLS ID #3251591, Jenn McMillion. RealTracs MLS as distributed by MLS GRID
- $310,0003 bd3 ba1.8k sqft246 Stone Bluff Way, Clarksville, TN 37040For SaleMLS ID #3520724, Stefanny Dang. RealTracs MLS as distributed by MLS GRID
- $379,9003 bd3 ba2k sqft2531 Rafiki Dr Lot 198, Clarksville, TN 37042New ConstructionMLS ID #3211274, Linda Singletary. RealTracs MLS as distributed by MLS GRID
