Deal fell through due to buyers home not selling. Step into the Essington floor plan by Darnell Construction—where high-end details and functional living come together seamlessly. Located on the main level, the spacious primary suite offers two walk-in closets, a beautifully designed full bath with lighted mirrors, and a relaxing retreat from the day. A conveniently located half bath on the main floor adds extra comfort for guests.
The kitchen is a chef’s dream, complete with a DOUBLE OVEN, granite countertops for days, soft-close cabinetry, under-cabinet lighting, and all the signature Darnell finishes. A breakfast nook and a formal dining room with eye-catching beams and classic wainscoting create multiple inviting spaces to dine and entertain. Seller is installing fence.
The large living room centers around an electric fireplace—perfect for cozy evenings or relaxed gatherings. Upstairs, you’ll find three additional bedrooms, a full bath, and a huge bonus room offering endless possibilities for work or play.
This thoughtfully designed home blends everyday comfort with timeless style in every square foot.
Active
$467,900
853 Burley Barn Rd Lot 303, Clarksville, TN 37042
4beds
2,864sqft
Single Family Residence, Residential
Built in 2025
7,840 Square Feet Lot
$-- Zestimate®
$163/sqft
$30/mo HOA
What's special
Breakfast nookSoft-close cabinetryDouble ovenSignature darnell finishesUnder-cabinet lightingGranite countertopsSpacious primary suite
- 18 days |
- 205 |
- 33 |
Zillow last checked:
Listing updated:
Listed by:
Shannon Heim 585-305-3906,
Unique Real Estate 931-933-7965
Source: RealTracs MLS as distributed by MLS GRID,MLS#: 3158963
Facts & features
Interior
Bedrooms & bathrooms
- Bedrooms: 4
- Bathrooms: 3
- Full bathrooms: 2
- 1/2 bathrooms: 1
- Main level bedrooms: 1
Bedroom 1
- Features: Suite
- Level: Suite
- Area: 224 Square Feet
- Dimensions: 16x14
Bedroom 2
- Features: Extra Large Closet
- Level: Extra Large Closet
- Area: 154 Square Feet
- Dimensions: 11x14
Bedroom 3
- Features: Walk-In Closet(s)
- Level: Walk-In Closet(s)
- Area: 132 Square Feet
- Dimensions: 11x12
Bedroom 4
- Features: Walk-In Closet(s)
- Level: Walk-In Closet(s)
- Area: 132 Square Feet
- Dimensions: 11x12
Primary bathroom
- Features: Suite
- Level: Suite
Dining room
- Features: Formal
- Level: Formal
- Area: 154 Square Feet
- Dimensions: 11x14
Kitchen
- Area: 165 Square Feet
- Dimensions: 11x15
Living room
- Area: 304 Square Feet
- Dimensions: 19x16
Other
- Features: Breakfast Room
- Level: Breakfast Room
- Area: 120 Square Feet
- Dimensions: 10x12
Recreation room
- Features: Other
- Level: Other
- Area: 462 Square Feet
- Dimensions: 22x21
Heating
- Central, Electric
Cooling
- Ceiling Fan(s), Central Air
Appliances
- Included: Built-In Electric Oven, Double Oven, Cooktop, Dishwasher, Disposal, Microwave, Stainless Steel Appliance(s)
- Laundry: Electric Dryer Hookup, Washer Hookup
Features
- Ceiling Fan(s), Open Floorplan, High Speed Internet
- Flooring: Carpet, Laminate, Tile
- Basement: None
- Number of fireplaces: 1
- Fireplace features: Electric, Living Room
Interior area
- Total structure area: 2,864
- Total interior livable area: 2,864 sqft
- Finished area above ground: 2,864
Property
Parking
- Total spaces: 2
- Parking features: Garage Faces Front
- Attached garage spaces: 2
Features
- Levels: Two
- Stories: 2
- Patio & porch: Deck, Covered, Porch
Lot
- Size: 7,840 Square Feet
- Features: Level
- Topography: Level
Details
- Parcel number: 063031G B 07800 00003031G
- Special conditions: Standard
Construction
Type & style
- Home type: SingleFamily
- Architectural style: Traditional
- Property subtype: Single Family Residence, Residential
Materials
- Brick, Vinyl Siding
- Roof: Shingle
Condition
- New construction: Yes
- Year built: 2025
Utilities & green energy
- Sewer: Public Sewer
- Water: Public
- Utilities for property: Electricity Available, Water Available, Cable Connected, Underground Utilities
Community & HOA
Community
- Security: Carbon Monoxide Detector(s), Smoke Detector(s)
- Subdivision: Griffey Estates
HOA
- Has HOA: Yes
- Amenities included: Playground, Sidewalks, Underground Utilities
- Services included: Maintenance Grounds, Trash
- HOA fee: $30 monthly
- Second HOA fee: $375 one time
Location
- Region: Clarksville
Financial & listing details
- Price per square foot: $163/sqft
- Annual tax amount: $3,501
- Date on market: 8/5/2026
- Date available: 07/15/2025
- Electric utility on property: Yes
Estimated market value
Not available
Estimated sales range
Not available
Not available
Price history
| Date | Event | Price |
|---|---|---|
| 8/5/2026 | Listed for sale | $467,900$163/sqft |
Source:  RealTracs MLS as distributed by MLS GRID #3158963 Report a problem RealTracs MLS as distributed by MLS GRID #3158963 Report a problem | ||
| 7/14/2026 | Contingent | $467,900$163/sqft |
Source: RealTracs MLS as distributed by MLS GRID #3158963 Report a problem | ||
| 3/24/2026 | Pending sale | $467,900$163/sqft |
Source: RealTracs MLS as distributed by MLS GRID #3158963 Report a problem | ||
Public tax history
Tax history is unavailable.
Monthly payment
Est. payment
Payment breakdown
Explore the cost of this home by adjusting the details. Changes won't be saved.Climate risks
Neighborhood: 37042
Nearby schools
GreatSchools rating
- 7/10West Creek Elementary SchoolGrades: PK-5Distance: 1.4 mi
- 5/10Kenwood Middle SchoolGrades: 6-8Distance: 1.3 mi
- 3/10Kenwood High SchoolGrades: 9-12Distance: 1.1 mi
Schools provided by the listing agent
- Elementary: West Creek Elementary School
- Middle: Kenwood Middle School
- High: Kenwood High School
Source: RealTracs MLS as distributed by MLS GRID. This data may not be complete. We recommend contacting the local school district to confirm school assignments for this home.
- $467,9004 bd3 ba2.8k sqft726 Buffalo Ford Dr LOT 282, Clarksville, TN 37042Sold

- $467,900-- bd-- ba-- sqft726 Buffalo Ford Dr, Clarksville, TN 37042Sold
- $500,000-- bd-- ba-- sqft730 Buffalo Ford Dr, Clarksville, TN 37042Sold
- $405,800-- bd-- ba-- sqft722 Buffalo Ford Dr, Clarksville, TN 37042Off Market
- $399,9005 bd3 ba2.2k sqft734 Buffalo Ford Dr LOT 280, Clarksville, TN 37042Sold
- $399,900-- bd-- ba-- sqft734 Buffalo Ford Dr, Clarksville, TN 37042Sold
- $450,0005 bd4 ba2.8k sqft297 Griffey Ests LOT 297, Clarksville, TN 37042Sold
- $390,400-- bd-- ba-- sqft718 Buffalo Ford Dr, Clarksville, TN 37042Off Market
A local agent can set up tours, give advice and negotiate with sellers.
A local lender can help you make sure your offer is ready when you are.
Similar homes
- $450,0005 bd3 ba2.7k sqft729 Buffalo Ford Dr Lot 165, Clarksville, TN 37042New Construction
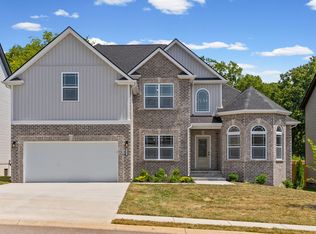
 MLS ID #3514657, Kayla Pierson. RealTracs MLS as distributed by MLS GRID
 - $470,0004 bd4 ba2.8k sqft1057 Charles Thomas Dr, Clarksville, TN 37042For Sale
 MLS ID #3181688, Daniel Hendzel. RealTracs MLS as distributed by MLS GRID
 - $447,4005 bd3 ba2.7k sqft794 Carrillo Dr Lot 352, Clarksville, TN 37040New Construction
 MLS ID #3510780, Cristen Bell. RealTracs MLS as distributed by MLS GRID
 - $384,9004 bd3 ba2.1k sqft692 Eva Agnes Ave, Clarksville, TN 37042New Construction
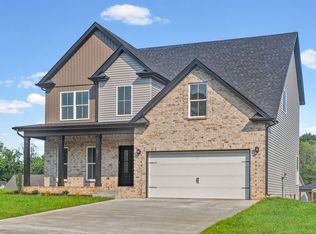 MLS ID #3320698, Erica Ramos. RealTracs MLS as distributed by MLS GRID
 - $365,0004 bd3 ba2k sqft862 Burley Barn Rd, Clarksville, TN 37042For SaleMLS ID #3232785, Hannah Price. RealTracs MLS as distributed by MLS GRID
- $408,9004 bd3 ba2.2k sqft1165 Black Rock Rd Lot 22, Clarksville, TN 37040New ConstructionMLS ID #3510633, Kayla Gunter. RealTracs MLS as distributed by MLS GRID
- $399,0004 bd3 ba2.4k sqft1224 Iris Glen Dr Lot 89, Clarksville, TN 37042New ConstructionMLS ID #3272220, Dorothy Havens. RealTracs MLS as distributed by MLS GRID
- $384,9004 bd3 ba2.1k sqft3012 Timberdale Dr, Clarksville, TN 37042New ConstructionMLS ID #3305455, Erica Ramos. RealTracs MLS as distributed by MLS GRID
- $419,9004 bd3 ba2.2k sqft2582 Rafiki Dr Lot 162, Clarksville, TN 37042New ConstructionMLS ID #3256341, Linda Singletary. RealTracs MLS as distributed by MLS GRID
- $399,0004 bd3 ba2.2k sqft1231 Iris Glen Dr Lot 92, Clarksville, TN 37042New ConstructionMLS ID #3272085, Dorothy Havens. RealTracs MLS as distributed by MLS GRID
- $355,0003 bd3 ba1.7k sqft394 Park Glen Ln Lot 318, Clarksville, TN 37042New ConstructionMLS ID #3511110, Dorothy Havens. RealTracs MLS as distributed by MLS GRID
- $395,0005 bd3 ba2.2k sqft578 Pongracz Way Lot 308, Clarksville, TN 37042New ConstructionMLS ID #3255830, Lindy Trovato. RealTracs MLS as distributed by MLS GRID
- $375,0004 bd3 ba2.2k sqft960 Princeton Dr, Clarksville, TN 37042For SaleMLS ID #3205236, Elyse Lorraine Rasmussen. RealTracs MLS as distributed by MLS GRID
- $459,9004 bd3 ba2.5k sqft1287 Highgrove Ln, Clarksville, TN 37043For SaleMLS ID #3231676, Edwin R. Clapp. RealTracs MLS as distributed by MLS GRID
- $408,9004 bd3 ba2.2k sqft1232 Boulder Pass Lot 74, Clarksville, TN 37040New ConstructionMLS ID #3304750, Kayla Gunter. RealTracs MLS as distributed by MLS GRID
- $408,9004 bd3 ba2.2k sqft528 Canyon View Ct Lot 32, Clarksville, TN 37040New ConstructionMLS ID #3304749, Kayla Gunter. RealTracs MLS as distributed by MLS GRID
- $424,9005 bd3 ba2.3k sqft1010 Vendue Ave Lot 88, Clarksville, TN 37042New ConstructionMLS ID #3243714, Nancy Selesele. RealTracs MLS as distributed by MLS GRID
- $425,0003 bd3 ba2.4k sqft178 Dewberry Ct Lot 80, Clarksville, TN 37042New ConstructionMLS ID #3251332, Jenn McMillion. RealTracs MLS as distributed by MLS GRID
- $499,9005 bd3 ba3.4k sqft1045 Black Gum Ln, Clarksville, TN 37043For SaleMLS ID #3499742, Cristen Bell. RealTracs MLS as distributed by MLS GRID
- $480,0003 bd4 ba2.2k sqft113 Aspen Pine Dr, Clarksville, TN 37043For SaleMLS ID #3515291, Rosio Wilcox. RealTracs MLS as distributed by MLS GRID
