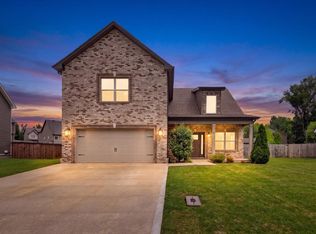
Welcome to the Brewster floorplan from Darnell Construction! This new construction home features 5 bedrooms, 2.5 bathrooms, a 2-car garage, and a versatile bonus room designed to give you room to live, work, and entertain. The open-concept layout creates an inviting connection between the main living spaces, while the stunning two-story living room makes this open floorplan feel even more spacious. Whether you're hosting friends or enjoying a quiet evening at home, this layout offers a welcoming place to gather. With five bedrooms plus a bonus room, you'll have flexibility for guests, a home office, hobbies, or additional living space. The covered deck extends your living area outdoors, providing a comfortable spot for morning coffee, evening relaxation, or spending time with family and friends. If you're searching for a high-quality new construction home in Clarksville, Tennessee, with a spacious layout, a two-story living room, and flexible living space, the Brewster floorplan is worth a closer look.
Active
$415,000
855 Burley Barn Rd Lot 304, Clarksville, TN 37042
5beds
2,366sqft
Single Family Residence, Residential
Built in 2026
8,276 Square Feet Lot
$-- Zestimate®
$175/sqft
$30/mo HOA
What's special
Open-concept layoutFlexible living spaceVersatile bonus roomCovered deckSpacious layoutWelcoming place to gather
- 4 days
- 82
- 7
Zillow last checked:
Listing updated:
Listed by:
Ali Seay 931-542-7882,
Coldwell Banker Southern Realty 931-647-3600
Source: RealTracs MLS as distributed by MLS GRID,MLS#: 3628727
Facts & features
Interior
Bedrooms & bathrooms
- Bedrooms: 5
- Bathrooms: 4
- Full bathrooms: 3
- 1/2 bathrooms: 1
- Main level bedrooms: 1
Bedroom 1
- Features: Suite
- Level: Suite
- Area: 196 Square Feet
- Dimensions: 14x14
Bedroom 2
- Area: 120 Square Feet
- Dimensions: 12x10
Bedroom 3
- Area: 156 Square Feet
- Dimensions: 12x13
Bedroom 4
- Area: 156 Square Feet
- Dimensions: 12x13
Primary bathroom
- Features: Double Vanity
- Level: Double Vanity
Dining room
- Area: 120 Square Feet
- Dimensions: 12x10
Kitchen
- Features: Eat-in Kitchen
- Level: Eat-in Kitchen
- Area: 132 Square Feet
- Dimensions: 12x11
Living room
- Features: Great Room
- Level: Great Room
- Area: 272 Square Feet
- Dimensions: 16x17
Other
- Features: Bedroom 5
- Level: Bedroom 5
- Area: 110 Square Feet
- Dimensions: 10x11
Recreation room
- Features: Other
- Level: Other
- Area: 320 Square Feet
- Dimensions: 16x20
Heating
- Central, Electric
Cooling
- Ceiling Fan(s), Central Air, Electric
Appliances
- Included: Electric Oven, Electric Range, Dishwasher, Disposal, Microwave
- Laundry: Electric Dryer Hookup, Washer Hookup
Features
- Ceiling Fan(s), Extra Closets, High Ceilings, Open Floorplan, Pantry, Walk-In Closet(s), High Speed Internet
- Flooring: Carpet, Laminate, Tile
- Basement: Crawl Space,None
- Number of fireplaces: 1
- Fireplace features: Electric, Living Room
Interior area
- Total structure area: 2,366
- Total interior livable area: 2,366 sqft
- Finished area above ground: 2,366
Property
Parking
- Total spaces: 2
- Parking features: Garage Door Opener, Garage Faces Front, Concrete, Driveway
- Attached garage spaces: 2
- Has uncovered spaces: Yes
Features
- Levels: Two
- Stories: 2
- Patio & porch: Deck, Covered, Porch
Lot
- Size: 8,276 Square Feet
Details
- Parcel number: 063031G B 05600 00003031G
- Special conditions: Standard
Construction
Type & style
- Home type: SingleFamily
- Architectural style: Traditional
- Property subtype: Single Family Residence, Residential
Materials
- Brick, Vinyl Siding
- Roof: Shingle
Condition
- New construction: Yes
- Year built: 2026
Utilities & green energy
- Sewer: Public Sewer
- Water: Public
- Utilities for property: Electricity Available, Water Available, Cable Connected, Underground Utilities
Community & HOA
Community
- Security: Carbon Monoxide Detector(s), Smoke Detector(s)
- Subdivision: Griffey Estates
HOA
- Has HOA: Yes
- Amenities included: Sidewalks, Underground Utilities
- Services included: Trash
- HOA fee: $30 monthly
- Second HOA fee: $375 one time
Location
- Region: Clarksville
Financial & listing details
- Price per square foot: $175/sqft
- Annual tax amount: $3,227
- Date on market: 10/29/2026
- Electric utility on property: Yes
Estimated market value
Not available
Estimated sales range
Not available
Not available
Price history
| Date | Event | Price |
|---|---|---|
| 10/29/2026 | Listed for sale | $415,000$175/sqft |
Source:  RealTracs MLS as distributed by MLS GRID #3628727 Report a problem | ||
Public tax history
Tax history is unavailable.
Monthly payment
Est. payment
Payment breakdown
Explore the cost of this home by adjusting the details. Changes won't be saved.Climate risks
Neighborhood: 37042
Nearby schools
Schools provided by the listing agent
- Elementary: West Creek Elementary School
- Middle: Kenwood Middle School
- High: Kenwood High School
Source: RealTracs MLS as distributed by MLS GRID. This data may not be complete. We recommend contacting the local school district to confirm school assignments for this home.
Similar homes
- $469,9004 bd3 ba2.7k sqft2527 Rafiki Dr Lot 182, Clarksville, TN 37042New Construction
 MLS ID #3630083, Chris Holderman. RealTracs MLS as distributed by MLS GRID
- $467,9005 bd3 ba2.6k sqft739 Boreal Way Lot 185, Clarksville, TN 37042New Construction
 MLS ID #3630082, Linda Singletary. RealTracs MLS as distributed by MLS GRID
- $352,0003 bd3 ba2.1k sqft1716 Winterhaven Ct, Clarksville, TN 37042For Sale
 MLS ID #3624187, Bart Cates. RealTracs MLS as distributed by MLS GRID
- $428,0004 bd4 ba2.5k sqft346 Rye Dr, Clarksville, TN 37043For Sale
 MLS ID #3630657, Mikaila Paton. RealTracs MLS as distributed by MLS GRID
- $444,9004 bd3 ba2.4k sqft19 Cherry Acres Lot 19, Clarksville, TN 37042New ConstructionMLS ID #3621396, Laura Stasko. RealTracs MLS as distributed by MLS GRID
- $394,9004 bd2 ba2k sqft2538 Rafiki Dr Lot 173, Clarksville, TN 37042New ConstructionMLS ID #3260317, Chris Holderman. RealTracs MLS as distributed by MLS GRID
- $449,9003 bd3 ba2.4k sqft242 Autumnwood Farms Lot 242, Clarksville, TN 37042New ConstructionMLS ID #3626909, Laura Stasko. RealTracs MLS as distributed by MLS GRID
- $424,9005 bd3 ba2.3k sqft1010 Vendue Ave Lot 88, Clarksville, TN 37042New ConstructionMLS ID #3243714, Nancy Selesele. RealTracs MLS as distributed by MLS GRID
- $394,9004 bd3 ba2k sqft145 Monaghan Dr Lot 86, Clarksville, TN 37042New ConstructionMLS ID #3603886, Heather M. Eisenmann. RealTracs MLS as distributed by MLS GRID
- $370,0003 bd2 ba1.8k sqft3016 Timberdale Dr, Clarksville, TN 37042New ConstructionMLS ID #3598434, Fallon Wright. RealTracs MLS as distributed by MLS GRID
- $509,9006 bd4 ba2.8k sqft252 Autumnwood Farms Lot 252, Clarksville, TN 37042New ConstructionMLS ID #3627256, Laura Stasko. RealTracs MLS as distributed by MLS GRID
- $345,0004 bd3 ba2k sqft1301 Eagles View Dr, Clarksville, TN 37040For SaleMLS ID #3546815, Debra Butts. RealTracs MLS as distributed by MLS GRID
- $382,4005 bd3 ba2.2k sqft319 Cardinal Crk Lot 319, Clarksville, TN 37040New ConstructionMLS ID #3216032, Shanna Dennis. RealTracs MLS as distributed by MLS GRID
- $499,5004 bd4 ba2.6k sqft1501 Riggins Dr Lot 1, Clarksville, TN 37042New ConstructionMLS ID #3596164, Sara Gavin Venczel. RealTracs MLS as distributed by MLS GRID
- $415,0004 bd3 ba2.4k sqft1620 Ellie Piper Cir, Clarksville, TN 37043For SaleMLS ID #3530044, Tasha Carter. RealTracs MLS as distributed by MLS GRID
- $329,9003 bd2 ba2.1k sqft1589 Kestrel Dr, Clarksville, TN 37040For SaleMLS ID #3631471, Sarah Evans. RealTracs MLS as distributed by MLS GRID
- $452,9005 bd3 ba2.6k sqft101 Sycamore Hl, Clarksville, TN 37042New ConstructionMLS ID #3620272, Laura Stasko. RealTracs MLS as distributed by MLS GRID
- $334,0003 bd2 ba1.7k sqft2361 Danbury Dr, Clarksville, TN 37042For SaleMLS ID #3612028, Maria Lewis. RealTracs MLS as distributed by MLS GRID
- $479,9004 bd3 ba2.6k sqft1342 Mourning Cloak Dr Lot 462-A, Clarksville, TN 37043New ConstructionMLS ID #3231877, Linda Singletary. RealTracs MLS as distributed by MLS GRID
