Seller offering $10,000 in concessions! A dramatic two-story great room serves as the home's stunning focal point. The main level also includes a formal dining room, a guest bedroom, and a chef's kitchen with an island, double ovens, and two pantries. Upstairs, the luxurious primary suite awaits, complete with two walk-in closets and a spa-like bathroom with a soaking tub. Upgrades include Smart Home Technology, ceiling fans, custom tiled shower and crown molding and includes a one year builder's warranty.
Active
$479,900
1342 Mourning Cloak Dr Lot 462-A, Clarksville, TN 37043
4beds
2,680sqft
Single Family Residence, Residential
Built in 2026
7,840 Square Feet Lot
$-- Zestimate®
$179/sqft
$45/mo HOA
What's special
Two-story great roomDouble ovensTwo pantriesGuest bedroomCeiling fansCrown moldingLuxurious primary suite
- 88 days
- 99
- 11
Zillow last checked:
Listing updated:
Listed by:
Linda Singletary 931-378-0090,
Center Point Real Estate 931-378-0090
Source: RealTracs MLS as distributed by MLS GRID,MLS#: 3231877
Facts & features
Interior
Bedrooms & bathrooms
- Bedrooms: 4
- Bathrooms: 3
- Full bathrooms: 3
- Main level bedrooms: 1
Bedroom 1
- Area: 288 Square Feet
- Dimensions: 18x16
Bedroom 2
- Area: 255 Square Feet
- Dimensions: 17x15
Bedroom 3
- Area: 156 Square Feet
- Dimensions: 13x12
Bedroom 4
- Area: 144 Square Feet
- Dimensions: 12x12
Primary bathroom
- Features: Double Vanity
- Level: Double Vanity
Dining room
- Area: 132 Square Feet
- Dimensions: 12x11
Kitchen
- Area: 272 Square Feet
- Dimensions: 17x16
Living room
- Area: 240 Square Feet
- Dimensions: 16x15
Other
- Features: Utility Room
- Level: Utility Room
- Area: 40 Square Feet
- Dimensions: 8x5
Heating
- Central, Electric
Cooling
- Ceiling Fan(s), Central Air, Electric
Appliances
- Included: Double Oven, Cooktop, Dishwasher, Microwave
Features
- Ceiling Fan(s), Smart Light(s), Smart Thermostat, Walk-In Closet(s)
- Flooring: Carpet, Laminate, Tile
- Basement: None
- Number of fireplaces: 1
Interior area
- Total structure area: 2,680
- Total interior livable area: 2,680 sqft
- Finished area above ground: 2,680
Property
Parking
- Total spaces: 2
- Parking features: Garage Door Opener, Attached
- Attached garage spaces: 2
Features
- Levels: Two
- Stories: 2
- Exterior features: Smart Light(s), Smart Lock(s)
- Pool features: Association
Lot
- Size: 7,840 Square Feet
Details
- Parcel number: 063064C C 05000 00006064C
- Special conditions: Standard
Construction
Type & style
- Home type: SingleFamily
- Property subtype: Single Family Residence, Residential
Materials
- Brick, Vinyl Siding
Condition
- New construction: Yes
- Year built: 2026
Utilities & green energy
- Sewer: Public Sewer
- Water: Public
- Utilities for property: Electricity Available, Water Available
Community & HOA
Community
- Security: Carbon Monoxide Detector(s), Smoke Detector(s)
- Subdivision: Ross Farms
HOA
- Has HOA: Yes
- Amenities included: Clubhouse, Fitness Center, Playground, Pool
- Services included: Trash
- HOA fee: $45 monthly
Location
- Region: Clarksville
Financial & listing details
- Price per square foot: $179/sqft
- Annual tax amount: $3,623
- Date on market: 6/6/2026
- Date available: 06/12/2026
- Electric utility on property: Yes
Estimated market value
Not available
Estimated sales range
Not available
Not available
Price history
| Date | Event | Price |
|---|---|---|
| 6/7/2026 | Listed for sale | $479,900$179/sqft |
Source:  RealTracs MLS as distributed by MLS GRID #3231877 Report a problem RealTracs MLS as distributed by MLS GRID #3231877 Report a problem | ||
| 6/6/2026 | Listing removed | $479,900$179/sqft |
Source: RealTracs MLS as distributed by MLS GRID #3171213 Report a problem | ||
| 4/10/2026 | Listed for sale | $479,900$179/sqft |
Source: RealTracs MLS as distributed by MLS GRID #3171213 Report a problem | ||
Public tax history
Tax history is unavailable.
Monthly payment
Est. payment
Payment breakdown
Explore the cost of this home by adjusting the details. Changes won't be saved.Climate risks
Neighborhood: 37043
Nearby schools
Schools provided by the listing agent
- Elementary: Rossview Elementary
- Middle: Rossview Middle
- High: Rossview High
Source: RealTracs MLS as distributed by MLS GRID. This data may not be complete. We recommend contacting the local school district to confirm school assignments for this home.
- $338,9003 bd2 ba1.9k sqft1353 Mourning Cloak Dr LOT 325, Clarksville, TN 37043Sold
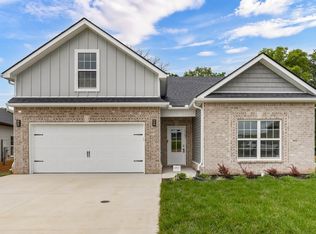
- $316,0004 bd3 ba1.8k sqft358 Lacewing Ln, Clarksville, TN 37043Sold

- $474,9005 bd3 ba2.6k sqft1327 Mourning Cloak Dr LOT 309, Clarksville, TN 37043Sold
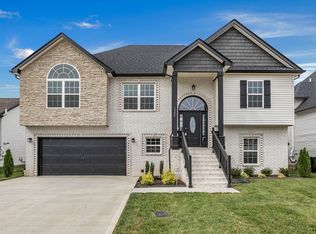
- $405,9994 bd3 ba2.1k sqft2217 Dottie Ln LOT 311, Clarksville, TN 37043Pending

Similar homes
- $459,9004 bd3 ba2.5k sqft1287 Highgrove Ln, Clarksville, TN 37043For Sale

 MLS ID #3527999, Edwin R. Clapp. RealTracs MLS as distributed by MLS GRID
 - $484,9004 bd3 ba2.7k sqft1348 Mourning Cloak Dr Lot 463, Clarksville, TN 37043New Construction
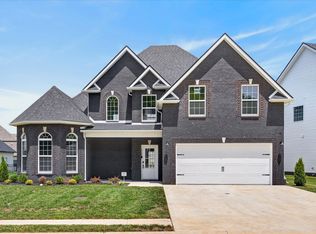 MLS ID #3167977, Chris Holderman. RealTracs MLS as distributed by MLS GRID
 - $487,9004 bd3 ba2.7k sqft734 Shoemaker Ln Lot 460, Clarksville, TN 37043New Construction
 MLS ID #3262691, Chris Holderman. RealTracs MLS as distributed by MLS GRID
 - $434,0004 bd4 ba2.5k sqft346 Rye Dr, Clarksville, TN 37043For Sale
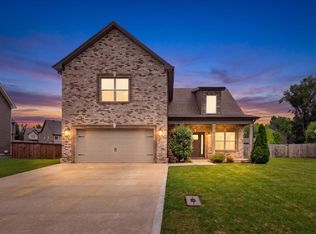 MLS ID #3527367, Mikaila Paton. RealTracs MLS as distributed by MLS GRID
 - $439,9004 bd3 ba2.5k sqft1165 Mourning Cloak Dr Lot 130, Clarksville, TN 37043New ConstructionMLS ID #3282606, Linda Singletary. RealTracs MLS as distributed by MLS GRID
- $476,9005 bd3 ba2.8k sqft1267 Mourning Cloak Dr Lot 299, Clarksville, TN 37043New ConstructionMLS ID #3255580, Linda Singletary. RealTracs MLS as distributed by MLS GRID
- $499,9005 bd3 ba3k sqft1135 Mourning Cloak Dr Lot 125, Clarksville, TN 37043New ConstructionMLS ID #3506186, Linda Singletary. RealTracs MLS as distributed by MLS GRID
- $484,9005 bd3 ba3.4k sqft1045 Black Gum Ln, Clarksville, TN 37043For SaleMLS ID #3499742, Cristen Bell. RealTracs MLS as distributed by MLS GRID
- $489,5004 bd3 ba2.5k sqft463 Spiderwort Dr Lot 112, Clarksville, TN 37043New ConstructionMLS ID #3258352, Lamar Clift. RealTracs MLS as distributed by MLS GRID
- $439,0004 bd3 ba2.2k sqft557 Dexter Dr, Clarksville, TN 37043For SaleMLS ID #3506153, Debbie Nunn, Broker. RealTracs MLS as distributed by MLS GRID
- $399,9004 bd3 ba2k sqft305 Wesson Dr Lot 26, Clarksville, TN 37043New ConstructionMLS ID #3530937, Kristin Grant. RealTracs MLS as distributed by MLS GRID
- $436,9004 bd3 ba2.4k sqft1025 Brightwood Ct, Clarksville, TN 37043For SaleMLS ID #3155997, Linda Singletary. RealTracs MLS as distributed by MLS GRID
- $483,5004 bd3 ba2.4k sqft31 Miller Farm Lot 31, Clarksville, TN 37043New ConstructionMLS ID #3225693, Marcia Campbell. RealTracs MLS as distributed by MLS GRID
- $410,0004 bd3 ba2.1k sqft153 Chisum Ct, Clarksville, TN 37043For SaleMLS ID #3304687, Krystal McNallie. RealTracs MLS as distributed by MLS GRID
- $549,9004 bd3 ba2.8k sqft281 Bluebell Dr, Clarksville, TN 37043For SaleMLS ID #3312584, Chris Holderman. RealTracs MLS as distributed by MLS GRID
- $480,0003 bd4 ba2.2k sqft113 Aspen Pine Dr, Clarksville, TN 37043For SaleMLS ID #3515291, Rosio Wilcox. RealTracs MLS as distributed by MLS GRID
- $539,9004 bd3 ba2.6k sqft242 Low Plains Ln Lot 254, Clarksville, TN 37043New ConstructionMLS ID #3030857, Lindy Jo Schmittou. RealTracs MLS as distributed by MLS GRID
- $449,9004 bd3 ba2.3k sqft18 Miller Farm Lot 18, Clarksville, TN 37043New ConstructionMLS ID #3225692, Marcia Campbell. RealTracs MLS as distributed by MLS GRID
- $539,9004 bd3 ba2.6k sqft571 Fieldview Way Lot 284, Clarksville, TN 37043New ConstructionMLS ID #2991087, Lindy Jo Schmittou. RealTracs MLS as distributed by MLS GRID
- $529,9003 bd3 ba2.6k sqft226 Low Plains Ln Lot 250, Clarksville, TN 37043New ConstructionMLS ID #3318650, Kristin Grant. RealTracs MLS as distributed by MLS GRID
