Located in the sought-after Kirkwood school district, this 4-bedroom, 3-bath home offers 2,650 sq. ft. of inviting living space with a thoughtful layout. Step inside to find soaring ceilings and an open flow designed for both comfort and style. The living room is centered around a fireplace, and the home also features a formal dining room.
The kitchen is a true highlight with granite countertops, double oven, pantry, abundant cabinet storage, and a large eat-in area that overlooks the backyard. The primary suite provides a retreat with his-and-hers vanities, dual walk-in closets, and a spacious bath.
A bonus room adds flexibility for a home office, media space, or playroom. Enjoy outdoor living on the covered back deck, ideal for relaxing or gatherings. With 3 full baths, ample storage, and a well-planned design, this home balances everyday function with timeless details.
Active
$539,900
571 Fieldview Way Lot 284, Clarksville, TN 37043
4beds
2,650sqft
:
Get pre-qualified$3,321/mo
Single Family Residence, Residential
Built in 2025
0.29 Acres Lot
$-- Zestimate®
$204/sqft
$34/mo HOA
What's special
- 326 days |
- 58 |
- 3 |
Zillow last checked:
Listing updated:
Listed by:
Lindy Jo Schmittou 931-436-5707,
Reliant Realty ERA Powered 931-245-8800
Source: RealTracs MLS as distributed by MLS GRID,MLS#: 2991087
Facts & features
Interior
Bedrooms & bathrooms
- Bedrooms: 4
- Bathrooms: 3
- Full bathrooms: 3
- Main level bedrooms: 2
Bedroom 1
- Features: Full Bath
- Level: Full Bath
- Area: 252 Square Feet
- Dimensions: 12x21
Bedroom 2
- Area: 121 Square Feet
- Dimensions: 11x11
Bedroom 3
- Area: 156 Square Feet
- Dimensions: 13x12
Bedroom 4
- Area: 132 Square Feet
- Dimensions: 11x12
Primary bathroom
- Features: Double Vanity
- Level: Double Vanity
Dining room
- Features: Formal
- Level: Formal
- Area: 156 Square Feet
- Dimensions: 12x13
Kitchen
- Features: Eat-in Kitchen
- Level: Eat-in Kitchen
- Area: 168 Square Feet
- Dimensions: 12x14
Living room
- Features: Great Room
- Level: Great Room
- Area: 304 Square Feet
- Dimensions: 16x19
Other
- Features: Utility Room
- Level: Utility Room
Recreation room
- Features: Second Floor
- Level: Second Floor
- Area: 221 Square Feet
- Dimensions: 13x17
Heating
- Central
Cooling
- Central Air
Appliances
- Included: Double Oven, Cooktop, Dishwasher, Microwave, Stainless Steel Appliance(s)
Features
- Ceiling Fan(s), Entrance Foyer, Extra Closets, High Ceilings, Pantry, Walk-In Closet(s)
- Flooring: Carpet, Laminate, Tile
- Basement: Crawl Space
- Number of fireplaces: 1
- Fireplace features: Living Room
Interior area
- Total structure area: 2,650
- Total interior livable area: 2,650 sqft
- Finished area above ground: 2,650
Video & virtual tour
Property
Parking
- Total spaces: 2
- Parking features: Garage Door Opener, Attached
- Attached garage spaces: 2
Features
- Levels: Two
- Stories: 2
- Patio & porch: Deck, Covered, Porch
Lot
- Size: 0.29 Acres
- Dimensions: 80
Details
- Parcel number: 063039C H 00200 00001034
- Special conditions: Standard
Construction
Type & style
- Home type: SingleFamily
- Property subtype: Single Family Residence, Residential
Materials
- Brick
- Roof: Shingle
Condition
- New construction: Yes
- Year built: 2025
Utilities & green energy
- Sewer: Public Sewer
- Water: Public
- Utilities for property: Water Available
Community & HOA
Community
- Subdivision: Wellington Fields
HOA
- Has HOA: Yes
- Amenities included: Playground
- Services included: Trash
- HOA fee: $34 monthly
- Second HOA fee: $350 one time
Location
- Region: Clarksville
Financial & listing details
- Price per square foot: $204/sqft
- Annual tax amount: $472
- Date on market: 9/8/2025
- Date available: 09/30/2025
Estimated market value
Not available
Estimated sales range
Not available
Not available
Price history
| Date | Event | Price |
|---|---|---|
| 12/2/2025 | Price change | $539,900-1.8%$204/sqft |
Source:  RealTracs MLS as distributed by MLS GRID #2991087 Report a problem RealTracs MLS as distributed by MLS GRID #2991087 Report a problem | ||
| 9/8/2025 | Listed for sale | $549,900$208/sqft |
Source: RealTracs MLS as distributed by MLS GRID #2991087 Report a problem | ||
Public tax history
Tax history is unavailable.
Monthly payment
Est. payment
Payment breakdown
Explore the cost of this home by adjusting the details. Changes won't be saved.Climate risks
Neighborhood: 37043
Nearby schools
GreatSchools rating
- NAKirkwood Elementary SchoolGrades: PK-5Distance: 1.7 mi
- 8/10Kirkwood MiddleGrades: 6-8Distance: 1.5 mi
- 7/10Kirkwood HighGrades: 9-12Distance: 1.6 mi
Schools provided by the listing agent
- Elementary: Kirkwood Elementary
- Middle: Kirkwood Middle
- High: Kirkwood High
Source: RealTracs MLS as distributed by MLS GRID. This data may not be complete. We recommend contacting the local school district to confirm school assignments for this home.
- $461,300-- bd-- ba-- sqft571 Fieldview Way, Clarksville, TN 37043Off Market
- $534,200-- bd-- ba2.7k sqft575 Fieldview Way, Clarksville, TN 37043Off Market
- $463,700-- bd-- ba2.4k sqft567 Fieldview Way, Clarksville, TN 37043Off Market
- $435,7004 bd3 ba2.4k sqft203 Wellington Flds LOT 203, Clarksville, TN 37043Off Market

- $420,3003 bd3 ba2.2k sqft172 Wellington Flds LOT 172, Clarksville, TN 37043Off Market
- $504,5004 bd3 ba2.8k sqft104 Wellington Flds LOT 104, Clarksville, TN 37043Off Market
- $450,300-- bd-- ba2.3k sqft1289 Upland Ter, Clarksville, TN 37043Off Market
- $603,2004 bd3 ba2.9k sqft1293 Upland Ter, Clarksville, TN 37043Off Market
A local agent can set up tours, give advice and negotiate with sellers.
Similar homes
- $559,0004 bd3 ba2.8k sqft1850 Shield Dr, Clarksville, TN 37043For Sale
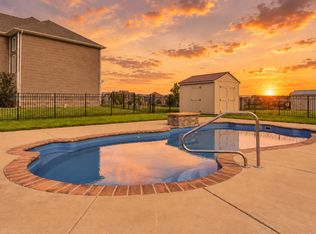
 MLS ID #3247579, Steve Nash. RealTracs MLS as distributed by MLS GRID
 - $539,9004 bd3 ba2.6k sqft242 Low Plains Ln Lot 254, Clarksville, TN 37043New Construction
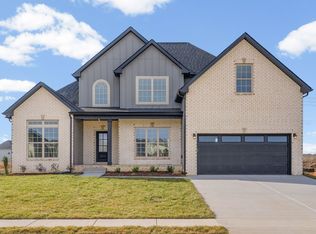 MLS ID #3030857, Lindy Jo Schmittou. RealTracs MLS as distributed by MLS GRID
 - $549,9004 bd3 ba2.7k sqft222 Low Plains Ln Lot 249, Clarksville, TN 37043New Construction
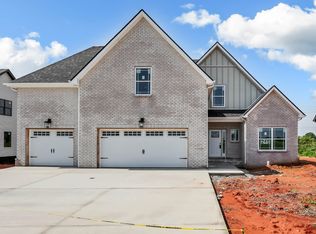 MLS ID #3147559, Kristin Grant. RealTracs MLS as distributed by MLS GRID
 - $499,9004 bd4 ba2.8k sqft100 Hayward Fields Dr, Clarksville, TN 37043For Sale
 MLS ID #3175760, Mary McCooley. RealTracs MLS as distributed by MLS GRID
 - $619,9005 bd4 ba3.1k sqft344 Oasis Ln, Clarksville, TN 37043For SaleMLS ID #3223476, Leia Simmons | Realtor Bestie. RealTracs MLS as distributed by MLS GRID
- $529,9003 bd3 ba2.6k sqft226 Low Plains Ln Lot 250, Clarksville, TN 37043New ConstructionMLS ID #3147914, Kristin Grant. RealTracs MLS as distributed by MLS GRID
- $499,9005 bd3 ba3.2k sqft1045 Black Gum Ln, Clarksville, TN 37043For SaleMLS ID #3245746, Cristen Bell. RealTracs MLS as distributed by MLS GRID
- $420,0004 bd3 ba2.1k sqft153 Chisum Ct, Clarksville, TN 37043For SaleMLS ID #3304687, Krystal McNallie. RealTracs MLS as distributed by MLS GRID
- $515,0005 bd3 ba2.5k sqft323 Bluebriar Trce, Clarksville, TN 37043For SaleMLS ID #3145052, SimranBhojwani. RealTracs MLS as distributed by MLS GRID
- $570,0005 bd4 ba2.8k sqft2641 Remington Trce Lot 556, Clarksville, TN 37043New ConstructionMLS ID #3264048, Richard Reason Garrett. RealTracs MLS as distributed by MLS GRID
- $479,9005 bd3 ba2.4k sqft335 Bluebriar Trce, Clarksville, TN 37043For SaleMLS ID #3185309, Kyrstin Frate. RealTracs MLS as distributed by MLS GRID
- $480,0004 bd3 ba2.1k sqft1582 Hereford Blvd, Clarksville, TN 37043For SaleMLS ID #3269954, Alicia Vermiglio. RealTracs MLS as distributed by MLS GRID
- $529,9005 bd3 ba3k sqft982 Alton Dr Lot 41, Clarksville, TN 37043New ConstructionMLS ID #3224966, Heather M. Eisenmann. RealTracs MLS as distributed by MLS GRID
- $445,0004 bd3 ba2.2k sqft509 Wingfield Ct, Clarksville, TN 37043For SaleMLS ID #3251560, Melissa Rivera. RealTracs MLS as distributed by MLS GRID
- $479,0004 bd3 ba2.5k sqft1287 Highgrove Ln, Clarksville, TN 37043For SaleMLS ID #3231676, Edwin R. Clapp. RealTracs MLS as distributed by MLS GRID
- $479,9004 bd3 ba2.6k sqft1342 Mourning Cloak Dr Lot 462-A, Clarksville, TN 37043New ConstructionMLS ID #3231877, Linda Singletary. RealTracs MLS as distributed by MLS GRID
- $424,9003 bd3 ba2.2k sqft267 John Duke Tyler Blvd, Clarksville, TN 37040For SaleMLS ID #3245157, Skylar Campbell. RealTracs MLS as distributed by MLS GRID
- $489,5004 bd3 ba2.5k sqft463 Spiderwort Dr Lot 112, Clarksville, TN 37043New ConstructionMLS ID #3258352, Lamar Clift. RealTracs MLS as distributed by MLS GRID
- $449,9004 bd3 ba2.2k sqft557 Dexter Dr, Clarksville, TN 37043For SaleMLS ID #3127967, Debbie Nunn, Broker. RealTracs MLS as distributed by MLS GRID
- $588,7504 bd4 ba2.6k sqft1456 Sango Commons Way Lot 90, Clarksville, TN 37043New ConstructionMLS ID #3271959, Sydney B. Hedrick. RealTracs MLS as distributed by MLS GRID
