335 Bluebriar Trace just hits different. Perfectly placed on a .27 acre lot in the desirable Farmington subdivision with county taxes only. This 4 bedroom home with a bonus room (or optional 5th bedroom) offers the space, and features that make everyday living easy. Step inside to a foyer with soaring ceilings the leads to living room with a fireplace that creates a warm inviting feel. The layout flows effortlessly into a gorgeous kitchen with quartz countertops, and walk-in pantry. Giving you plenty of room to gather whether it’s a normal Tuesday or a full house. The separate dining room adds flexibility for hosting or everyday use. The primary suite is conveniently located on the main level with a spa-like feel, featuring a separate tub, tiled shower with rain head, and a walk-in closet. Just off the garage, the laundry/mud room has built-ins that adds that extra functionality you’ll appreciate. Upstairs, you’ll find spacious secondary bedrooms (two with walk-in closets), a full bath with double vanity sinks, and a bonus room offers all the possibilities for whatever you need. Out back the covered patio and privacy fenced backyard gives you the perfect setup for relaxing evenings or weekend get-togethers. Conveniently located just minutes from I-24 for quick access to Fort Campbell, Nashville, shopping, and dining. This home offers the perfect balance of comfort and convenience. Style. Space. Function. Easy to love. What are you waiting for? Come see the rest for yourself today.
Active
Price cut: $10K (7/24)
$479,900
335 Bluebriar Trce, Clarksville, TN 37043
5beds
2,481sqft
:
Get pre-qualifiedN/A
Single Family Residence, Residential
Built in 2022
0.27 Acres Lot
$-- Zestimate®
$193/sqft
$45/mo HOA
What's special
- 91 days |
- 186 |
- 19 |
Zillow last checked:
Listing updated:
Listed by:
Kyrstin Frate 931-247-3760,
Keller Williams Realty Clarksville 931-648-8500
Source: RealTracs MLS as distributed by MLS GRID,MLS#: 3185309
Facts & features
Interior
Bedrooms & bathrooms
- Bedrooms: 5
- Bathrooms: 3
- Full bathrooms: 2
- 1/2 bathrooms: 1
- Main level bedrooms: 1
Bedroom 1
- Features: Walk-In Closet(s)
- Level: Walk-In Closet(s)
- Area: 168 Square Feet
- Dimensions: 12x14
Bedroom 2
- Features: Extra Large Closet
- Level: Extra Large Closet
- Area: 110 Square Feet
- Dimensions: 10x11
Bedroom 3
- Features: Walk-In Closet(s)
- Level: Walk-In Closet(s)
- Area: 120 Square Feet
- Dimensions: 12x10
Bedroom 4
- Features: Walk-In Closet(s)
- Level: Walk-In Closet(s)
- Area: 130 Square Feet
- Dimensions: 13x10
Primary bathroom
- Features: Double Vanity
- Level: Double Vanity
Dining room
- Area: 120 Square Feet
- Dimensions: 8x15
Kitchen
- Features: Pantry
- Level: Pantry
- Area: 252 Square Feet
- Dimensions: 14x18
Living room
- Features: Combination
- Level: Combination
- Area: 324 Square Feet
- Dimensions: 18x18
Other
- Features: Utility Room
- Level: Utility Room
- Area: 64 Square Feet
- Dimensions: 8x8
Recreation room
- Features: Other
- Level: Other
- Area: 228 Square Feet
- Dimensions: 19x12
Heating
- Central, Electric
Cooling
- Central Air, Electric
Appliances
- Included: Electric Oven, Electric Range, Dishwasher, Disposal, Microwave, Refrigerator, Stainless Steel Appliance(s)
- Laundry: Electric Dryer Hookup, Washer Hookup
Features
- Built-in Features, Ceiling Fan(s), Entrance Foyer, Extra Closets, High Ceilings, Open Floorplan, Pantry, Walk-In Closet(s), High Speed Internet
- Flooring: Laminate, Tile
- Basement: None
- Number of fireplaces: 1
- Fireplace features: Living Room
Interior area
- Total structure area: 2,481
- Total interior livable area: 2,481 sqft
- Finished area above ground: 2,481
Property
Parking
- Total spaces: 4
- Parking features: Garage Door Opener, Attached, Concrete, Driveway
- Attached garage spaces: 2
- Uncovered spaces: 2
Features
- Levels: Two
- Stories: 2
- Patio & porch: Patio, Covered, Porch
- Fencing: Privacy
Lot
- Size: 0.27 Acres
Details
- Parcel number: 063039G E 01500 00001039G
- Special conditions: Standard
Construction
Type & style
- Home type: SingleFamily
- Architectural style: Contemporary
- Property subtype: Single Family Residence, Residential
Materials
- Brick, Vinyl Siding
- Roof: Shingle
Condition
- New construction: No
- Year built: 2022
Utilities & green energy
- Sewer: Public Sewer
- Water: Public
- Utilities for property: Electricity Available, Water Available, Cable Connected, Underground Utilities
Community & HOA
Community
- Subdivision: Farmington
HOA
- Has HOA: Yes
- Amenities included: Sidewalks, Underground Utilities
- Services included: Trash
- HOA fee: $45 monthly
Location
- Region: Clarksville
Financial & listing details
- Price per square foot: $193/sqft
- Tax assessed value: $453,200
- Annual tax amount: $2,379
- Date on market: 4/30/2026
- Electric utility on property: Yes
Estimated market value
Not available
Estimated sales range
Not available
Not available
Price history
| Date | Event | Price |
|---|---|---|
| 7/24/2026 | Price change | $479,900-2%$193/sqft |
Source:  RealTracs MLS as distributed by MLS GRID #3185309 Report a problem RealTracs MLS as distributed by MLS GRID #3185309 Report a problem | ||
| 5/2/2026 | Listed for sale | $489,900$197/sqft |
Source: RealTracs MLS as distributed by MLS GRID #3185309 Report a problem | ||
| 9/4/2025 | Listing removed | $2,800$1/sqft |
Source: Zillow Rentals Report a problem | ||
| 7/20/2025 | Price change | $2,800-5.1%$1/sqft |
Source: Zillow Rentals Report a problem | ||
| 6/25/2025 | Listed for rent | $2,950$1/sqft |
Source: Zillow Rentals Report a problem | ||
Public tax history
| Year | Property taxes | Tax assessment |
|---|---|---|
| 2024 | $2,379 +10.4% | $113,300 +57.3% |
| 2023 | $2,154 +8.1% | $72,050 |
| 2022 | $1,994 | $72,050 |
Find assessor info on the county website
Monthly payment
Est. payment
Payment breakdown
Explore the cost of this home by adjusting the details. Changes won't be saved.Climate risks
Neighborhood: 37043
Nearby schools
GreatSchools rating
- NAKirkwood Elementary SchoolGrades: PK-5Distance: 1.5 mi
- 8/10Kirkwood MiddleGrades: 6-8Distance: 1.3 mi
- 7/10Kirkwood HighGrades: 9-12Distance: 1.3 mi
Schools provided by the listing agent
- Elementary: Kirkwood Elementary
- Middle: Kirkwood Middle
- High: Kirkwood High
Source: RealTracs MLS as distributed by MLS GRID. This data may not be complete. We recommend contacting the local school district to confirm school assignments for this home.
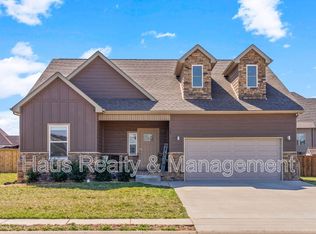
- $442,8004 bd3 ba2.4k sqft339 Bluebriar Trce, Clarksville, TN 37043Off Market
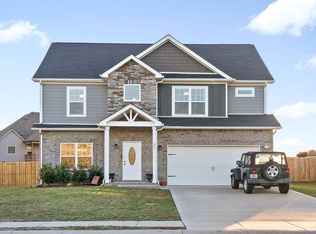
- $426,4004 bd3 ba2.2k sqft331 Bluebriar Trce, Clarksville, TN 37043Off Market
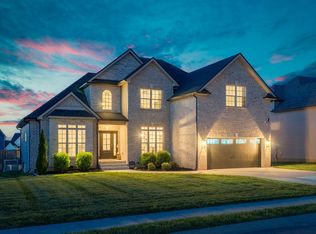
- $499,9005 bd3 ba2.5k sqft238 Cotoneaster Ln, Clarksville, TN 37043For Sale
- $471,400-- bd-- ba2.5k sqft242 Cotoneaster Ln, Clarksville, TN 37043Off Market
- $459,000-- bd-- ba2.4k sqft234 Cotoneaster Ln, Clarksville, TN 37043Off Market
- $432,5005 bd3 ba2.2k sqft340 Bluebriar Trce, Clarksville, TN 37043Sold
- $425,0004 bd3 ba2.4k sqft246 Cotoneaster Ln, Clarksville, TN 37043Sold
- $444,6003 bd2 ba2.2k sqft522 Farmington LOT 522, Clarksville, TN 37043Sold
A local agent can set up tours, give advice and negotiate with sellers.
Similar homes
- $494,9004 bd3 ba2.6k sqft129 Chisum Ct, Clarksville, TN 37043For Sale

 MLS ID #3245513, Dean Nelson. RealTracs MLS as distributed by MLS GRID
 - $499,9005 bd3 ba3.2k sqft1045 Black Gum Ln, Clarksville, TN 37043For Sale
 MLS ID #3245746, Cristen Bell. RealTracs MLS as distributed by MLS GRID
 - $420,0004 bd3 ba2.1k sqft153 Chisum Ct, Clarksville, TN 37043For Sale
 MLS ID #3304687, Krystal McNallie. RealTracs MLS as distributed by MLS GRID
 - $499,9004 bd4 ba2.8k sqft100 Hayward Fields Dr, Clarksville, TN 37043For Sale
 MLS ID #3175760, Mary McCooley. RealTracs MLS as distributed by MLS GRID
 - $559,0004 bd3 ba2.8k sqft1850 Shield Dr, Clarksville, TN 37043For SaleMLS ID #3247579, Steve Nash. RealTracs MLS as distributed by MLS GRID
- $510,0004 bd3 ba2.4k sqft365 Frontier Dr, Clarksville, TN 37043For SaleMLS ID #3260818, Jaime Wallace. RealTracs MLS as distributed by MLS GRID
- $469,9005 bd3 ba2.7k sqft429 Crestwicke Ct, Clarksville, TN 37043For SaleMLS ID #3279226, Cristen Bell. RealTracs MLS as distributed by MLS GRID
- $480,0004 bd3 ba2.1k sqft1582 Hereford Blvd, Clarksville, TN 37043For SaleMLS ID #3269954, Alicia Vermiglio. RealTracs MLS as distributed by MLS GRID
- $460,0005 bd3 ba2.3k sqft979 Alton Dr, Clarksville, TN 37043For SaleMLS ID #3262942, Kenneth Wotring. RealTracs MLS as distributed by MLS GRID
- $445,0004 bd3 ba2.2k sqft509 Wingfield Ct, Clarksville, TN 37043For SaleMLS ID #3251560, Melissa Rivera. RealTracs MLS as distributed by MLS GRID
- $479,0004 bd3 ba2.5k sqft1287 Highgrove Ln, Clarksville, TN 37043For SaleMLS ID #3231676, Edwin R. Clapp. RealTracs MLS as distributed by MLS GRID
- $495,0005 bd3 ba2.7k sqft524 Cresthaven Ln, Clarksville, TN 37043For SaleMLS ID #3244597, Jeremy Sullivan. RealTracs MLS as distributed by MLS GRID
- $420,0003 bd3 ba1.9k sqft397 Frontier Dr, Clarksville, TN 37043For SaleMLS ID #3268510, Heather Yvonne Myers. RealTracs MLS as distributed by MLS GRID
- $499,0004 bd3 ba2.3k sqft117 Aspen Pine Dr, Clarksville, TN 37043For SaleMLS ID #3223845, Jenna Chamberlain. RealTracs MLS as distributed by MLS GRID
- $479,9004 bd3 ba2.6k sqft1342 Mourning Cloak Dr Lot 462-A, Clarksville, TN 37043New ConstructionMLS ID #3231877, Linda Singletary. RealTracs MLS as distributed by MLS GRID
- $619,9005 bd4 ba3.1k sqft344 Oasis Ln, Clarksville, TN 37043For SaleMLS ID #3223476, Leia Simmons | Realtor Bestie. RealTracs MLS as distributed by MLS GRID
- $539,9004 bd4 ba2.8k sqft222 Bluebell Dr, Clarksville, TN 37043For SaleMLS ID #3304312, Bradley K. Jackson. RealTracs MLS as distributed by MLS GRID
- $449,9004 bd3 ba2.2k sqft557 Dexter Dr, Clarksville, TN 37043For SaleMLS ID #3127967, Debbie Nunn, Broker. RealTracs MLS as distributed by MLS GRID
- $424,9003 bd3 ba2.2k sqft267 John Duke Tyler Blvd, Clarksville, TN 37040For SaleMLS ID #3245157, Skylar Campbell. RealTracs MLS as distributed by MLS GRID
- $489,5004 bd3 ba2.5k sqft463 Spiderwort Dr Lot 112, Clarksville, TN 37043New ConstructionMLS ID #3258352, Lamar Clift. RealTracs MLS as distributed by MLS GRID
