***VA ASSUMABLE LOAN WITH A 4.75% INTEREST RATE, plus SELLER WILL CONTRIBUTE $17,000 TOWARDS CLOSING COST with acceptable offer*** Welcome to this totally updated home in the Farmington subdivision of Clarksville, Tennessee! Built in 2022 and zoned for desirable KIRKWOOD schools, this home offers FIVE bedrooms, THREE full bathrooms, and over 2,500 square feet with a two-story layout. The main level features TWO bedrooms, including the primary suite with double trey ceilings, barn door entry into the walk-in closet with wire shelving, and a primary bathroom featuring tiled flooring and shiplap accents.
Inside, the home features fresh paint, an OPEN FLOOR PLAN, and a beautiful arched entry foyer with a six panel glass front door. The living room includes a stone fireplace, while the kitchen offers updated finishes, open shelving, in-shelf wine cooler, and all kitchen appliances remaining with the home. The laundry room includes additional cabinetry for storage. Upstairs, the LARGE bonus room above the garage provides additional flexible living space as a 5th bedroom or bonus space. One of the secondary bedrooms features custom built-in shelving and storage, while the additional finished easy access attic space adds TONS of storage throughout the home.
Outside, the property features a COVERED DECK, fenced backyard, and a two car garage. The meticulously maintained yard comes with a sprinkler system. Conveniently located near I-24, shopping, dining, and commuter routes to Nashville and Fort Campbell. This is an opportunity to own a move-in ready home with upgraded finishes. Between the open layout, bonus room, outdoor upgrades, and thoughtful details throughout, this property stands out from the typical new construction options in the area. Come take a look before it’s gone! GO HERE TO VIEW THE UNBRANDED PROPERTY WEBSITE WITH EXTRA VIDEOS AND PHOTOS: https://238cotoneasterln.relahq.com
Active
Price cut: $15.1K (7/21)
$499,900
238 Cotoneaster Ln, Clarksville, TN 37043
5beds
2,552sqft
:
Get pre-qualified$3,048/mo
Single Family Residence, Residential
Built in 2022
9,583 Square Feet Lot
$-- Zestimate®
$196/sqft
$38/mo HOA
What's special
Kitchen offers updated finishesTotally updated homeFenced backyardMeticulously maintained yardFresh paintTwo car garageOpen floor plan
- 48 days |
- 756 |
- 68 |
Zillow last checked:
Listing updated:
Listed by:
Hannah Price 931-213-6892,
eXp Realty 888-519-5113
Source: RealTracs MLS as distributed by MLS GRID,MLS#: 3207106
Facts & features
Interior
Bedrooms & bathrooms
- Bedrooms: 5
- Bathrooms: 3
- Full bathrooms: 3
- Main level bedrooms: 2
Bedroom 1
- Area: 260 Square Feet
- Dimensions: 13x20
Bedroom 2
- Area: 132 Square Feet
- Dimensions: 11x12
Bedroom 3
- Area: 156 Square Feet
- Dimensions: 12x13
Bedroom 4
- Area: 144 Square Feet
- Dimensions: 12x12
Primary bathroom
- Features: Ceramic
- Level: Ceramic
Dining room
- Features: Formal
- Level: Formal
- Area: 132 Square Feet
- Dimensions: 11x12
Kitchen
- Features: Eat-in Kitchen
- Level: Eat-in Kitchen
- Area: 143 Square Feet
- Dimensions: 11x13
Living room
- Area: 270 Square Feet
- Dimensions: 15x18
Recreation room
- Features: Other
- Level: Other
- Area: 440 Square Feet
- Dimensions: 20x22
Heating
- Heat Pump
Cooling
- Central Air
Appliances
- Included: Double Oven, Electric Oven, Cooktop, Dishwasher, Disposal, Dryer, Microwave, Refrigerator, Washer
Features
- Ceiling Fan(s), Walk-In Closet(s)
- Flooring: Carpet, Wood, Tile
- Basement: Crawl Space,None
- Number of fireplaces: 1
- Fireplace features: Gas, Living Room
Interior area
- Total structure area: 2,552
- Total interior livable area: 2,552 sqft
- Finished area above ground: 2,552
Property
Parking
- Total spaces: 2
- Parking features: Garage Door Opener, Attached
- Attached garage spaces: 2
Features
- Levels: Two
- Stories: 2
- Patio & porch: Deck, Covered
Lot
- Size: 9,583 Square Feet
- Features: Sloped
- Topography: Sloped
Details
- Parcel number: 063039G E 02200 00001039G
- Special conditions: Standard
Construction
Type & style
- Home type: SingleFamily
- Architectural style: Contemporary
- Property subtype: Single Family Residence, Residential
Materials
- Brick, Vinyl Siding
- Roof: Shingle
Condition
- New construction: No
- Year built: 2022
Utilities & green energy
- Sewer: Public Sewer
- Water: Public
- Utilities for property: Water Available
Community & HOA
Community
- Subdivision: Farmington
HOA
- Has HOA: Yes
- HOA fee: $38 monthly
Location
- Region: Clarksville
Financial & listing details
- Price per square foot: $196/sqft
- Tax assessed value: $454,800
- Annual tax amount: $2,388
- Date on market: 6/20/2026
Estimated market value
Not available
Estimated sales range
Not available
Not available
Price history
| Date | Event | Price |
|---|---|---|
| 7/21/2026 | Price change | $499,900-2.9%$196/sqft |
Source:  RealTracs MLS as distributed by MLS GRID #3207106 Report a problem RealTracs MLS as distributed by MLS GRID #3207106 Report a problem | ||
| 6/21/2026 | Listed for sale | $515,000$202/sqft |
Source: RealTracs MLS as distributed by MLS GRID #3207106 Report a problem | ||
| 6/1/2026 | Pending sale | $515,000$202/sqft |
Source: RealTracs MLS as distributed by MLS GRID #3207106 Report a problem | ||
| 5/15/2026 | Listed for sale | $515,000+8.4%$202/sqft |
Source: RealTracs MLS as distributed by MLS GRID #3207106 Report a problem | ||
| 9/29/2022 | Sold | $475,000-5%$186/sqft |
Source: RealTracs MLS as distributed by MLS GRID #2393356 Report a problem | ||
| 8/30/2022 | Pending sale | $500,000$196/sqft |
Source: RealTracs MLS as distributed by MLS GRID #2393356 Report a problem | ||
| 8/24/2022 | Price change | $500,000-3.8%$196/sqft |
Source: RealTracs MLS as distributed by MLS GRID #2393356 Report a problem | ||
| 8/4/2022 | Price change | $520,000-2.8%$204/sqft |
Source: RealTracs MLS as distributed by MLS GRID #2393356 Report a problem | ||
| 7/19/2022 | Price change | $535,000-2.7%$210/sqft |
Source: RealTracs MLS as distributed by MLS GRID #2393356 Report a problem | ||
| 6/3/2022 | Listed for sale | $550,000$216/sqft |
Source: RealTracs MLS as distributed by MLS GRID #2393356 Report a problem | ||
Public tax history
| Year | Property taxes | Tax assessment |
|---|---|---|
| 2024 | $2,388 +10.5% | $113,700 +57.3% |
| 2023 | $2,161 +16.3% | $72,275 |
| 2022 | $1,858 | $72,275 |
Find assessor info on the county website
Monthly payment
Est. payment
Payment breakdown
Explore the cost of this home by adjusting the details. Changes won't be saved.Climate risks
Neighborhood: 37043
Nearby schools
GreatSchools rating
- NAKirkwood Elementary SchoolGrades: PK-5Distance: 1.5 mi
- 8/10Kirkwood MiddleGrades: 6-8Distance: 1.3 mi
- 7/10Kirkwood HighGrades: 9-12Distance: 1.3 mi
Schools provided by the listing agent
- Elementary: Kirkwood Elementary
- Middle: Kirkwood Middle
- High: Kirkwood High
Source: RealTracs MLS as distributed by MLS GRID. This data may not be complete. We recommend contacting the local school district to confirm school assignments for this home.
- $450,300-- bd-- ba2.5k sqft242 Cotoneaster Ln, Clarksville, TN 37043Off Market
- $459,000-- bd-- ba2.4k sqft234 Cotoneaster Ln, Clarksville, TN 37043Off Market
- $479,9005 bd3 ba2.4k sqft335 Bluebriar Trce, Clarksville, TN 37043For Sale
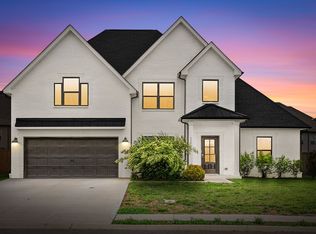
- $425,0004 bd3 ba2.4k sqft246 Cotoneaster Ln, Clarksville, TN 37043Sold
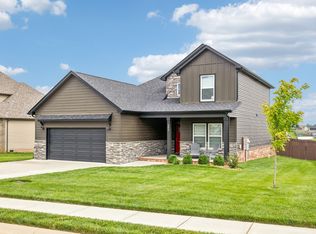
- $425,0004 bd3 ba2.2k sqft331 Bluebriar Trce, Clarksville, TN 37043Off Market
- $410,0004 bd3 ba2.1k sqft233 Cotoneaster Ln, Clarksville, TN 37043Sold
- $471,200-- bd-- ba2.3k sqft237 Cotoneaster Ln, Clarksville, TN 37043Off Market
- $445,5004 bd3 ba2.4k sqft339 Bluebriar Trce, Clarksville, TN 37043Off Market
A local agent can set up tours, give advice and negotiate with sellers.
Similar homes
- $479,9005 bd3 ba2.4k sqft335 Bluebriar Trce, Clarksville, TN 37043For Sale
 MLS ID #3185309, Kyrstin Frate. RealTracs MLS as distributed by MLS GRID
 - $498,9004 bd3 ba2.6k sqft2900 Kirkwood Rd, Clarksville, TN 37043For Sale
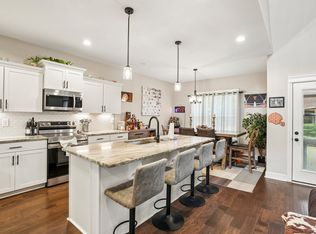 MLS ID #3248041, Keri Gilles. RealTracs MLS as distributed by MLS GRID
 - $515,0004 bd3 ba2.5k sqft1072 Chagford Dr, Clarksville, TN 37043For Sale
 MLS ID #3499507, Jennifer Alston. RealTracs MLS as distributed by MLS GRID
 - $499,9004 bd4 ba2.8k sqft100 Hayward Fields Dr, Clarksville, TN 37043For Sale
 MLS ID #3175760, Mary McCooley. RealTracs MLS as distributed by MLS GRID
 - $510,0004 bd3 ba2.4k sqft365 Frontier Dr, Clarksville, TN 37043For SaleMLS ID #3260818, Jaime Wallace. RealTracs MLS as distributed by MLS GRID
- $489,9003 bd3 ba2.3k sqft914 Bankside Dr Lot 104, Clarksville, TN 37043New ConstructionMLS ID #3312345, Jaime Wallace. RealTracs MLS as distributed by MLS GRID
- $474,9004 bd4 ba2.8k sqft272 Bluebell Dr, Clarksville, TN 37043For SaleMLS ID #3305172, McGarren Jones. RealTracs MLS as distributed by MLS GRID
- $599,9005 bd4 ba3.1k sqft344 Oasis Ln, Clarksville, TN 37043For SaleMLS ID #3223476, Leia Simmons | Realtor Bestie. RealTracs MLS as distributed by MLS GRID
- $605,0004 bd5 ba2.9k sqft295 Castleton Ct, Clarksville, TN 37043For SaleMLS ID #3229971, Karla Mullen. RealTracs MLS as distributed by MLS GRID
- $420,0004 bd3 ba2.1k sqft204 Liam Ct, Clarksville, TN 37043For SaleMLS ID #3322440, Cristen Bell. RealTracs MLS as distributed by MLS GRID
- $499,0004 bd3 ba2.3k sqft117 Aspen Pine Dr, Clarksville, TN 37043For SaleMLS ID #3223845, Jenna Chamberlain. RealTracs MLS as distributed by MLS GRID
- $469,9005 bd3 ba2.7k sqft429 Crestwicke Ct, Clarksville, TN 37043For SaleMLS ID #3279226, Cristen Bell. RealTracs MLS as distributed by MLS GRID
- $489,5003 bd2 ba2k sqft1049 Veridian Dr #A, Clarksville, TN 37043For SaleMLS ID #3499541, Kayla Gunter. RealTracs MLS as distributed by MLS GRID
- $429,9004 bd3 ba2.4k sqft317 Wingfield Dr, Clarksville, TN 37043For SaleMLS ID #3305147, Heather M. Eisenmann. RealTracs MLS as distributed by MLS GRID
- $521,5004 bd3 ba2.6k sqft525 Bowden Dr, Clarksville, TN 37043For SaleMLS ID #3255061, Brandon Easton. RealTracs MLS as distributed by MLS GRID
- $538,9004 bd4 ba2.8k sqft222 Bluebell Dr, Clarksville, TN 37043For SaleMLS ID #3304312, Bradley K. Jackson. RealTracs MLS as distributed by MLS GRID
- $480,0004 bd3 ba2.1k sqft1582 Hereford Blvd, Clarksville, TN 37043For SaleMLS ID #3269954, Alicia Vermiglio. RealTracs MLS as distributed by MLS GRID
- $482,9004 bd3 ba2.3k sqft1569 Hereford Blvd, Clarksville, TN 37043For SaleMLS ID #3153017, Debbie Nunn, Broker. RealTracs MLS as distributed by MLS GRID
- $420,0003 bd3 ba1.9k sqft397 Frontier Dr, Clarksville, TN 37043For SaleMLS ID #3268510, Heather Yvonne Myers. RealTracs MLS as distributed by MLS GRID
- $439,0005 bd4 ba2.6k sqft1401 Apple Blossom Rd, Clarksville, TN 37042For SaleMLS ID #3333876, Alejandro Mercado. RealTracs MLS as distributed by MLS GRID
