Welcome to The Oaks! Built in 2022, this stunning 4-bedroom, 3.5-bath home offers 2,874 square feet of thoughtfully designed living space with modern finishes and a functional layout perfect for everyday living and entertaining. One of the home's standout features is two spacious primary suites, offering incredible flexibility for multi-generational living or hosting guests. The open-concept main level includes a formal dining room, a large living area filled with natural light, and a beautifully appointed kitchen featuring quartz countertops, a cooktop, double oven, microwave, refrigerator, and abundant cabinet space. The luxurious primary bath showcases a tiled walk-in shower with a rain shower head and elegant white quartz countertops. Upstairs, you'll also find a convenient laundry room, two additional bedrooms with generous closets, and the second primary suite. Outside, enjoy a fully sodded yard with an irrigation system. Ideally located in the highly desirable The Oaks community within the sought-after Rossview school district, this home offers quick access to Exit 8, St. Bethlehem, shopping, dining, Fort Campbell, and I-24.
Active
$474,900
272 Bluebell Dr, Clarksville, TN 37043
4beds
2,874sqft
Single Family Residence, Residential
Built in 2022
0.25 Acres Lot
$-- Zestimate®
$165/sqft
$75/mo HOA
What's special
- 29 days |
- 240 |
- 8 |
Zillow last checked:
Listing updated:
Listed by:
McGarren Jones 770-866-9000,
Mark Spain Real Estate 770-866-9000
Source: RealTracs MLS as distributed by MLS GRID,MLS#: 3305172
Facts & features
Interior
Bedrooms & bathrooms
- Bedrooms: 4
- Bathrooms: 4
- Full bathrooms: 3
- 1/2 bathrooms: 1
Heating
- Central
Cooling
- Central Air
Appliances
- Included: Built-In Electric Oven, Built-In Electric Range, Microwave
Features
- Central Vacuum
- Flooring: Carpet, Laminate, Tile
- Basement: Other
- Common walls with other units/homes: End Unit
Interior area
- Total structure area: 2,874
- Total interior livable area: 2,874 sqft
- Finished area above ground: 2,874
Property
Parking
- Total spaces: 4
- Parking features: Attached, Driveway
- Attached garage spaces: 2
- Uncovered spaces: 2
Features
- Levels: Two
- Stories: 2
- Patio & porch: Porch, Covered
- Has spa: Yes
- Spa features: Private
Lot
- Size: 0.25 Acres
Details
- Parcel number: 063057I C 00700 00006057I
- Special conditions: Standard
Construction
Type & style
- Home type: SingleFamily
- Property subtype: Single Family Residence, Residential
- Attached to another structure: Yes
Materials
- Brick, Vinyl Siding
Condition
- New construction: No
- Year built: 2022
Utilities & green energy
- Sewer: Private Sewer
- Water: Public
- Utilities for property: Water Available
Community & HOA
Community
- Subdivision: The Oaks
HOA
- Has HOA: Yes
- Services included: Internet, Recreation Facilities, Trash
- HOA fee: $75 monthly
- Second HOA fee: $250 one time
Location
- Region: Clarksville
Financial & listing details
- Price per square foot: $165/sqft
- Tax assessed value: $513,100
- Annual tax amount: $3,873
- Date on market: 7/23/2026
Estimated market value
Not available
Estimated sales range
Not available
Not available
Price history
| Date | Event | Price |
|---|---|---|
| 7/24/2026 | Listed for sale | $474,900-2.5%$165/sqft |
Source:  RealTracs MLS as distributed by MLS GRID #3305172 Report a problem RealTracs MLS as distributed by MLS GRID #3305172 Report a problem | ||
| 5/1/2026 | Listing removed | $487,000$169/sqft |
Source: RealTracs MLS as distributed by MLS GRID #3011803 Report a problem | ||
| 3/3/2026 | Price change | $487,000-2.6%$169/sqft |
Source: RealTracs MLS as distributed by MLS GRID #3011803 Report a problem | ||
| 12/4/2025 | Price change | $500,000-2%$174/sqft |
Source: RealTracs MLS as distributed by MLS GRID #3011803 Report a problem | ||
| 10/11/2025 | Price change | $510,000-2.9%$177/sqft |
Source: RealTracs MLS as distributed by MLS GRID #3011803 Report a problem | ||
| 10/4/2025 | Listed for sale | $525,000+7.2%$183/sqft |
Source: RealTracs MLS as distributed by MLS GRID #3011803 Report a problem | ||
| 3/31/2023 | Listing removed | -- |
Source: RealTracs MLS as distributed by MLS GRID #2491983 Report a problem | ||
| 2/1/2023 | Listed for sale | $489,900-3.9%$170/sqft |
Source: RealTracs MLS as distributed by MLS GRID #2483858 Report a problem | ||
| 2/1/2023 | Listing removed | -- |
Source: RealTracs MLS as distributed by MLS GRID #2471359 Report a problem | ||
| 12/30/2022 | Listed for sale | $510,000+2.2%$177/sqft |
Source: RealTracs MLS as distributed by MLS GRID #2471359 Report a problem | ||
| 12/30/2022 | Listing removed | -- |
Source: RealTracs MLS as distributed by MLS GRID #2462599 Report a problem | ||
| 11/1/2022 | Listed for sale | $499,000$174/sqft |
Source: RealTracs MLS as distributed by MLS GRID #2454375 Report a problem | ||
Public tax history
| Year | Property taxes | Tax assessment |
|---|---|---|
| 2024 | $3,823 +15.6% | $128,275 +63.7% |
| 2023 | $3,306 | $78,350 |
| 2022 | -- | $78,350 |
Find assessor info on the county website
Monthly payment
Est. payment
Payment breakdown
Explore the cost of this home by adjusting the details. Changes won't be saved.Climate risks
Neighborhood: 37043
Nearby schools
GreatSchools rating
- 9/10Rossview Elementary SchoolGrades: PK-5Distance: 1.2 mi
- 7/10Rossview Middle SchoolGrades: 6-8Distance: 1.3 mi
- 8/10Rossview High SchoolGrades: 9-12Distance: 1.4 mi
Schools provided by the listing agent
- Elementary: Rossview Elementary
- Middle: Rossview Middle
- High: Rossview High
Source: RealTracs MLS as distributed by MLS GRID. This data may not be complete. We recommend contacting the local school district to confirm school assignments for this home.
- $472,9004 bd3 ba2.3k sqft276 Bluebell Dr LOT 96, Clarksville, TN 37043Sold

- $532,9004 bd3 ba2.7k sqft422 Blackjack Oat Ct, Clarksville, TN 37043Sold
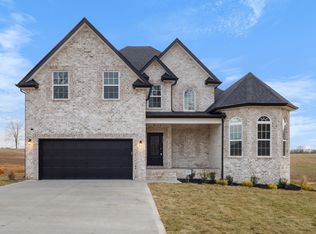
- $417,0003 bd2 ba2k sqft264 Bluebell Dr LOT 99, Clarksville, TN 37043Sold

- $417,0004 bd2 ba2k sqft264 Bluebell Dr, Clarksville, TN 37043Sold

- $426,1003 bd3 ba2k sqft280 Bluebell Dr LOT 95, Clarksville, TN 37043Off Market
- $485,000-- bd-- ba2.6k sqft475 Spiderwort Dr, Clarksville, TN 37043Sold
- $485,0005 bd4 ba2.7k sqft475 Spiderwort Dr LOT 115, Clarksville, TN 37043Sold
- $450,0004 bd3 ba2.5k sqft471 Spiderwort Dr LOT 114, Clarksville, TN 37043Sold
A local agent can set up tours, give advice and negotiate with sellers.
Similar homes
- $467,5004 bd3 ba2.4k sqft1493 English Oak Dr, Clarksville, TN 37043For Sale
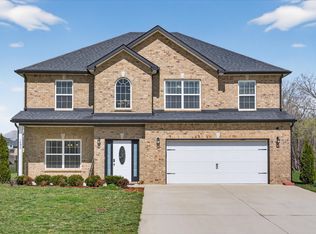
 MLS ID #3146081, Marilyn Nunez. RealTracs MLS as distributed by MLS GRID
 - $519,9994 bd4 ba2.8k sqft222 Bluebell Dr, Clarksville, TN 37043For Sale
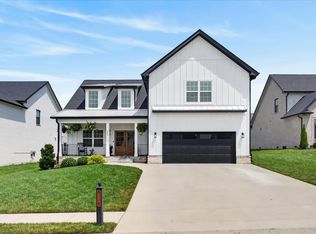 MLS ID #3304312, Bradley K. Jackson. RealTracs MLS as distributed by MLS GRID
 - $475,0005 bd3 ba2.5k sqft1251 Juniper Pass, Clarksville, TN 37043For Sale
 MLS ID #3320153, Sami Elliott. RealTracs MLS as distributed by MLS GRID
 - $459,9005 bd3 ba2.7k sqft429 Crestwicke Ct, Clarksville, TN 37043For Sale
 MLS ID #3279226, Cristen Bell. RealTracs MLS as distributed by MLS GRID
 - $460,0005 bd4 ba2.5k sqft246 Crusaw Dr, Clarksville, TN 37043For SaleMLS ID #3510597, Lanis Frederick. RealTracs MLS as distributed by MLS GRID
- $424,9004 bd3 ba2.2k sqft769 Limestone Way, Clarksville, TN 37043For SaleMLS ID #3513857, Monica Restrepo. RealTracs MLS as distributed by MLS GRID
- $449,0004 bd3 ba2.4k sqft1082 Wittys Way, Clarksville, TN 37043For SaleMLS ID #3137755, Damon Smith. RealTracs MLS as distributed by MLS GRID
- $479,9005 bd3 ba2.4k sqft335 Bluebriar Trce, Clarksville, TN 37043For SaleMLS ID #3185309, Kyrstin Frate. RealTracs MLS as distributed by MLS GRID
- $424,9004 bd3 ba2.3k sqft340 Chase Dr, Clarksville, TN 37043For SaleMLS ID #3225339, Jessica Kamarata. RealTracs MLS as distributed by MLS GRID
- $498,9004 bd3 ba2.6k sqft2900 Kirkwood Rd, Clarksville, TN 37043For SaleMLS ID #3248041, Donald G. Martin, MRP, ABR, SRS, Broker. RealTracs MLS as distributed by MLS GRID
- $499,9005 bd3 ba2.5k sqft238 Cotoneaster Ln, Clarksville, TN 37043For SaleMLS ID #3207106, Hannah Price. RealTracs MLS as distributed by MLS GRID
- $490,0004 bd4 ba2.8k sqft100 Hayward Fields Dr, Clarksville, TN 37043For SaleMLS ID #3175760, Mary McCooley. RealTracs MLS as distributed by MLS GRID
- $415,0004 bd3 ba2.1k sqft153 Chisum Ct, Clarksville, TN 37043For SaleMLS ID #3304687, Krystal McNallie. RealTracs MLS as distributed by MLS GRID
- $480,0004 bd3 ba2.1k sqft1582 Hereford Blvd, Clarksville, TN 37043For SaleMLS ID #3269954, Alicia Vermiglio. RealTracs MLS as distributed by MLS GRID
- $424,9004 bd3 ba2.7k sqft1429 Kingbird Dr, Clarksville, TN 37040For SaleMLS ID #3514995, Kyrstin Frate. RealTracs MLS as distributed by MLS GRID
- $482,9004 bd3 ba2.3k sqft1569 Hereford Blvd, Clarksville, TN 37043For SaleMLS ID #3153017, Debbie Nunn, Broker. RealTracs MLS as distributed by MLS GRID
- $399,0003 bd3 ba1.8k sqft528 Dexter Dr, Clarksville, TN 37043For SaleMLS ID #3519295, Stephen Louis Caron. RealTracs MLS as distributed by MLS GRID
- $500,0004 bd3 ba2.4k sqft365 Frontier Dr, Clarksville, TN 37043For SaleMLS ID #3260818, Jaime Wallace. RealTracs MLS as distributed by MLS GRID
- $355,0003 bd3 ba2k sqft771 Jodine Ann Dr, Clarksville, TN 37043For SaleMLS ID #3256664, Candi Borck. RealTracs MLS as distributed by MLS GRID
- $375,0003 bd3 ba1.8k sqft1031 Christian James Ct, Clarksville, TN 37043For SaleMLS ID #3314511, Tanya Roberts. RealTracs MLS as distributed by MLS GRID
