Beautiful 4-bedroom, 2.5-bath home located in The Oaks Subdivision. This home features a spacious open layout, stone gas fireplace, granite countertops, large kitchen island, double oven and formal dining room. The oversized primary suite includes a jetted tub, tiled shower, and TWO spacious walk-in closets. Enjoy added privacy with no backyard neighbors! Community amenities include a resort-style pool, fitness center, and playground. Conveniently located near shopping, dining, and an easy commute to Fort Campbell and I-24.
Buyer incentive available through preferred lender Mario Ralat, NMLS #2381314 with NEXA Lending, NMLS #1660690. Qualified buyers may receive a lender-paid credit equal to 1% of the loan amount and/or an appraisal credit. Contact preferred lender at 440-610-2018 for eligibility, terms, and details.
Active
$467,500
1493 English Oak Dr, Clarksville, TN 37043
4beds
2,424sqft
Single Family Residence, Residential
Built in 2022
10,454 Square Feet Lot
$-- Zestimate®
$193/sqft
$75/mo HOA
What's special
Two spacious walk-in closetsStone gas fireplaceSpacious open layoutDouble ovenLarge kitchen islandGranite countertopsOversized primary suite
- 167 days |
- 118 |
- 11 |
Zillow last checked:
Listing updated:
Listed by:
Marilyn Nunez 931-648-8500,
Keller Williams Realty Clarksville 931-648-8500
Source: RealTracs MLS as distributed by MLS GRID,MLS#: 3146081
Facts & features
Interior
Bedrooms & bathrooms
- Bedrooms: 4
- Bathrooms: 3
- Full bathrooms: 2
- 1/2 bathrooms: 1
Primary bathroom
- Features: Double Vanity
- Level: Double Vanity
Heating
- Central, Forced Air, Heat Pump
Cooling
- Ceiling Fan(s), Central Air
Appliances
- Included: Double Oven, Electric Range, Dishwasher, Disposal, Microwave, Refrigerator
- Laundry: Electric Dryer Hookup, Washer Hookup
Features
- Air Filter, Ceiling Fan(s), Smart Thermostat, Walk-In Closet(s)
- Flooring: Carpet, Wood, Tile
- Basement: None
- Number of fireplaces: 1
- Fireplace features: Gas
Interior area
- Total structure area: 2,424
- Total interior livable area: 2,424 sqft
- Finished area above ground: 2,424
Property
Parking
- Total spaces: 2
- Parking features: Garage Door Opener, Attached
- Attached garage spaces: 2
Features
- Levels: Two
- Stories: 2
- Patio & porch: Patio, Covered, Porch
- Exterior features: Smart Lock(s)
- Pool features: Association
Lot
- Size: 10,454 Square Feet
Details
- Parcel number: 063057I F 02400 00006057I
- Special conditions: Standard
- Other equipment: Air Purifier
Construction
Type & style
- Home type: SingleFamily
- Architectural style: Traditional
- Property subtype: Single Family Residence, Residential
Materials
- Brick
- Roof: Shingle
Condition
- New construction: No
- Year built: 2022
Utilities & green energy
- Sewer: Public Sewer
- Water: Public
- Utilities for property: Water Available, Underground Utilities
Green energy
- Energy efficient items: Thermostat, Water Heater
Community & HOA
Community
- Security: Security System, Smoke Detector(s)
- Subdivision: The Oaks
HOA
- Has HOA: Yes
- Amenities included: Fitness Center, Playground, Pool, Underground Utilities
- Services included: Trash
- HOA fee: $75 monthly
- Second HOA fee: $585 one time
Location
- Region: Clarksville
Financial & listing details
- Price per square foot: $193/sqft
- Tax assessed value: $455,200
- Annual tax amount: $3,437
- Date on market: 3/8/2026
Estimated market value
Not available
Estimated sales range
Not available
Not available
Price history
| Date | Event | Price |
|---|---|---|
| 3/13/2026 | Listed for sale | $467,500$193/sqft |
Source:  RealTracs MLS as distributed by MLS GRID #3146081 Report a problem RealTracs MLS as distributed by MLS GRID #3146081 Report a problem | ||
| 3/9/2023 | Listing removed | -- |
Source: RealTracs MLS as distributed by MLS GRID #2456766 Report a problem | ||
| 12/19/2022 | Listed for rent | $2,800$1/sqft |
Source: RealTracs MLS as distributed by MLS GRID #2456766 Report a problem | ||
| 11/30/2022 | Listing removed | -- |
Source: Zillow Rental Network Premium Report a problem | ||
| 11/8/2022 | Listed for rent | $2,800$1/sqft |
Source: Zillow Rental Network Premium #2456766 Report a problem | ||
Public tax history
| Year | Property taxes | Tax assessment |
|---|---|---|
| 2024 | $3,391 +15.3% | $113,800 +63.2% |
| 2023 | $2,942 +159.7% | $69,725 |
| 2022 | $1,133 | $69,725 |
Find assessor info on the county website
Monthly payment
Est. payment
Payment breakdown
Explore the cost of this home by adjusting the details. Changes won't be saved.Climate risks
Neighborhood: 37043
Nearby schools
GreatSchools rating
- 9/10Rossview Elementary SchoolGrades: PK-5Distance: 1.3 mi
- 7/10Rossview Middle SchoolGrades: 6-8Distance: 1.5 mi
- 8/10Rossview High SchoolGrades: 9-12Distance: 1.5 mi
Schools provided by the listing agent
- Elementary: Rossview Elementary
- Middle: Rossview Middle
- High: Rossview High
Source: RealTracs MLS as distributed by MLS GRID. This data may not be complete. We recommend contacting the local school district to confirm school assignments for this home.
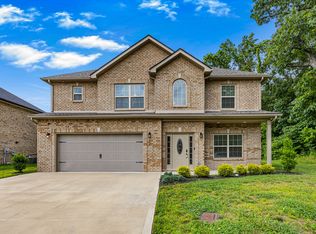
- $440,0004 bd3 ba2.2k sqft1497 English Oak Dr, Clarksville, TN 37043Sold
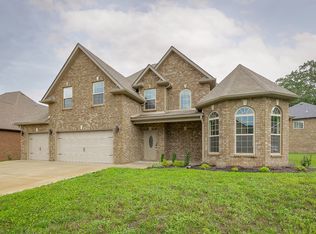
- $559,9004 bd3 ba2.7k sqft1715 Oak Forest Dr LOT 69, Clarksville, TN 37043Sold
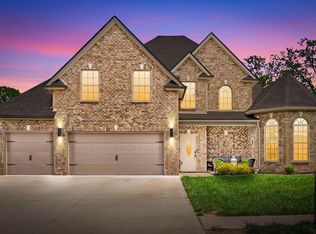
- $605,0005 bd3 ba3.1k sqft1715 Oak Forest Dr, Clarksville, TN 37043Sold
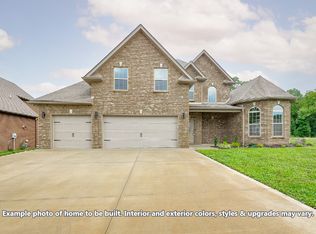
- $605,0004 bd3 ba2.8k sqft1322 English Oak Dr LOT 239, Clarksville, TN 37043Sold
- $425,500-- bd-- ba2.3k sqft1494 English Oak Dr, Clarksville, TN 37043Off Market
- $523,2004 bd3 ba3.1k sqft1490 English Oak Dr, Clarksville, TN 37043Off Market
- $389,9004 bd3 ba1.8k sqft1723 Oak Forest Dr, Clarksville, TN 37043Sold
- $389,900-- bd-- ba1.8k sqft1723 Oak Forest Dr, Clarksville, TN 37043Sold
A local agent can set up tours, give advice and negotiate with sellers.
Similar homes
- $420,0004 bd3 ba2k sqft1783 Oak Forest Dr, Clarksville, TN 37043For Sale
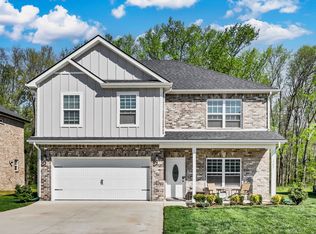
 MLS ID #3173332, John Rush. RealTracs MLS as distributed by MLS GRID
 - $519,9994 bd4 ba2.8k sqft222 Bluebell Dr, Clarksville, TN 37043For Sale
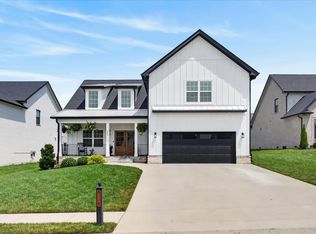 MLS ID #3304312, Bradley K. Jackson. RealTracs MLS as distributed by MLS GRID
 - $475,0005 bd3 ba2.5k sqft1251 Juniper Pass, Clarksville, TN 37043For Sale
 MLS ID #3320153, Sami Elliott. RealTracs MLS as distributed by MLS GRID
 - $475,0005 bd3 ba2.6k sqft161 Roanoke Station Cir, Clarksville, TN 37043For Sale
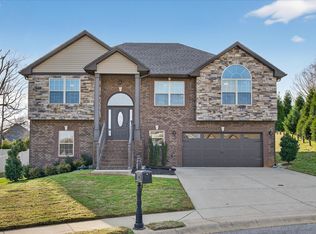 MLS ID #3149369, Tiffany Hassell. RealTracs MLS as distributed by MLS GRID
 - $425,0004 bd3 ba2.2k sqft509 Wingfield Ct, Clarksville, TN 37043For SaleMLS ID #3251560, Melissa Rivera. RealTracs MLS as distributed by MLS GRID
- $446,0003 bd3 ba2.3k sqft2212 Ellington Gait Dr, Clarksville, TN 37043For SaleMLS ID #3263472, Amanda L. Bell. RealTracs MLS as distributed by MLS GRID
- $469,0003 bd2 ba2.6k sqft253 Dorchester Cir, Clarksville, TN 37043For SaleMLS ID #3181625, Steve Nash. RealTracs MLS as distributed by MLS GRID
- $505,0004 bd3 ba2.3k sqft1115 Chagford Dr, Clarksville, TN 37043For SaleMLS ID #3520298, Vicki Mayfield. RealTracs MLS as distributed by MLS GRID
- $459,9005 bd3 ba2.7k sqft429 Crestwicke Ct, Clarksville, TN 37043For SaleMLS ID #3279226, Cristen Bell. RealTracs MLS as distributed by MLS GRID
- $464,9004 bd3 ba2.5k sqft567 Larkspur Dr, Clarksville, TN 37043For SaleMLS ID #3226516, Ethan McCormack. RealTracs MLS as distributed by MLS GRID
- $425,0004 bd3 ba2.3k sqft225 Penelope Ln, Clarksville, TN 37043For SaleMLS ID #3244997, Catherine Solomon. RealTracs MLS as distributed by MLS GRID
- $480,0004 bd3 ba2.1k sqft1582 Hereford Blvd, Clarksville, TN 37043For SaleMLS ID #3269954, Alicia Vermiglio. RealTracs MLS as distributed by MLS GRID
- $510,0004 bd3 ba2.7k sqft1533 Green Grove Way, Clarksville, TN 37043For SaleMLS ID #3505858, Brandon Hayes. RealTracs MLS as distributed by MLS GRID
- $460,0005 bd4 ba2.5k sqft246 Crusaw Dr, Clarksville, TN 37043For SaleMLS ID #3510597, Lanis Frederick. RealTracs MLS as distributed by MLS GRID
- $487,5004 bd3 ba2.6k sqft129 Chisum Ct, Clarksville, TN 37043For SaleMLS ID #3245513, Dean Nelson. RealTracs MLS as distributed by MLS GRID
- $424,9004 bd3 ba2.3k sqft340 Chase Dr, Clarksville, TN 37043For SaleMLS ID #3225339, Jessica Kamarata. RealTracs MLS as distributed by MLS GRID
- $490,0004 bd3 ba2.5k sqft2971 Prince Dr, Clarksville, TN 37043For SaleMLS ID #3177889, Vicki Mayfield. RealTracs MLS as distributed by MLS GRID
- $445,0004 bd3 ba2.4k sqft301 Ivy Bend Cir, Clarksville, TN 37043For SaleMLS ID #3336041, Jayme Morse. RealTracs MLS as distributed by MLS GRID
- $425,0004 bd3 ba2.5k sqft1520 Eads Ct, Clarksville, TN 37043For SaleMLS ID #3231602, Marion Jewell. RealTracs MLS as distributed by MLS GRID
- $399,0003 bd3 ba1.8k sqft528 Dexter Dr, Clarksville, TN 37043For SaleMLS ID #3519295, Stephen Louis Caron. RealTracs MLS as distributed by MLS GRID
