Beautiful home featuring an open floor plan with soaring ceilings and abundant natural light. The spacious living room offers vaulted ceilings, a cozy fireplace, and flows seamlessly into the kitchen featuring stainless steel appliances, custom cabinetry, granite countertops, tile backsplash, and a large island perfect for entertaining. The primary suite offers a relaxing retreat with a spa-like bathroom featuring a tiled walk-in shower with bench seating. Enjoy outdoor living on the covered back deck with ceiling fan, perfect for relaxing or entertaining.
This home offers modern finishes, great natural light, and an inviting open-concept layout.
Active
Price cut: $5K (8/27)
$470,000
161 Roanoke Station Cir, Clarksville, TN 37043
5beds
2,658sqft
Single Family Residence, Residential
Built in 2020
0.31 Acres Lot
$-- Zestimate®
$177/sqft
$30/mo HOA
What's special
Cozy fireplaceOpen floor planInviting open-concept layoutModern finishesAbundant natural lightVaulted ceilingsTile backsplash
- 166 days |
- 175 |
- 17 |
Zillow last checked:
Listing updated:
Listed by:
Tiffany Hassell 931-216-3364,
Center Point Real Estate 931-378-0090
Source: RealTracs MLS as distributed by MLS GRID,MLS#: 3149369
Facts & features
Interior
Bedrooms & bathrooms
- Bedrooms: 5
- Bathrooms: 3
- Full bathrooms: 3
- Main level bedrooms: 3
Bedroom 1
- Features: Walk-In Closet(s)
- Level: Walk-In Closet(s)
- Area: 224 Square Feet
- Dimensions: 16x14
Bedroom 2
- Features: Extra Large Closet
- Level: Extra Large Closet
- Area: 144 Square Feet
- Dimensions: 12x12
Bedroom 3
- Features: Extra Large Closet
- Level: Extra Large Closet
- Area: 144 Square Feet
- Dimensions: 12x12
Bedroom 4
- Features: Extra Large Closet
- Level: Extra Large Closet
- Area: 132 Square Feet
- Dimensions: 12x11
Primary bathroom
- Features: Double Vanity
- Level: Double Vanity
Dining room
- Features: Formal
- Level: Formal
- Area: 110 Square Feet
- Dimensions: 11x10
Kitchen
- Area: 99 Square Feet
- Dimensions: 11x9
Living room
- Area: 286 Square Feet
- Dimensions: 22x13
Other
- Features: Utility Room
- Level: Utility Room
- Area: 60 Square Feet
- Dimensions: 10x6
Other
- Features: Bedroom 5
- Level: Bedroom 5
- Area: 132 Square Feet
- Dimensions: 12x11
Recreation room
- Features: Basement Level
- Level: Basement Level
- Area: 308 Square Feet
- Dimensions: 22x14
Heating
- Electric, Natural Gas
Cooling
- Ceiling Fan(s), Central Air, Electric
Appliances
- Included: Double Oven, Cooktop, Dishwasher, Disposal, Microwave
Features
- Air Filter, Ceiling Fan(s), Walk-In Closet(s)
- Flooring: Carpet, Wood, Tile
- Basement: Finished
- Number of fireplaces: 1
Interior area
- Total structure area: 2,658
- Total interior livable area: 2,658 sqft
- Finished area above ground: 1,701
- Finished area below ground: 957
Property
Parking
- Total spaces: 2
- Parking features: Garage Door Opener, Attached
- Attached garage spaces: 2
Features
- Levels: Two
- Stories: 1
Lot
- Size: 0.31 Acres
- Dimensions: 85
Details
- Parcel number: 063040I F 02600 00006040I
- Special conditions: Standard
- Other equipment: Air Purifier
Construction
Type & style
- Home type: SingleFamily
- Property subtype: Single Family Residence, Residential
Materials
- Brick
- Roof: Shingle
Condition
- New construction: No
- Year built: 2020
Utilities & green energy
- Sewer: Public Sewer
- Water: Public
- Utilities for property: Electricity Available, Natural Gas Available, Water Available
Green energy
- Energy efficient items: Thermostat, Water Heater
Community & HOA
Community
- Security: Smoke Detector(s)
- Subdivision: Roanoke
HOA
- Has HOA: Yes
- Services included: Trash
- HOA fee: $30 monthly
Location
- Region: Clarksville
Financial & listing details
- Price per square foot: $177/sqft
- Tax assessed value: $461,300
- Annual tax amount: $3,474
- Date on market: 3/14/2026
- Electric utility on property: Yes
Estimated market value
Not available
Estimated sales range
Not available
Not available
Price history
| Date | Event | Price |
|---|---|---|
| 8/27/2026 | Price change | $470,000-1.1%$177/sqft |
Source:  RealTracs MLS as distributed by MLS GRID #3149369 Report a problem RealTracs MLS as distributed by MLS GRID #3149369 Report a problem | ||
| 3/14/2026 | Listed for sale | $475,000$179/sqft |
Source: RealTracs MLS as distributed by MLS GRID #3149369 Report a problem | ||
| 2/27/2026 | Listing removed | $475,000$179/sqft |
Source: RealTracs MLS as distributed by MLS GRID #3120358 Report a problem | ||
| 1/7/2026 | Price change | $475,000-2.1%$179/sqft |
Source: RealTracs MLS as distributed by MLS GRID #3072568 Report a problem | ||
| 11/1/2025 | Price change | $485,000-2%$182/sqft |
Source: RealTracs MLS as distributed by MLS GRID #3036054 Report a problem | ||
| 8/29/2025 | Listed for sale | $495,000$186/sqft |
Source: RealTracs MLS as distributed by MLS GRID #2985519 Report a problem | ||
| 8/29/2025 | Listing removed | $495,000$186/sqft |
Source: RealTracs MLS as distributed by MLS GRID #2964935 Report a problem | ||
| 8/1/2025 | Listed for sale | $495,000-2.9%$186/sqft |
Source: RealTracs MLS as distributed by MLS GRID #2964935 Report a problem | ||
| 8/1/2025 | Listing removed | $510,000$192/sqft |
Source: RealTracs MLS as distributed by MLS GRID #2927605 Report a problem | ||
| 7/2/2025 | Listed for sale | $510,000+64.6%$192/sqft |
Source: RealTracs MLS as distributed by MLS GRID #2927605 Report a problem | ||
| 7/17/2020 | Sold | $309,900$117/sqft |
Source: Public Record Report a problem | ||
Public tax history
| Year | Property taxes | Tax assessment |
|---|---|---|
| 2024 | $3,437 +20.8% | $115,325 +71.1% |
| 2023 | $2,844 | $67,400 |
| 2022 | $2,844 +41.2% | $67,400 |
| 2021 | $2,015 +42.5% | $67,400 +91.6% |
| 2020 | $1,414 +168.3% | $35,175 +168% |
| 2019 | $527 | $13,125 +6.5% |
| 2018 | $527 +39.4% | $12,325 |
| 2017 | $378 -28.8% | $12,325 |
| 2016 | $531 +2.2% | $12,325 |
| 2015 | $519 +1.4% | $12,325 |
| 2014 | $512 +56% | $12,325 +64.3% |
| 2011 | $329 +6.3% | $7,500 |
| 2010 | $309 | $7,500 |
Find assessor info on the county website
Monthly payment
Est. payment
Payment breakdown
Explore the cost of this home by adjusting the details. Changes won't be saved.Climate risks
Neighborhood: 37043
Nearby schools
GreatSchools rating
- 9/10Rossview Elementary SchoolGrades: PK-5Distance: 1.5 mi
- 7/10Rossview Middle SchoolGrades: 6-8Distance: 1.5 mi
- 8/10Rossview High SchoolGrades: 9-12Distance: 1.7 mi
Schools provided by the listing agent
- Elementary: Rossview Elementary
- Middle: Rossview Middle
- High: Rossview High
Source: RealTracs MLS as distributed by MLS GRID. This data may not be complete. We recommend contacting the local school district to confirm school assignments for this home.
- $411,2004 bd3 ba2.4k sqft31 Reserve At Hickory Wild LOT 31, Clarksville, TN 37043Off Market
- $472,9004 bd3 ba2.7k sqft157 Roanoke Station Cir, Clarksville, TN 37043Off Market
- $665,0005 bd5 ba3.9k sqft165 Roanoke Station Cir, Clarksville, TN 37043Sold
- $414,2005 bd3 ba2.5k sqft16 Roanoke LOT 16, Clarksville, TN 37043Off Market
- $475,0003 bd3 ba2.4k sqft153 Roanoke Station Cir, Clarksville, TN 37043Sold
- $481,300-- bd-- ba2.8k sqft637 Potomac Dr, Clarksville, TN 37043Off Market
- $622,5005 bd4 ba3.3k sqft169 Roanoke Station Cir, Clarksville, TN 37043Sold
- $445,500-- bd3 ba2.8k sqft634 Potomac Dr, Clarksville, TN 37043Off Market
A local agent can set up tours, give advice and negotiate with sellers.
Similar homes
- $441,0003 bd3 ba2.3k sqft2212 Ellington Gait Dr, Clarksville, TN 37043For Sale

 MLS ID #3263472, Amanda L. Bell. RealTracs MLS as distributed by MLS GRID
 - $467,5004 bd3 ba2.4k sqft1493 English Oak Dr, Clarksville, TN 37043For Sale
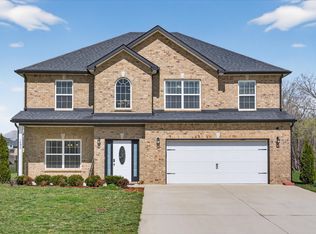 MLS ID #3146081, Marilyn Nunez. RealTracs MLS as distributed by MLS GRID
 - $465,0003 bd3 ba2.3k sqft124 Cottage Ln, Clarksville, TN 37043New Construction
 MLS ID #3526767, Kelly Baggett. RealTracs MLS as distributed by MLS GRID
 - $479,9005 bd3 ba2.4k sqft335 Bluebriar Trce, Clarksville, TN 37043For Sale
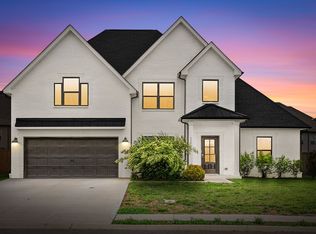 MLS ID #3185309, Kyrstin Frate. RealTracs MLS as distributed by MLS GRID
 - $480,0005 bd3 ba2.7k sqft524 Cresthaven Ln, Clarksville, TN 37043For SaleMLS ID #3244597, Jeremy Sullivan. RealTracs MLS as distributed by MLS GRID
- $425,0004 bd3 ba2.2k sqft509 Wingfield Ct, Clarksville, TN 37043For SaleMLS ID #3251560, Melissa Rivera. RealTracs MLS as distributed by MLS GRID
- $464,9004 bd3 ba2.5k sqft567 Larkspur Dr, Clarksville, TN 37043For SaleMLS ID #3226516, Ethan McCormack. RealTracs MLS as distributed by MLS GRID
- $479,9004 bd3 ba2.6k sqft129 Chisum Ct, Clarksville, TN 37043For SaleMLS ID #3245513, Dean Nelson. RealTracs MLS as distributed by MLS GRID
- $484,9005 bd3 ba3.4k sqft1045 Black Gum Ln, Clarksville, TN 37043For SaleMLS ID #3499742, Cristen Bell. RealTracs MLS as distributed by MLS GRID
- $499,0004 bd3 ba2.5k sqft420 Carson Bailey Ct, Clarksville, TN 37043For SaleMLS ID #3509978, Cristen Bell. RealTracs MLS as distributed by MLS GRID
- $490,0004 bd4 ba3.1k sqft544 Larkspur Dr, Clarksville, TN 37043For SaleMLS ID #3260526, Jacquelyn Scott. RealTracs MLS as distributed by MLS GRID
- $510,0004 bd3 ba2.7k sqft1533 Green Grove Way, Clarksville, TN 37043For SaleMLS ID #3505858, Brandon Hayes. RealTracs MLS as distributed by MLS GRID
- $515,0005 bd3 ba2.5k sqft323 Bluebriar Trce, Clarksville, TN 37043For SaleMLS ID #3145052, SimranBhojwani. RealTracs MLS as distributed by MLS GRID
- $445,0004 bd3 ba2.4k sqft301 Ivy Bend Cir, Clarksville, TN 37043For SaleMLS ID #3336041, Jayme Morse. RealTracs MLS as distributed by MLS GRID
- $399,9994 bd3 ba2.2k sqft109 Easton Dr, Clarksville, TN 37043For SaleMLS ID #3319371, Nichole McCulley. RealTracs MLS as distributed by MLS GRID
- $425,0004 bd3 ba2.3k sqft225 Penelope Ln, Clarksville, TN 37043For SaleMLS ID #3244997, Catherine Solomon. RealTracs MLS as distributed by MLS GRID
- $415,0004 bd3 ba2.1k sqft153 Chisum Ct, Clarksville, TN 37043For SaleMLS ID #3304687, Krystal McNallie. RealTracs MLS as distributed by MLS GRID
- $325,0004 bd2 ba1.7k sqft2228 Killington Dr, Clarksville, TN 37043For SaleMLS ID #3525751, Cheryle Strong. RealTracs MLS as distributed by MLS GRID
- $429,9005 bd4 ba2.6k sqft1129 N Ja Tate Dr, Clarksville, TN 37043For SaleMLS ID #3190884, Shannon Heim. RealTracs MLS as distributed by MLS GRID
- $420,0004 bd3 ba2k sqft1783 Oak Forest Dr, Clarksville, TN 37043For SaleMLS ID #3173332, John Rush. RealTracs MLS as distributed by MLS GRID
