Skip main navigation
Closed
  • $665,000

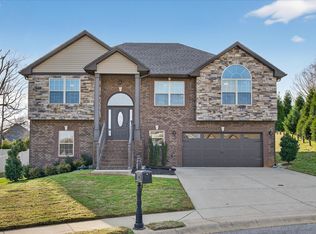
    165 Roanoke Station Cir, Clarksville, TN 37043

    5beds
    3,976sqft
    Single Family Residence, Residential
    Built in 2010
    0.6 Acres Lot
    $696,300 Zestimate®
    $167/sqft
    $3,495 Estimated rent

    Home value

    $696,300

    $661,000 - $731,000

    $3,495/mo

    Zestimate® history
    Loading
    Loading...

    Owner options

    List your home for rent

    $3,495/mo

    Rent Zestimate®

    Find your next renter with Zillow Rental Manager. Plus, with online applications, you can quickly screen prospective tenants – for free.

    Learn more

    $3,495/mo

    Rent Zestimate®

    Refinance and save

    $3,963/mo

    Est. payment

    Refinancing to a lower rate could help reduce your monthly payments and save thousands over the life of the loan.

    See today's rates

    $3,963/mo

    Est. payment

    Explore your selling options

    Work with a Zillow partner agent

    Leverage their expertise and Zillow's premium Showcase listings to get your home seen by more buyers.

    Get started

    List with your own agent

    Get your home in front of millions of buyers by listing it on Zillow.

    Learn how to do it

    Sell it yourself

    Take full control of how buyers see your home on Zillow by listing For Sale by Owner (FSBO).

    List your home

    What's special

    Private oasisPrimary suite
    Stunning 2-story all-brick residence exudes elegance and functionality designed for luxurious living. Step inside to discover a meticulously maintained interior featuring the primary suite on the main level offering convenience and privacy, making it a true retreat w/3 additional suites upstairs! Enjoy customizable exterior trim lights that add a touch of sophistication to your home's façade. Practical upgrades abound, with a water softener and reverse osmosis system ensuring the highest quality water throughout. The fully fenced backyard and sunroom offers a private oasis, perfect for entertaining or relaxing. Mesh inserts in the gutters provide peace of mind, keeping leaves and debris at bay. Room for everyone and thoughtfully designed upgrades, this home caters to your every need. Don't miss the opportunity to make this exceptional property your own Schedule a showing today and step into the perfect blend of luxury and practicality.

    Zillow last checked:

    Listing updated:

    Listed by:

    Ashley Upton 931-237-6957,

    931 Realty,

    Verisa Reynolds 931-320-0115,

    931 Realty

    Bought with:

    Vivien Perez, 362201

    Benchmark Realty

    Source: RealTracs MLS as distributed by MLS GRID,MLS#: 2618584MLS Logo

    Facts & features

    Interior

    Bedrooms & bathrooms
    • Bedrooms: 5
    • Bathrooms: 5
    • Full bathrooms: 4
    • 1/2 bathrooms: 1
    • Main level bedrooms: 1
    Bedroom 1
    • Features: Suite
    • Level: Suite
    • Area: 285 Square Feet
    • Dimensions: 15x19
    Bedroom 2
    • Area: 168 Square Feet
    • Dimensions: 12x14
    Bedroom 3
    • Area: 195 Square Feet
    • Dimensions: 13x15
    Bedroom 4
    • Area: 221 Square Feet
    • Dimensions: 13x17
    Bonus room
    • Area: 588 Square Feet
    • Dimensions: 28x21
    Dining room
    • Area: 156 Square Feet
    • Dimensions: 12x13
    Kitchen
    • Area: 260 Square Feet
    • Dimensions: 13x20
    Living room
    • Area: 260 Square Feet
    • Dimensions: 13x20
    Heating
    • Central, Natural Gas
    Cooling
    • Central Air
    Appliances
    • Included: Dishwasher, Disposal, Refrigerator, Electric Oven, Cooktop
    • Laundry: Electric Dryer Hookup, Washer Hookup
    Features
    • Ceiling Fan(s), Central Vacuum, Entrance Foyer, Extra Closets, Walk-In Closet(s), High Speed Internet
    • Flooring: Carpet, Wood, Tile
    • Basement: Crawl Space
    • Number of fireplaces: 1
    • Fireplace features: Living Room
    Interior area
    • Total structure area: 3,976
    • Total interior livable area: 3,976 sqft
    • Finished area above ground: 3,976

    Property

    Parking
    • Total spaces: 4
    • Parking features: Garage Faces Side, Circular Driveway
    • Garage spaces: 4
    • Has uncovered spaces: Yes
    Features
    • Levels: Two
    • Stories: 2
    • Patio & porch: Deck, Screened
    • Fencing: Back Yard
    Lot
    • Size: 0.6 Acres
    • Dimensions: 45
    Details
    • Parcel number: 063040I F 02700 00006040I
    • Special conditions: Standard

    Construction

    Type & style
    • Home type: SingleFamily
    • Architectural style: Colonial
    • Property subtype: Single Family Residence, Residential
    Materials
    • Brick
    • Roof: Shingle
    Condition
    • New construction: No
    • Year built: 2010

    Utilities & green energy

    • Sewer: Public Sewer
    • Water: Public
    • Utilities for property: Water Available

    Community & HOA

    Community
    • Security: Security System, Smoke Detector(s), Smart Camera(s)/Recording
    • Subdivision: Roanoke
    HOA
    • Has HOA: Yes
    • Services included: Trash
    • HOA fee: $45 monthly
    Location
    • Region: Clarksville

    Financial & listing details

    • Price per square foot: $167/sqft
    • Tax assessed value: $705,100
    • Annual tax amount: $4,873
    • Date on market: 2/22/2024

    Price history

    DateEventPrice
    4/10/2024Sold$665,000-4.3%$167/sqft
    Source: RealTracs MLS as distributed by MLS GRID #2618584 Report a problem
    2/24/2024Pending sale$695,000$175/sqft
    Source: RealTracs MLS as distributed by MLS GRID #2618584 Report a problem
    2/22/2024Listed for sale$695,000+35%$175/sqft
    Source: RealTracs MLS as distributed by MLS GRID #2618584 Report a problem
    1/5/2021Sold$515,000-0.9%$130/sqft
    Source: RealTracs MLS as distributed by MLS GRID #2195559 Report a problem
    10/28/2020Price change$519,900-3.5%$131/sqft
    Source: Alliance Realty & Property Management #2195559 Report a problem
    10/6/2020Listed for sale$539,000+20.6%$136/sqft
    Source: Alliance Realty & Property Management #2195559 Report a problem
    12/12/2015Listing removed$446,900$112/sqft
    Source: ERA Chappell & Associates Realty & Rental #1647720 Report a problem
    6/30/2015Price change$446,900-1.8%$112/sqft
    Source: ERA Chappell & Associates Realty & Rental #1647720 Report a problem
    4/5/2015Price change$455,000-3%$114/sqft
    Source: Exit Realty Clarksville #1597027 Report a problem
    12/19/2014Listed for sale$469,000+9.1%$118/sqft
    Source: Exit Realty Clarksville #1597027 Report a problem
    11/30/2011Sold$429,950$108/sqft
    Source: Public Record Report a problem

    Public tax history

    YearProperty taxesTax assessment
    2024$5,253 +7.8%$176,275 +52.7%
    2023$4,873 $115,475
    2022$4,873 +41.1%$115,475
    2021$3,453 -25.6%$115,475
    2020$4,642 0%$115,475
    2019$4,642 $115,475 +10.4%
    2018$4,642 +35.4%$104,575 -6.4%
    2017$3,429 -28.8%$111,700
    2016$4,814 +6.9%$111,700 +4.6%
    2015$4,501 +1.4%$106,800
    2014$4,441 -5.4%$106,800 -0.3%
    2013$4,694 $107,175
    2011$4,694 +1419.2%$107,175 +1329%
    2010$309 $7,500
    Find assessor info on the county website

    Neighborhood: 37043

    Nearby schools

    GreatSchools rating
    Schools provided by the listing agent
    • Elementary: St. Bethlehem Elementary
    • Middle: Rossview Middle
    • High: Rossview High

    Source: RealTracs MLS as distributed by MLS GRID. This data may not be complete. We recommend contacting the local school district to confirm school assignments for this home.

    Get a cash offer in 3 minutes
    Find out how much your home could sell for in as little as 3 minutes with a no-obligation cash offer.
    Estimated market value
    $696,300
    Get a cash offer in 3 minutes
    Find out how much your home could sell for in as little as 3 minutes with a no-obligation cash offer.
    Estimated market value
    $696,300