Beautifully maintained four bedroom, two bath, one level home conveniently located just minutes from restaurants, shopping, I-24, and Tennova Vanderbilt! Beautiful engineered hardwood floors run throughout the main living areas, including a large living room with a cozy fireplace. The open eat in kitchen features granite countertops, stainless steel appliances, a large island, and plenty of cabinet and counter space. The spacious primary suite offers its own private full bath with a double vanity, soaking tub, and beautiful tiled shower. All three guest bedrooms are generously sized, providing plenty of additional space. Outside, you’ll love the covered deck overlooking a beautiful tree lined lot!
Active
$325,000
2228 Killington Dr, Clarksville, TN 37043
4beds
1,729sqft
Single Family Residence, Residential
Built in 2015
-- sqft lot
$-- Zestimate®
$188/sqft
$25/mo HOA
What's special
Cozy fireplaceLarge islandBeautiful tiled showerStainless steel appliancesCovered deckBeautiful engineered hardwood floorsGranite countertops
- 8 days
- 162
- 28
Likely to sell faster than
Zillow last checked:
Listing updated:
Listed by:
Cheryle Strong 931-245-8950,
Copper Key Realty and Management 931-245-8950,
Taylor Canevari 931-320-5706,
Copper Key Realty and Management
Source: RealTracs MLS as distributed by MLS GRID,MLS#: 3525751
Facts & features
Interior
Bedrooms & bathrooms
- Bedrooms: 4
- Bathrooms: 2
- Full bathrooms: 2
- Main level bedrooms: 4
Bedroom 1
- Features: Full Bath
- Level: Full Bath
- Area: 180 Square Feet
- Dimensions: 15x12
Bedroom 2
- Area: 132 Square Feet
- Dimensions: 12x11
Bedroom 3
- Area: 143 Square Feet
- Dimensions: 11x13
Bedroom 4
- Area: 120 Square Feet
- Dimensions: 12x10
Primary bathroom
- Features: Double Vanity
- Level: Double Vanity
Dining room
- Features: Combination
- Level: Combination
- Area: 143 Square Feet
- Dimensions: 13x11
Kitchen
- Features: Pantry
- Level: Pantry
- Area: 156 Square Feet
- Dimensions: 13x12
Living room
- Features: Great Room
- Level: Great Room
- Area: 304 Square Feet
- Dimensions: 16x19
Other
- Area: 30 Square Feet
- Dimensions: 6x5
Heating
- Central
Cooling
- Central Air
Appliances
- Included: Electric Oven, Electric Range, Dishwasher, Microwave, Refrigerator
Features
- Air Filter, Ceiling Fan(s)
- Flooring: Carpet, Wood, Tile
- Basement: Crawl Space,None
- Number of fireplaces: 1
Interior area
- Total structure area: 1,729
- Total interior livable area: 1,729 sqft
- Finished area above ground: 1,729
Property
Parking
- Total spaces: 2
- Parking features: Garage Faces Side
- Garage spaces: 2
Features
- Levels: One
- Stories: 1
- Patio & porch: Deck, Covered
Details
- Parcel number: 063040G A 05900 00003040J
- Special conditions: Standard
- Other equipment: Air Purifier
Construction
Type & style
- Home type: SingleFamily
- Property subtype: Single Family Residence, Residential
Materials
- Brick, Vinyl Siding
Condition
- New construction: No
- Year built: 2015
Utilities & green energy
- Sewer: Public Sewer
- Water: Public
- Utilities for property: Water Available
Community & HOA
Community
- Subdivision: Meadow Wood Park
HOA
- Has HOA: Yes
- HOA fee: $25 monthly
Location
- Region: Clarksville
Financial & listing details
- Price per square foot: $188/sqft
- Tax assessed value: $330,900
- Annual tax amount: $2,498
- Date on market: 8/25/2026
Estimated market value
Not available
Estimated sales range
Not available
Not available
Price history
| Date | Event | Price |
|---|---|---|
| 8/25/2026 | Listed for sale | $325,000+55.5%$188/sqft |
Source:  RealTracs MLS as distributed by MLS GRID #3525751 Report a problem RealTracs MLS as distributed by MLS GRID #3525751 Report a problem | ||
| 7/12/2026 | Price change | $1,800-5.3%$1/sqft |
Source: Zillow Rentals Report a problem | ||
| 4/20/2026 | Listed for rent | $1,900$1/sqft |
Source: Zillow Rentals Report a problem | ||
| 4/10/2025 | Listing removed | $1,900$1/sqft |
Source: Zillow Rentals Report a problem | ||
| 3/11/2025 | Listed for rent | $1,900+5.6%$1/sqft |
Source: Zillow Rentals Report a problem | ||
| 6/23/2023 | Listing removed | -- |
Source: Zillow Rentals Report a problem | ||
| 6/13/2023 | Listed for rent | $1,800$1/sqft |
Source: Zillow Rentals Report a problem | ||
| 4/26/2019 | Sold | $209,000-2.3%$121/sqft |
Source: RealTracs MLS as distributed by MLS GRID #2012346 Report a problem | ||
| 2/16/2019 | Listed for sale | $213,900+15.6%$124/sqft |
Source: Crye-Leike, Realtors #2012346 Report a problem | ||
| 7/1/2016 | Sold | $185,000-0.7%$107/sqft |
Source: Public Record Report a problem | ||
| 5/17/2016 | Pending sale | $186,340$108/sqft |
Source: Coldwell Banker Conroy, Marable & Holleman #1686726 Report a problem | ||
| 5/9/2016 | Price change | $186,340+1.3%$108/sqft |
Source: Coldwell Banker Conroy, Marable & Holleman #1686726 Report a problem | ||
| 4/29/2016 | Price change | $183,900-1.1%$106/sqft |
Source: Coldwell Banker Conroy, Marable & Holleman #1686726 Report a problem | ||
| 2/15/2016 | Price change | $185,900-1.1%$108/sqft |
Source: Coldwell Banker Conroy, Marable & Holleman #1686726 Report a problem | ||
| 1/26/2016 | Listed for sale | $187,900$109/sqft |
Source: Coldwell Banker Conroy, Marable & Holleman #1686726 Report a problem | ||
| 1/22/2016 | Pending sale | $187,900$109/sqft |
Source: Coldwell Banker Conroy, Marable & Holleman #1686726 Report a problem | ||
| 11/25/2015 | Listed for sale | $187,900+595.9%$109/sqft |
Source: Coldwell Banker Conroy, Marable & Holleman #1686726 Report a problem | ||
| 11/25/2013 | Sold | $27,000$16/sqft |
Source: Public Record Report a problem | ||
Public tax history
| Year | Property taxes | Tax assessment |
|---|---|---|
| 2024 | $2,465 +10.6% | $82,725 +56.7% |
| 2023 | $2,228 -0.4% | $52,800 |
| 2022 | $2,237 +41.1% | $52,800 -0.4% |
| 2021 | $1,585 -25.6% | $53,000 |
| 2020 | $2,130 0% | $53,000 |
| 2019 | $2,131 | $53,000 +14.7% |
| 2018 | $2,131 +44.6% | $46,200 -3.8% |
| 2017 | $1,474 -28.8% | $48,025 |
| 2016 | $2,070 +523.7% | $48,025 +509.8% |
| 2015 | $332 +1.4% | $7,875 |
| 2014 | $327 | $7,875 +12.5% |
| 2013 | -- | $7,000 |
Find assessor info on the county website
Monthly payment
Est. payment
Payment breakdown
Explore the cost of this home by adjusting the details. Changes won't be saved.Climate risks
Neighborhood: 37043
Nearby schools
Schools provided by the listing agent
- Elementary: Rossview Elementary
- Middle: Rossview Middle
- High: Rossview High
Source: RealTracs MLS as distributed by MLS GRID. This data may not be complete. We recommend contacting the local school district to confirm school assignments for this home.
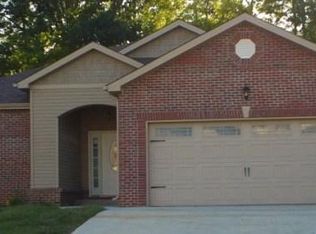
- $353,0003 bd3 ba2k sqft2232 Killington Dr, Clarksville, TN 37040Off Market

- $323,9003 bd2 ba1.7k sqft2224 Killington Dr, Clarksville, TN 37040Off Market
- $304,2003 bd2 ba1.4k sqft2220 Killington Dr, Clarksville, TN 37040Off Market

- $314,9003 bd2 ba1.5k sqft74 Meadow Wood Park LOT 74, Clarksville, TN 37043Off Market
Similar homes
- $310,0004 bd3 ba1.6k sqft454 N Magnolia Dr, Clarksville, TN 37042For Sale

 MLS ID #3269685, Samantha Kellett. RealTracs MLS as distributed by MLS GRID
 - $329,9003 bd2 ba1.8k sqft2893 Teakwood Dr, Clarksville, TN 37040For Sale
 MLS ID #3511071, David Hansard. RealTracs MLS as distributed by MLS GRID
 - $329,9873 bd2 ba1.7k sqft1132 Racker Dr, Clarksville, TN 37043For Sale
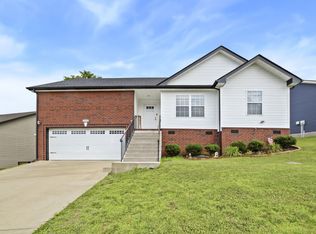 MLS ID #3520646, Paige L. Ruth. RealTracs MLS as distributed by MLS GRID
 - $350,0003 bd3 ba1.8k sqft1200 Gentry Dr, Clarksville, TN 37043For Sale
 MLS ID #3513564, Milad Yakoub. RealTracs MLS as distributed by MLS GRID
 - $370,0004 bd3 ba2.1k sqft1272 Brigade Dr, Clarksville, TN 37043For SaleMLS ID #3280782, Kala Wiles-Tennessee. RealTracs MLS as distributed by MLS GRID
- $324,0005 bd3 ba2.2k sqft410 River Heights Dr, Clarksville, TN 37040For SaleMLS ID #3193731, Kimi Hutchinson. RealTracs MLS as distributed by MLS GRID
- $320,0003 bd2 ba1.3k sqft595 Anchor Ct, Clarksville, TN 37043For SaleMLS ID #3319141, Marion Jewell. RealTracs MLS as distributed by MLS GRID
- $319,9503 bd2 ba1.8k sqft3709 Harvest Rdg, Clarksville, TN 37040For SaleMLS ID #3251530, Kevin E.Toon. RealTracs MLS as distributed by MLS GRID
- $349,9003 bd2 ba1.8k sqft3142 Whitetail Dr, Clarksville, TN 37043For SaleMLS ID #3251107, Kevin Bracy. RealTracs MLS as distributed by MLS GRID
- $355,0003 bd3 ba2k sqft771 Jodine Ann Dr, Clarksville, TN 37043For SaleMLS ID #3256664, Candi Borck. RealTracs MLS as distributed by MLS GRID
- $310,0004 bd3 ba1.6k sqft2885 Teakwood Dr, Clarksville, TN 37040For SaleMLS ID #3312280, Tanya Roberts. RealTracs MLS as distributed by MLS GRID
- $355,0003 bd3 ba1.9k sqft1177 Gentry Dr, Clarksville, TN 37043For SaleMLS ID #3229156, Kelsey Nicole Brown. RealTracs MLS as distributed by MLS GRID
- $310,0003 bd3 ba1.8k sqft1913 Patton Rd, Clarksville, TN 37042For SaleMLS ID #3505826, Amanda Alexander. RealTracs MLS as distributed by MLS GRID
- $320,0003 bd2 ba1.9k sqft3454 Southwood Dr, Clarksville, TN 37042For SaleMLS ID #3529708, George W Weeks. RealTracs MLS as distributed by MLS GRID
- $324,9003 bd3 ba2.1k sqft3708 Kendra Ct S, Clarksville, TN 37040For SaleMLS ID #3261087, Cristen Bell. RealTracs MLS as distributed by MLS GRID
- $325,0003 bd3 ba1.8k sqft2785 Ridgepole Dr, Clarksville, TN 37040For SaleMLS ID #3270429, Charly Barnett. RealTracs MLS as distributed by MLS GRID
- $399,9994 bd3 ba2.2k sqft109 Easton Dr, Clarksville, TN 37043For SaleMLS ID #3319371, Nichole McCulley. RealTracs MLS as distributed by MLS GRID
- $350,0004 bd3 ba2k sqft969 Harding Dr, Clarksville, TN 37042For SaleMLS ID #3526406, Jacquelyn Scott. RealTracs MLS as distributed by MLS GRID
- $319,9754 bd3 ba1.9k sqft2687 Blue Willow Ct, Clarksville, TN 37042For SaleMLS ID #3304156, Norman Lyn. RealTracs MLS as distributed by MLS GRID
