Welcome to River Heights—where space, location, and opportunity come together. This spacious 5-bedroom, 3-bath home offers over 2,200 square feet with a functional layout designed for comfortable everyday living. Inside, you'll find generous living space, well-sized bedrooms, and flexible space for guests, a home office, or everyday life. Outside, enjoy a fenced backyard and corner lot position in an established neighborhood with convenient access to shopping, dining, schools, and Fort Campbell. If you've been looking for strong square footage in a desirable central Clarksville location, this is an opportunity worth exploring. Short sale—sale subject to lender approval. Property being sold as-is.
Active
Price cut: $21K (8/12)
$324,000
410 River Heights Dr, Clarksville, TN 37040
5beds
2,223sqft
Single Family Residence, Residential
Built in 2012
0.32 Acres Lot
$-- Zestimate®
$146/sqft
$35/mo HOA
What's special
Fenced backyardGenerous living spaceWell-sized bedroomsCorner lot position
- 18 days
- 3,019
- 324
Zillow last checked:
Listing updated:
Listed by:
Kimi Hutchinson 931-263-4565,
Recon Real Estate 931-263-4200,
Eddie Hutchinson 931-263-4200,
Recon Real Estate
Source: RealTracs MLS as distributed by MLS GRID,MLS#: 3193731
Facts & features
Interior
Bedrooms & bathrooms
- Bedrooms: 5
- Bathrooms: 3
- Full bathrooms: 3
- Main level bedrooms: 3
Bedroom 1
- Features: Suite
- Level: Suite
- Area: 180 Square Feet
- Dimensions: 12x15
Bedroom 2
- Area: 143 Square Feet
- Dimensions: 13x11
Bedroom 3
- Area: 100 Square Feet
- Dimensions: 10x10
Bedroom 4
- Area: 100 Square Feet
- Dimensions: 10x10
Primary bathroom
- Features: Double Vanity
- Level: Double Vanity
Dining room
- Features: Formal
- Level: Formal
- Area: 100 Square Feet
- Dimensions: 10x10
Kitchen
- Features: Eat-in Kitchen
- Level: Eat-in Kitchen
- Area: 168 Square Feet
- Dimensions: 14x12
Living room
- Area: 234 Square Feet
- Dimensions: 13x18
Other
- Features: Bedroom 5
- Level: Bedroom 5
- Area: 143 Square Feet
- Dimensions: 13x11
Heating
- Central, Electric
Cooling
- Central Air, Electric
Appliances
- Included: Electric Oven, Cooktop, Dishwasher, Disposal, Microwave, Refrigerator
Features
- Flooring: Carpet, Wood, Tile
- Basement: Finished,Full
- Number of fireplaces: 1
- Fireplace features: Living Room
Interior area
- Total structure area: 2,223
- Total interior livable area: 2,223 sqft
- Finished area above ground: 1,428
- Finished area below ground: 795
Property
Parking
- Total spaces: 2
- Parking features: Garage Faces Side, Concrete, Driveway
- Garage spaces: 2
- Has uncovered spaces: Yes
Features
- Levels: Two
- Stories: 1
- Fencing: Privacy
Lot
- Size: 0.32 Acres
- Features: Corner Lot
- Topography: Corner Lot
Details
- Parcel number: 063055E J 05100 00012055L
- Special conditions: Short Sale
Construction
Type & style
- Home type: SingleFamily
- Property subtype: Single Family Residence, Residential
Materials
- Brick, Vinyl Siding
Condition
- New construction: No
- Year built: 2012
Utilities & green energy
- Sewer: Public Sewer
- Water: Public
- Utilities for property: Electricity Available, Water Available
Community & HOA
Community
- Subdivision: River Heights
HOA
- Has HOA: Yes
- HOA fee: $35 monthly
Location
- Region: Clarksville
Financial & listing details
- Price per square foot: $146/sqft
- Tax assessed value: $317,100
- Annual tax amount: $2,394
- Date on market: 8/12/2026
- Electric utility on property: Yes
Estimated market value
Not available
Estimated sales range
Not available
Not available
Price history
| Date | Event | Price |
|---|---|---|
| 8/12/2026 | Listed for sale | $324,000-6.1%$146/sqft |
Source:  RealTracs MLS as distributed by MLS GRID #3193731 Report a problem RealTracs MLS as distributed by MLS GRID #3193731 Report a problem | ||
| 7/2/2026 | Contingent | $345,000$155/sqft |
Source: RealTracs MLS as distributed by MLS GRID #3193731 Report a problem | ||
| 6/5/2026 | Listed for sale | $345,000$155/sqft |
Source: RealTracs MLS as distributed by MLS GRID #3193731 Report a problem | ||
| 5/27/2026 | Contingent | $345,000$155/sqft |
Source: RealTracs MLS as distributed by MLS GRID #3193731 Report a problem | ||
| 5/8/2026 | Listed for sale | $345,000$155/sqft |
Source: RealTracs MLS as distributed by MLS GRID #3193731 Report a problem | ||
| 4/18/2026 | Listing removed | $345,000$155/sqft |
Source: RealTracs MLS as distributed by MLS GRID #3158981 Report a problem | ||
| 4/1/2026 | Contingent | $345,000$155/sqft |
Source: RealTracs MLS as distributed by MLS GRID #3158981 Report a problem | ||
| 3/24/2026 | Listed for sale | $345,000+1.8%$155/sqft |
Source: RealTracs MLS as distributed by MLS GRID #3158981 Report a problem | ||
| 3/19/2026 | Listing removed | $339,000$152/sqft |
Source: RealTracs MLS as distributed by MLS GRID #3031042 Report a problem | ||
| 11/2/2025 | Contingent | $339,000$152/sqft |
Source: RealTracs MLS as distributed by MLS GRID #3031042 Report a problem | ||
| 10/24/2025 | Listed for sale | $339,000-7.1%$152/sqft |
Source: RealTracs MLS as distributed by MLS GRID #3031042 Report a problem | ||
| 8/2/2025 | Listing removed | $365,000$164/sqft |
Source: RealTracs MLS as distributed by MLS GRID #2897077 Report a problem | ||
| 5/28/2025 | Listed for sale | $365,000$164/sqft |
Source: RealTracs MLS as distributed by MLS GRID #2897077 Report a problem | ||
| 5/9/2025 | Listing removed | $365,000$164/sqft |
Source: RealTracs MLS as distributed by MLS GRID #2791827 Report a problem | ||
| 3/12/2025 | Price change | $365,000-2.7%$164/sqft |
Source: RealTracs MLS as distributed by MLS GRID #2791827 Report a problem | ||
| 2/14/2025 | Listed for sale | $375,000+7.1%$169/sqft |
Source: RealTracs MLS as distributed by MLS GRID #2791827 Report a problem | ||
| 9/29/2022 | Sold | $350,000+1.4%$157/sqft |
Source: RealTracs MLS as distributed by MLS GRID #2429196 Report a problem | ||
| 8/22/2022 | Contingent | $345,000$155/sqft |
Source: RealTracs MLS as distributed by MLS GRID #2429196 Report a problem | ||
| 8/18/2022 | Listed for sale | $345,000+55.1%$155/sqft |
Source: RealTracs MLS as distributed by MLS GRID #2429196 Report a problem | ||
| 5/29/2018 | Sold | $222,500-2.8%$100/sqft |
Source: RealTracs MLS as distributed by MLS GRID #1907183 Report a problem | ||
| 2/22/2018 | Price change | $229,000-4.5%$103/sqft |
Source: Crye-Leike #1893967 Report a problem | ||
| 2/10/2018 | Listed for sale | $239,900+20.9%$108/sqft |
Source: Crye-Leike #1893967 Report a problem | ||
| 5/24/2012 | Sold | $198,500$89/sqft |
Source: Public Record Report a problem | ||
Public tax history
| Year | Property taxes | Tax assessment |
|---|---|---|
| 2024 | $2,362 +12.2% | $79,275 +58.9% |
| 2023 | $2,105 | $49,875 |
| 2022 | $2,105 +26.9% | $49,875 -10.1% |
| 2021 | $1,658 -25.6% | $55,450 |
| 2020 | $2,229 0% | $55,450 |
| 2019 | $2,229 | $55,450 +16.8% |
| 2018 | $2,229 +43% | $47,475 -6.5% |
| 2017 | $1,559 -28.8% | $50,775 |
| 2016 | $2,189 | $50,775 |
| 2015 | $2,189 +3.7% | $50,775 |
| 2014 | $2,111 +37.1% | $50,775 +17.4% |
| 2013 | $1,540 +402.3% | $43,250 +517.9% |
| 2011 | $307 +6.3% | $7,000 |
| 2010 | $288 | $7,000 |
| 2009 | $288 | $7,000 -12.5% |
| 2008 | -- | $8,001 +14.3% |
| 2007 | $312 | $7,000 |
Find assessor info on the county website
Monthly payment
Est. payment
Payment breakdown
Explore the cost of this home by adjusting the details. Changes won't be saved.Climate risks
Neighborhood: 37040
Nearby schools
Schools provided by the listing agent
- Elementary: Byrns Darden Elementary
- Middle: Kenwood Middle School
- High: Kenwood High School
Source: RealTracs MLS as distributed by MLS GRID. This data may not be complete. We recommend contacting the local school district to confirm school assignments for this home.
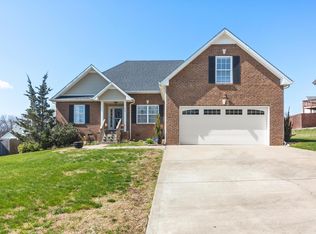
- $330,1003 bd2 ba1.8k sqft412 River Heights Dr, Clarksville, TN 37040Off Market
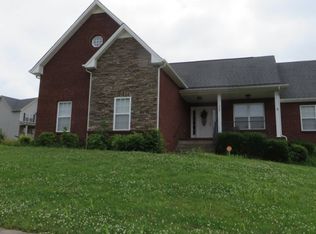
- $324,7003 bd3 ba1.8k sqft408 River Heights Dr, Clarksville, TN 37040Off Market
- $328,6003 bd2 ba2k sqft1809 Patricia Dr, Clarksville, TN 37040Off Market

- $309,200-- bd2 ba1.8k sqft407 River Heights Dr, Clarksville, TN 37040Off Market
Similar homes
- $--4 bd3 ba1.9k sqft374 Pinkston Ct, Clarksville, TN 37040AuctionAuction.com 2
- $325,0003 bd3 ba1.8k sqft2785 Ridgepole Dr, Clarksville, TN 37040For Sale
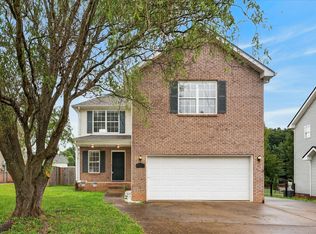
 MLS ID #3270429, Charly Barnett. RealTracs MLS as distributed by MLS GRID
 - $350,0004 bd3 ba2k sqft969 Harding Dr, Clarksville, TN 37042For Sale
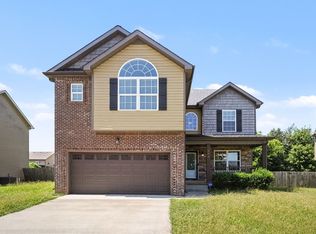 MLS ID #3526406, Jacquelyn Scott. RealTracs MLS as distributed by MLS GRID
 - $345,0003 bd3 ba2k sqft1928 Bell Chase Way, Clarksville, TN 37040For Sale
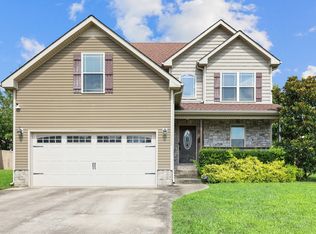 MLS ID #3304127, Gary Ashton. RealTracs MLS as distributed by MLS GRID
 - $329,9003 bd2 ba1.8k sqft2893 Teakwood Dr, Clarksville, TN 37040For SaleMLS ID #3511071, David Hansard. RealTracs MLS as distributed by MLS GRID
- $325,0004 bd2 ba1.7k sqft2228 Killington Dr, Clarksville, TN 37043For SaleMLS ID #3525751, Cheryle Strong. RealTracs MLS as distributed by MLS GRID
- $315,0004 bd3 ba1.8k sqft631 Hidden Valley Dr, Clarksville, TN 37040For SaleMLS ID #3214484, Nathaniel Stephens. RealTracs MLS as distributed by MLS GRID
- $385,0004 bd3 ba2.1k sqft2657 Arthurs Ct, Clarksville, TN 37040For SaleMLS ID #3513145, Adam Davis. RealTracs MLS as distributed by MLS GRID
- $310,0003 bd3 ba1.8k sqft1913 Patton Rd, Clarksville, TN 37042For SaleMLS ID #3505826, Amanda Alexander. RealTracs MLS as distributed by MLS GRID
- $299,0004 bd3 ba1.9k sqft627 Hidden Valley Dr, Clarksville, TN 37040For SaleMLS ID #3259730, Rachel Schutter. RealTracs MLS as distributed by MLS GRID
- $310,0004 bd3 ba1.6k sqft2885 Teakwood Dr, Clarksville, TN 37040For SaleMLS ID #3312280, Tanya Roberts. RealTracs MLS as distributed by MLS GRID
- $335,0003 bd2 ba1.8k sqft1044 Charles Thomas Dr, Clarksville, TN 37042For SaleMLS ID #3526911, Rachel Schutter. RealTracs MLS as distributed by MLS GRID
- $319,9503 bd2 ba1.8k sqft3709 Harvest Rdg, Clarksville, TN 37040For SaleMLS ID #3251530, Kevin E.Toon. RealTracs MLS as distributed by MLS GRID
- $370,0004 bd3 ba2.4k sqft1317 Millet Dr, Clarksville, TN 37040For SaleMLS ID #3525607, Linda Mendoza. RealTracs MLS as distributed by MLS GRID
- $345,0004 bd3 ba1.9k sqft109 Sycamore Hill Dr, Clarksville, TN 37042For SaleMLS ID #3526440, Marion Jewell. RealTracs MLS as distributed by MLS GRID
- $349,9003 bd3 ba2.1k sqft3745 Tradewinds Ter, Clarksville, TN 37040For SaleMLS ID #3525634, Hayden Marlar. RealTracs MLS as distributed by MLS GRID
- $335,0003 bd2 ba2.2k sqft688 Fallbrook Ln, Clarksville, TN 37040For SaleMLS ID #3182124, Eric A. Boyd. RealTracs MLS as distributed by MLS GRID
- $329,9003 bd3 ba1.9k sqft3718 Tradewinds Ter, Clarksville, TN 37040For SaleMLS ID #3288030, Felicia Waller. RealTracs MLS as distributed by MLS GRID
- $339,9004 bd3 ba1.9k sqft1393 Scrub Oak Dr, Clarksville, TN 37042For SaleMLS ID #3216743, Jeremy Sullivan. RealTracs MLS as distributed by MLS GRID
- $319,0003 bd2 ba1.7k sqft1125 Ishee Dr, Clarksville, TN 37042For SaleMLS ID #3309182, Sydney B. Hedrick. RealTracs MLS as distributed by MLS GRID
