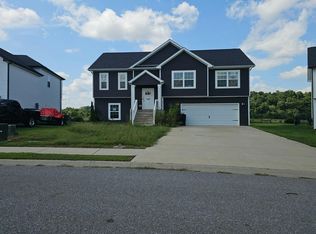
*One year home warranty provided with a full price offer!* Welcome to your new home located in the Chalet Hills neighborhood of Clarksville! This split level 4 bedroom, 3 bath home offers 1,675 sq. ft. plus a spacious bonus room, giving you plenty of flexibility for a second living area, home office, playroom, or guest space. The bright, open-concept main living area features vaulted ceilings and lots of natural light. The kitchen offers stainless steel appliances, dark cabinetry, granite countertops, and bar seating, that opens into the dining and living areas. You'll find the primary and 2 bedrooms on the main living and 4th bedroom, bonus and laundry on the lower level. Outside, enjoy a covered deck, backyard space, and an attached 2-car garage.
Active
Price cut: $5K (8/8)
$310,000
2885 Teakwood Dr, Clarksville, TN 37040
4beds
1,675sqft
Single Family Residence, Residential
Built in 2021
8,712 Square Feet Lot
$-- Zestimate®
$185/sqft
$35/mo HOA
What's special
- 34 days
- 235
- 35
Zillow last checked:
Listing updated:
Listed by:
Tanya Roberts 615-982-0120,
Keystone Realty and Management 931-802-5466
Source: RealTracs MLS as distributed by MLS GRID,MLS#: 3312280
Facts & features
Interior
Bedrooms & bathrooms
- Bedrooms: 4
- Bathrooms: 3
- Full bathrooms: 3
- Main level bedrooms: 4
Bedroom 1
- Features: Full Bath
- Level: Full Bath
- Area: 154 Square Feet
- Dimensions: 14x11
Bedroom 2
- Area: 90 Square Feet
- Dimensions: 10x9
Bedroom 3
- Area: 90 Square Feet
- Dimensions: 10x9
Bedroom 4
- Area: 100 Square Feet
- Dimensions: 10x10
Primary bathroom
- Features: Primary Bedroom
- Level: Primary Bedroom
Kitchen
- Area: 144 Square Feet
- Dimensions: 16x9
Living room
- Area: 221 Square Feet
- Dimensions: 13x17
Recreation room
- Features: Basement Level
- Level: Basement Level
Heating
- Central, Electric
Cooling
- Central Air, Electric
Appliances
- Included: Electric Oven, Electric Range, Dishwasher, Disposal, Microwave, Refrigerator, Stainless Steel Appliance(s)
- Laundry: Electric Dryer Hookup, Washer Hookup
Features
- Flooring: Carpet, Tile, Vinyl
- Basement: Finished,Full
Interior area
- Total structure area: 1,675
- Total interior livable area: 1,675 sqft
- Finished area above ground: 1,675
Property
Parking
- Total spaces: 2
- Parking features: Garage Faces Front
- Attached garage spaces: 2
Features
- Levels: Two
- Stories: 2
- Patio & porch: Deck, Covered
Lot
- Size: 8,712 Square Feet
Details
- Parcel number: 063032F D 00100000002032F
- Special conditions: Standard
Construction
Type & style
- Home type: SingleFamily
- Architectural style: Raised Ranch
- Property subtype: Single Family Residence, Residential
Materials
- Vinyl Siding
- Roof: Shingle
Condition
- New construction: No
- Year built: 2021
Utilities & green energy
- Sewer: Public Sewer
- Water: Public
- Utilities for property: Electricity Available, Water Available
Community & HOA
Community
- Subdivision: Chalet Hills
HOA
- Has HOA: Yes
- Services included: Trash
- HOA fee: $35 monthly
Location
- Region: Clarksville
Financial & listing details
- Price per square foot: $185/sqft
- Annual tax amount: $2,206
- Date on market: 7/30/2026
- Electric utility on property: Yes
Estimated market value
Not available
Estimated sales range
Not available
Not available
Price history
| Date | Event | Price |
|---|---|---|
| 8/8/2026 | Price change | $310,000-1.6%$185/sqft |
Source:  RealTracs MLS as distributed by MLS GRID #3312280 Report a problem RealTracs MLS as distributed by MLS GRID #3312280 Report a problem | ||
| 7/30/2026 | Listed for sale | $315,000$188/sqft |
Source: RealTracs MLS as distributed by MLS GRID #3312280 Report a problem | ||
Public tax history
Tax history is unavailable.
Monthly payment
Est. payment
Payment breakdown
Explore the cost of this home by adjusting the details. Changes won't be saved.Climate risks
Neighborhood: 37040
Nearby schools
Schools provided by the listing agent
- Elementary: Oakland Elementary
- Middle: Northeast Middle
- High: Northeast High School
Source: RealTracs MLS as distributed by MLS GRID. This data may not be complete. We recommend contacting the local school district to confirm school assignments for this home.
- $304,000-- bd-- ba1.6k sqft2885 Teakwood Dr, Clarksville, TN 37040Off Market
- $322,6004 bd3 ba1.7k sqft2887 Teakwood Dr, Clarksville, TN 37040Off Market
- $329,4003 bd2 ba1.7k sqft264 Cedar Springs Dugger Dr #343, Clarksville, TN 37042Off Market

- $274,6003 bd2 ba1.3k sqft135 Chalet Hls LOT 135, Clarksville, TN 37040Off Market

Similar homes
- $--4 bd3 ba1.9k sqft374 Pinkston Ct, Clarksville, TN 37040Auction
 Auction.com 2
 - $329,9003 bd2 ba1.8k sqft2893 Teakwood Dr, Clarksville, TN 37040For Sale

 MLS ID #3511071, David Hansard. RealTracs MLS as distributed by MLS GRID
 - $310,0003 bd3 ba1.8k sqft1913 Patton Rd, Clarksville, TN 37042For Sale
 MLS ID #3505826, Amanda Alexander. RealTracs MLS as distributed by MLS GRID
 - $319,9503 bd2 ba1.8k sqft3709 Harvest Rdg, Clarksville, TN 37040For Sale
 MLS ID #3251530, Kevin E.Toon. RealTracs MLS as distributed by MLS GRID
 - $325,0003 bd3 ba1.8k sqft2785 Ridgepole Dr, Clarksville, TN 37040For SaleMLS ID #3270429, Charly Barnett. RealTracs MLS as distributed by MLS GRID
- $310,0004 bd3 ba1.6k sqft454 N Magnolia Dr, Clarksville, TN 37042For SaleMLS ID #3269685, Samantha Kellett. RealTracs MLS as distributed by MLS GRID
- $314,9003 bd3 ba2.1k sqft3789 McAllister Dr, Clarksville, TN 37042For SaleMLS ID #3520921, Michelle Wilcox. RealTracs MLS as distributed by MLS GRID
- $299,9003 bd3 ba1.7k sqft1145 Racker Dr, Clarksville, TN 37043For SaleMLS ID #3530683, Erica Lamping. RealTracs MLS as distributed by MLS GRID
- $324,9003 bd3 ba2.1k sqft3708 Kendra Ct S, Clarksville, TN 37040For SaleMLS ID #3261087, Cristen Bell. RealTracs MLS as distributed by MLS GRID
- $290,0004 bd2 ba1.5k sqft800 Leigh Ann Dr, Clarksville, TN 37042For SaleMLS ID #3526052, Desiree Murphy. RealTracs MLS as distributed by MLS GRID
- $299,0004 bd2 ba1.7k sqft1724 Ridge Runner Ct, Clarksville, TN 37042For SaleMLS ID #3501333, Kelly Blevins. RealTracs MLS as distributed by MLS GRID
- $329,9003 bd3 ba1.9k sqft3718 Tradewinds Ter, Clarksville, TN 37040For SaleMLS ID #3288030, Felicia Waller. RealTracs MLS as distributed by MLS GRID
- $325,0004 bd2 ba1.7k sqft2228 Killington Dr, Clarksville, TN 37043For SaleMLS ID #3525751, Cheryle Strong. RealTracs MLS as distributed by MLS GRID
- $334,9004 bd3 ba1.9k sqft1393 Scrub Oak Dr, Clarksville, TN 37042For SaleMLS ID #3216743, Jeremy Sullivan. RealTracs MLS as distributed by MLS GRID
- $350,0004 bd3 ba2k sqft969 Harding Dr, Clarksville, TN 37042For SaleMLS ID #3526406, Jacquelyn Scott. RealTracs MLS as distributed by MLS GRID
- $319,9754 bd3 ba1.9k sqft2687 Blue Willow Ct, Clarksville, TN 37042For SaleMLS ID #3304156, Norman Lyn. RealTracs MLS as distributed by MLS GRID
- $275,0004 bd2 ba1.7k sqft302 Plantation Dr, Clarksville, TN 37042For SaleMLS ID #3251055, Tanya Shannon. RealTracs MLS as distributed by MLS GRID
- $314,9003 bd3 ba1.9k sqft457 Woodtrace Dr, Clarksville, TN 37042For SaleMLS ID #3520632, Richard Reason Garrett. RealTracs MLS as distributed by MLS GRID
- $269,9003 bd2 ba1.4k sqft306 Dale Ter, Clarksville, TN 37042For SaleMLS ID #3150385, Sydney B. Hedrick. RealTracs MLS as distributed by MLS GRID
- $319,4003 bd3 ba1.5k sqft369 Cardinal Crk Lot 369, Clarksville, TN 37040New ConstructionMLS ID #3139419, Steve Nash. RealTracs MLS as distributed by MLS GRID
