MOVE-IN READY! Buyer concessions available, plus a one-year Old Republic Home Warranty Silver Plan provided to the buyer at closing! This professionally cleaned 4-bedroom, 2.5-bath home is ready for its new owners. Located in the highly sought-after Rossview area just minutes from Exit 8, this home offers the perfect blend of space, comfort, and convenience. The main level features a spacious living room, formal dining room, and a well-appointed kitchen with a NEW refrigerator and NEW dishwasher. Situated on a desirable CORNER LOT, the outdoor space includes a screened-in porch overlooking the fully fenced backyard, a cozy fire pit area, and double-gate access. Upstairs, you'll find all four bedrooms, including a spacious primary suite featuring his-and-hers closets, an oversized walk-in closet, and plenty of storage throughout the home. Conveniently located near shopping, dining, schools, and Fort Campbell, this home checks all the boxes and is ready for you to move right in!
Active
Price cut: $5K (8/14)
$399,999
109 Easton Dr, Clarksville, TN 37043
4beds
2,266sqft
Single Family Residence, Residential
Built in 2018
0.25 Acres Lot
$-- Zestimate®
$177/sqft
$35/mo HOA
What's special
Desirable corner lotCozy fire pit areaWell-appointed kitchenNew refrigeratorNew dishwasherSpacious primary suiteHis-and-hers closets
- 25 days
- 587
- 52
Zillow last checked:
Listing updated:
Listed by:
Nichole McCulley 931-771-9070,
Century 21 Platinum Properties 931-771-9070
Source: RealTracs MLS as distributed by MLS GRID,MLS#: 3319371
Facts & features
Interior
Bedrooms & bathrooms
- Bedrooms: 4
- Bathrooms: 3
- Full bathrooms: 2
- 1/2 bathrooms: 1
Bedroom 1
- Features: Walk-In Closet(s)
- Level: Walk-In Closet(s)
- Area: 208 Square Feet
- Dimensions: 16x13
Bedroom 2
- Features: Extra Large Closet
- Level: Extra Large Closet
- Area: 176 Square Feet
- Dimensions: 11x16
Bedroom 3
- Features: Extra Large Closet
- Level: Extra Large Closet
- Area: 130 Square Feet
- Dimensions: 10x13
Bedroom 4
- Features: Walk-In Closet(s)
- Level: Walk-In Closet(s)
- Area: 130 Square Feet
- Dimensions: 10x13
Primary bathroom
- Features: Double Vanity
- Level: Double Vanity
Dining room
- Features: Formal
- Level: Formal
- Area: 165 Square Feet
- Dimensions: 11x15
Kitchen
- Area: 165 Square Feet
- Dimensions: 11x15
Living room
- Features: Great Room
- Level: Great Room
- Area: 294 Square Feet
- Dimensions: 21x14
Other
- Features: Utility Room
- Level: Utility Room
Heating
- Central, Electric
Cooling
- Ceiling Fan(s), Central Air, Electric
Appliances
- Included: Electric Oven, Electric Range, Dishwasher, Disposal, Microwave, Refrigerator, Stainless Steel Appliance(s)
Features
- Ceiling Fan(s), Pantry, Walk-In Closet(s), Kitchen Island
- Flooring: Carpet, Tile, Vinyl
- Basement: Crawl Space
- Number of fireplaces: 1
- Fireplace features: Gas, Living Room
Interior area
- Total structure area: 2,266
- Total interior livable area: 2,266 sqft
- Finished area above ground: 2,266
Property
Parking
- Total spaces: 6
- Parking features: Garage Door Opener, Garage Faces Side, Concrete, Driveway, On Street
- Garage spaces: 2
- Uncovered spaces: 4
Features
- Levels: Two
- Stories: 2
- Patio & porch: Patio, Porch, Screened
- Fencing: Back Yard
Lot
- Size: 0.25 Acres
- Features: Corner Lot
- Topography: Corner Lot
Details
- Parcel number: 063057L D 00400 00006057L
- Special conditions: Standard
- Other equipment: Irrigation System
Construction
Type & style
- Home type: SingleFamily
- Property subtype: Single Family Residence, Residential
Materials
- Brick, Vinyl Siding
- Roof: Shingle
Condition
- New construction: No
- Year built: 2018
Utilities & green energy
- Sewer: Public Sewer
- Water: Public
- Utilities for property: Electricity Available, Water Available
Community & HOA
Community
- Security: Fire Alarm, Smoke Detector(s)
- Subdivision: Locust Run
HOA
- Has HOA: Yes
- Amenities included: Playground, Sidewalks
- Services included: Trash
- HOA fee: $35 monthly
- Second HOA fee: $1,015 one time
Location
- Region: Clarksville
Financial & listing details
- Price per square foot: $177/sqft
- Tax assessed value: $381,700
- Annual tax amount: $2,844
- Date on market: 8/3/2026
- Electric utility on property: Yes
Estimated market value
Not available
Estimated sales range
Not available
Not available
Price history
| Date | Event | Price |
|---|---|---|
| 8/14/2026 | Price change | $399,999-1.2%$177/sqft |
Source:  RealTracs MLS as distributed by MLS GRID #3319371 Report a problem RealTracs MLS as distributed by MLS GRID #3319371 Report a problem | ||
| 8/3/2026 | Listed for sale | $405,000$179/sqft |
Source: RealTracs MLS as distributed by MLS GRID #3319371 Report a problem | ||
| 8/3/2026 | Listing removed | $405,000$179/sqft |
Source: RealTracs MLS as distributed by MLS GRID #3173612 Report a problem | ||
| 7/14/2026 | Price change | $2,425-3%$1/sqft |
Source: Zillow Rentals Report a problem | ||
| 7/13/2026 | Price change | $405,000-2.4%$179/sqft |
Source: RealTracs MLS as distributed by MLS GRID #3173612 Report a problem | ||
| 7/8/2026 | Listed for rent | $2,500$1/sqft |
Source: Zillow Rentals Report a problem | ||
| 6/15/2026 | Price change | $414,900-1%$183/sqft |
Source: RealTracs MLS as distributed by MLS GRID #3173612 Report a problem | ||
| 5/21/2026 | Price change | $418,900-0.2%$185/sqft |
Source: RealTracs MLS as distributed by MLS GRID #3173612 Report a problem | ||
| 5/1/2026 | Price change | $419,9000%$185/sqft |
Source: RealTracs MLS as distributed by MLS GRID #3173612 Report a problem | ||
| 4/17/2026 | Listed for sale | $420,000+2.5%$185/sqft |
Source: RealTracs MLS as distributed by MLS GRID #3173612 Report a problem | ||
| 4/25/2023 | Sold | $409,900$181/sqft |
Source: RealTracs MLS as distributed by MLS GRID #2490081 Report a problem | ||
| 3/27/2023 | Contingent | $409,900$181/sqft |
Source: RealTracs MLS as distributed by MLS GRID #2490081 Report a problem | ||
| 2/24/2023 | Listed for sale | $409,900+64%$181/sqft |
Source: RealTracs MLS as distributed by MLS GRID #2490081 Report a problem | ||
| 12/28/2018 | Sold | $249,900$110/sqft |
Source: Public Record Report a problem | ||
Public tax history
| Year | Property taxes | Tax assessment |
|---|---|---|
| 2024 | $2,844 +4.1% | $95,425 +47.4% |
| 2023 | $2,732 +1.4% | $64,750 |
| 2022 | $2,694 +41.1% | $64,750 +1.4% |
| 2021 | $1,909 -25.6% | $63,850 |
| 2020 | $2,567 +0% | $63,850 |
| 2019 | $2,566 | $63,850 +9.2% |
| 2018 | $2,566 | $58,475 |
Find assessor info on the county website
Monthly payment
Est. payment
Payment breakdown
Explore the cost of this home by adjusting the details. Changes won't be saved.Climate risks
Neighborhood: 37043
Nearby schools
Schools provided by the listing agent
- Elementary: Rossview Elementary
- Middle: Rossview Middle
- High: Rossview High
Source: RealTracs MLS as distributed by MLS GRID. This data may not be complete. We recommend contacting the local school district to confirm school assignments for this home.
- $416,2004 bd3 ba2.3k sqft70 Locust Run LOT 70, Clarksville, TN 37043Off Market

- $391,2004 bd3 ba2.1k sqft87 Locust Run LOT 87, Clarksville, TN 37043Off Market
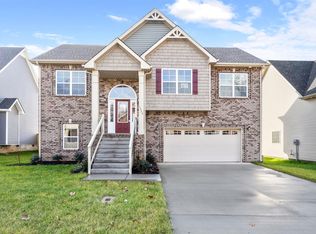
- $391,200-- bd-- ba1.8k sqft1105 Christian James Dr, Clarksville, TN 37043Off Market
- $391,800-- bd-- ba2.1k sqft1105 Christian James Ct, Clarksville, TN 37043Off Market

Similar homes
- $370,0004 bd3 ba2.1k sqft1272 Brigade Dr, Clarksville, TN 37043For Sale
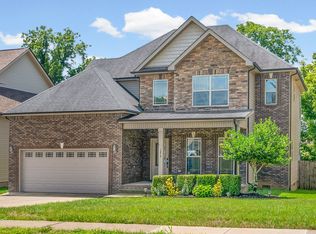
 MLS ID #3280782, Kala Wiles-Tennessee. RealTracs MLS as distributed by MLS GRID
 - $434,5004 bd3 ba2.6k sqft126 Parkland Cir, Clarksville, TN 37043For Sale
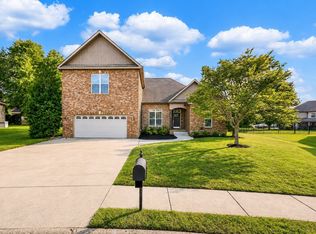 MLS ID #3528033, Debbie Reynolds. RealTracs MLS as distributed by MLS GRID
 - $415,0004 bd3 ba2.1k sqft153 Chisum Ct, Clarksville, TN 37043For Sale
 MLS ID #3304687, Krystal McNallie. RealTracs MLS as distributed by MLS GRID
 - $418,0004 bd3 ba2.3k sqft312 Rye Dr, Clarksville, TN 37043For Sale
 MLS ID #3336218, Joshua (Josh) ONeill. RealTracs MLS as distributed by MLS GRID
 - $425,0004 bd3 ba2.5k sqft1520 Eads Ct, Clarksville, TN 37043For SaleMLS ID #3231602, Marion Jewell. RealTracs MLS as distributed by MLS GRID
- $390,0003 bd3 ba2.4k sqft850 Nandina Ct, Clarksville, TN 37043For SaleMLS ID #3270424, Cheryle Strong. RealTracs MLS as distributed by MLS GRID
- $350,0003 bd3 ba1.8k sqft1200 Gentry Dr, Clarksville, TN 37043For SaleMLS ID #3513564, Milad Yakoub. RealTracs MLS as distributed by MLS GRID
- $410,0004 bd3 ba2.1k sqft330 Turnberry Cir, Clarksville, TN 37043For SaleMLS ID #3248773, Jodi Kendall. RealTracs MLS as distributed by MLS GRID
- $425,0004 bd3 ba2.2k sqft509 Wingfield Ct, Clarksville, TN 37043For SaleMLS ID #3251560, Melissa Rivera. RealTracs MLS as distributed by MLS GRID
- $441,0003 bd3 ba2.3k sqft2212 Ellington Gait Dr, Clarksville, TN 37043For SaleMLS ID #3263472, Amanda L. Bell. RealTracs MLS as distributed by MLS GRID
- $459,9004 bd3 ba2.5k sqft1287 Highgrove Ln, Clarksville, TN 37043For SaleMLS ID #3527999, Edwin R. Clapp. RealTracs MLS as distributed by MLS GRID
- $420,0004 bd3 ba2k sqft1783 Oak Forest Dr, Clarksville, TN 37043For SaleMLS ID #3173332, John Rush. RealTracs MLS as distributed by MLS GRID
- $439,0004 bd3 ba2.2k sqft557 Dexter Dr, Clarksville, TN 37043For SaleMLS ID #3506153, Debbie Nunn, Broker. RealTracs MLS as distributed by MLS GRID
- $355,0003 bd3 ba1.9k sqft1177 Gentry Dr, Clarksville, TN 37043For SaleMLS ID #3229156, Kelsey Nicole Brown. RealTracs MLS as distributed by MLS GRID
- $429,9005 bd4 ba2.6k sqft1129 N Ja Tate Dr, Clarksville, TN 37043For SaleMLS ID #3190884, Shannon Heim. RealTracs MLS as distributed by MLS GRID
- $370,0004 bd3 ba2.4k sqft1317 Millet Dr, Clarksville, TN 37040For SaleMLS ID #3525607, Linda Mendoza. RealTracs MLS as distributed by MLS GRID
- $499,0004 bd3 ba2.5k sqft420 Carson Bailey Ct, Clarksville, TN 37043For SaleMLS ID #3509978, Cristen Bell. RealTracs MLS as distributed by MLS GRID
- $470,0005 bd3 ba2.6k sqft161 Roanoke Station Cir, Clarksville, TN 37043For SaleMLS ID #3149369, Tiffany Hassell. RealTracs MLS as distributed by MLS GRID
- $490,0004 bd3 ba2.5k sqft2971 Prince Dr, Clarksville, TN 37043For SaleMLS ID #3177889, Vicki Mayfield. RealTracs MLS as distributed by MLS GRID
- $510,0005 bd3 ba2.7k sqft537 Bowden Dr, Clarksville, TN 37043For SaleMLS ID #3520906, Zac Webster. RealTracs MLS as distributed by MLS GRID
