Spacious three bedroom, two and a half bath home in the heart of Sango, situated on a large corner lot! This beautiful home welcomes you with a charming covered front porch and offers a versatile first floor office or flex space! The inviting living room features gorgeous hardwood floors and a cozy fireplace, while the spacious eat in kitchen is complete with granite countertops, stainless steel appliances, a pantry, and plenty of room for gathering. A separate formal dining room with elegant wainscoting adds the perfect touch for entertaining. Upstairs, you'll find an absolutely enormous primary suite with a private bath featuring a double vanity, soaking tub, and separate shower. The guest bedrooms are generously sized, and the huge bonus room, complete with a closet and door, could easily serve as a fourth bedroom or media room! Step outside to enjoy the large deck overlooking the fenced backyard, providing plenty of space to relax or entertain. This home offers an exceptional combination of space, style, and a fantastic location!
Active
$390,000
850 Nandina Ct, Clarksville, TN 37043
3beds
3,076sqft
Single Family Residence, Residential
Built in 2005
0.31 Acres Lot
$-- Zestimate®
$127/sqft
$-- HOA
What's special
Cozy fireplaceFenced backyardStainless steel appliancesCharming covered front porchSeparate formal dining roomGranite countertopsLarge corner lot
- 47 days |
- 411 |
- 36 |
Likely to sell faster than
Zillow last checked:
Listing updated:
Listed by:
Cheryle Strong 931-245-8950,
Copper Key Realty and Management 931-245-8950,
Taylor Canevari 931-320-5706,
Copper Key Realty and Management
Source: RealTracs MLS as distributed by MLS GRID,MLS#: 3270424
Facts & features
Interior
Bedrooms & bathrooms
- Bedrooms: 3
- Bathrooms: 3
- Full bathrooms: 2
- 1/2 bathrooms: 1
Bedroom 1
- Features: Full Bath
- Level: Full Bath
- Area: 221 Square Feet
- Dimensions: 17x13
Bedroom 2
- Area: 156 Square Feet
- Dimensions: 13x12
Bedroom 3
- Area: 132 Square Feet
- Dimensions: 12x11
Primary bathroom
- Features: Double Vanity
- Level: Double Vanity
Dining room
- Features: Formal
- Level: Formal
- Area: 132 Square Feet
- Dimensions: 11x12
Kitchen
- Features: Eat-in Kitchen
- Level: Eat-in Kitchen
- Area: 198 Square Feet
- Dimensions: 18x11
Living room
- Features: Great Room
- Level: Great Room
- Area: 238 Square Feet
- Dimensions: 14x17
Other
- Features: Office
- Level: Office
- Area: 156 Square Feet
- Dimensions: 12x13
Recreation room
- Features: Other
- Level: Other
- Area: 442 Square Feet
- Dimensions: 26x17
Heating
- Central
Cooling
- Central Air
Appliances
- Included: Electric Oven, Electric Range, Dishwasher, Microwave, Refrigerator
Features
- Air Filter, Ceiling Fan(s)
- Flooring: Carpet, Wood, Tile, Vinyl
- Basement: Crawl Space,None
- Number of fireplaces: 1
Interior area
- Total structure area: 3,076
- Total interior livable area: 3,076 sqft
- Finished area above ground: 2,498
- Finished area below ground: 578
Property
Parking
- Total spaces: 2
- Parking features: Garage Faces Side
- Garage spaces: 2
Features
- Levels: Three Or More
- Stories: 2
- Patio & porch: Deck
Lot
- Size: 0.31 Acres
Details
- Parcel number: 063063G A 00300 00011063G
- Special conditions: Standard
- Other equipment: Air Purifier
Construction
Type & style
- Home type: SingleFamily
- Property subtype: Single Family Residence, Residential
Materials
- Brick, Vinyl Siding
Condition
- New construction: No
- Year built: 2005
Utilities & green energy
- Sewer: Public Sewer
- Water: Public
- Utilities for property: Water Available
Community & HOA
Community
- Subdivision: Holly Point
HOA
- Has HOA: No
Location
- Region: Clarksville
Financial & listing details
- Price per square foot: $127/sqft
- Tax assessed value: $386,800
- Annual tax amount: $2,920
- Date on market: 7/10/2026
Estimated market value
Not available
Estimated sales range
Not available
Not available
Price history
| Date | Event | Price |
|---|---|---|
| 7/10/2026 | Listed for sale | $390,000+57.9%$127/sqft |
Source:  RealTracs MLS as distributed by MLS GRID #3270424 Report a problem RealTracs MLS as distributed by MLS GRID #3270424 Report a problem | ||
| 5/16/2025 | Listing removed | $2,250$1/sqft |
Source: Zillow Rentals Report a problem | ||
| 5/8/2025 | Listed for rent | $2,250$1/sqft |
Source: Zillow Rentals Report a problem | ||
| 7/8/2023 | Listing removed | -- |
Source: Zillow Rentals Report a problem | ||
| 6/30/2023 | Listed for rent | $2,250+50%$1/sqft |
Source: Zillow Rentals Report a problem | ||
| 7/30/2020 | Sold | $247,000$80/sqft |
Source: RealTracs MLS as distributed by MLS GRID #2157267 Report a problem | ||
| 6/12/2020 | Listed for sale | $247,000+26%$80/sqft |
Source: Century 21 Platinum Properties #2157267 Report a problem | ||
| 7/14/2019 | Listing removed | $1,500 |
Source: Platinum Realty & Management #2057803 Report a problem | ||
| 7/4/2019 | Listed for rent | $1,500 |
Source: Platinum Realty & Management #2057803 Report a problem | ||
| 5/22/2019 | Listing removed | $1,500-11.8% |
Source: Platinum Realty & Management #2037793 Report a problem | ||
| 5/6/2019 | Listed for rent | $1,700+13.3%$1/sqft |
Source: Platinum Realty & Management #2037793 Report a problem | ||
| 7/31/2017 | Listing removed | $1,500 |
Source: Platinum Realty & Management Report a problem | ||
| 7/12/2017 | Listed for rent | $1,500 |
Source: Zillow Rental Manager Report a problem | ||
| 12/8/2011 | Sold | $196,000-3.4%$64/sqft |
Source: Public Record Report a problem | ||
| 11/8/2011 | Listed for sale | $203,000$66/sqft |
Source: Crye-Leike #1318342 Report a problem | ||
Public tax history
| Year | Property taxes | Tax assessment |
|---|---|---|
| 2024 | $2,882 +9.3% | $96,700 +54.8% |
| 2023 | $2,636 +3.2% | $62,475 |
| 2022 | $2,555 +41.2% | $62,475 +3.2% |
| 2021 | $1,810 -25.6% | $60,550 |
| 2020 | $2,434 +0% | $60,550 |
| 2019 | $2,433 | $60,550 +20.8% |
| 2018 | $2,433 +37.8% | $50,125 -12.9% |
| 2017 | $1,766 -28.8% | $57,525 |
| 2016 | $2,479 | $57,525 -1.8% |
| 2015 | $2,479 +1.8% | $58,550 |
| 2014 | $2,434 -3.7% | $58,550 +1.4% |
| 2013 | $2,529 +0% | $57,725 0% |
| 2011 | $2,529 +6.3% | $57,731 |
| 2010 | $2,379 | $57,731 |
| 2009 | $2,379 | $57,731 |
| 2008 | -- | $57,731 +13.4% |
| 2007 | $2,265 +0% | $50,891 |
| 2006 | $2,264 +5.7% | $50,891 +12.6% |
| 2005 | $2,143 | $45,211 |
Find assessor info on the county website
Monthly payment
Est. payment
Payment breakdown
Explore the cost of this home by adjusting the details. Changes won't be saved.Climate risks
Neighborhood: 37043
Nearby schools
GreatSchools rating
- 7/10Carmel ElementaryGrades: PK-5Distance: 4.9 mi
- 8/10Kirkwood MiddleGrades: 6-8Distance: 2.8 mi
- 7/10Kirkwood HighGrades: 9-12Distance: 2.6 mi
Schools provided by the listing agent
- Elementary: Carmel Elementary
- Middle: Kirkwood Middle
- High: Kirkwood High
Source: RealTracs MLS as distributed by MLS GRID. This data may not be complete. We recommend contacting the local school district to confirm school assignments for this home.
- $389,9003 bd2 ba2.1k sqft848 Nandina Ct, Clarksville, TN 37043For Sale

- $342,100-- bd-- ba-- sqftNandina Ct, Clarksville, TN 37043Off Market
- $378,3004 bd3 ba2.2k sqft3102 Holly Point, Clarksville, TN 37043Off Market

- $355,0003 bd2 ba2k sqft852 Boxwood Ct, Clarksville, TN 37043Sold

- $382,900-- bd3 ba2.3k sqft3108 Holly Point, Clarksville, TN 37043Off Market
- $376,5003 bd3 ba2.3k sqft846 Nandina Ct, Clarksville, TN 37043Off Market
- $389,000-- bd3 ba2.4k sqft844 Nandina Ct, Clarksville, TN 37043Off Market
- $398,1004 bd3 ba2.3k sqft847 Nandina Ct, Clarksville, TN 37043Off Market
A local agent can set up tours, give advice and negotiate with sellers.
Similar homes
- $389,9003 bd3 ba2.3k sqft3332 Victoria Ct, Clarksville, TN 37043For Sale

 MLS ID #3318503, Ben Stanley. RealTracs MLS as distributed by MLS GRID
 - $385,0002 bd2 ba2.2k sqft32 Townsend Way, Clarksville, TN 37043For Sale
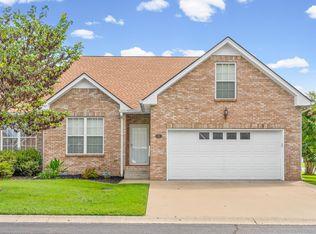 MLS ID #3525859, Mark Holleman. RealTracs MLS as distributed by MLS GRID
 - $399,9994 bd3 ba2.2k sqft109 Easton Dr, Clarksville, TN 37043For Sale
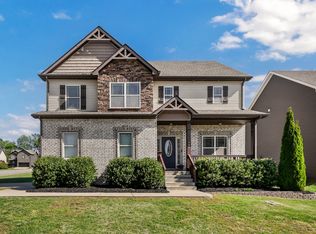 MLS ID #3319371, Nichole McCulley. RealTracs MLS as distributed by MLS GRID
 - $418,0004 bd3 ba2.3k sqft312 Rye Dr, Clarksville, TN 37043For Sale
 MLS ID #3336218, Joshua (Josh) ONeill. RealTracs MLS as distributed by MLS GRID
 - $449,9003 bd3 ba2.7k sqft3430 Shagbark Cir, Clarksville, TN 37043For SaleMLS ID #3336097, Amanda Bird. RealTracs MLS as distributed by MLS GRID
- $354,9003 bd2 ba1.8k sqft803 Lillian Grace Dr, Clarksville, TN 37043For SaleMLS ID #3510629, Cristen Bell. RealTracs MLS as distributed by MLS GRID
- $370,0004 bd3 ba2.1k sqft1272 Brigade Dr, Clarksville, TN 37043For SaleMLS ID #3280782, Kala Wiles-Tennessee. RealTracs MLS as distributed by MLS GRID
- $395,0003 bd3 ba2k sqft827 Burton Trl, Adams, TN 37010For SaleMLS ID #3305871, Marie LaVoise. RealTracs MLS as distributed by MLS GRID
- $350,0003 bd3 ba1.8k sqft1200 Gentry Dr, Clarksville, TN 37043For SaleMLS ID #3513564, Milad Yakoub. RealTracs MLS as distributed by MLS GRID
- $446,0003 bd3 ba2.3k sqft2212 Ellington Gait Dr, Clarksville, TN 37043For SaleMLS ID #3263472, Amanda L. Bell. RealTracs MLS as distributed by MLS GRID
- $356,0003 bd3 ba1.9k sqft1177 Gentry Dr, Clarksville, TN 37043For SaleMLS ID #3229156, Kelsey Nicole Brown. RealTracs MLS as distributed by MLS GRID
- $489,9504 bd3 ba2.9k sqft124 Covey Rise Cir, Clarksville, TN 37043For SaleMLS ID #3255012, Minhee Heo. RealTracs MLS as distributed by MLS GRID
- $329,9873 bd2 ba1.7k sqft1132 Racker Dr, Clarksville, TN 37043For SaleMLS ID #3520646, Paige L. Ruth. RealTracs MLS as distributed by MLS GRID
- $350,0003 bd2 ba1.7k sqft523 Turner Reynolds Ct, Clarksville, TN 37043For SaleMLS ID #3245695, JONATHAN HARRIS. RealTracs MLS as distributed by MLS GRID
- $370,0004 bd3 ba2.4k sqft1317 Millet Dr, Clarksville, TN 37040For SaleMLS ID #3525607, Linda Mendoza. RealTracs MLS as distributed by MLS GRID
- $499,9004 bd3 ba2.9k sqft1085 Willow Cir, Clarksville, TN 37043For SaleMLS ID #3510549, Brad VanKirk /Broker/ Realtor. RealTracs MLS as distributed by MLS GRID
- $499,0004 bd3 ba2.5k sqft420 Carson Bailey Ct, Clarksville, TN 37043For SaleMLS ID #3509978, Cristen Bell. RealTracs MLS as distributed by MLS GRID
- $325,0004 bd2 ba1.7k sqft2228 Killington Dr, Clarksville, TN 37043For SaleMLS ID #3525751, Cheryle Strong. RealTracs MLS as distributed by MLS GRID
- $349,9003 bd2 ba2k sqft290 Andrew Jackson Dr, Clarksville, TN 37043For SaleMLS ID #3123095, Bernie Gallerani. RealTracs MLS as distributed by MLS GRID
- $489,0004 bd4 ba3.1k sqft135 Weymouth Ct, Clarksville, TN 37043For SaleMLS ID #3148986, Lexy Barnett. RealTracs MLS as distributed by MLS GRID
