Exit 11, close to everything with the feeling of the country, updated 3-bedroom, 2.5-bath home with a den, ideally located near Exit 11 with easy access to shopping, restaurants, and I-24. Best of all—no HOA and no city taxes! Situated on a spacious lot with a huge backyard.
The inviting living room features vaulted ceilings, hardwood floors, a cozy fireplace, abundant natural light, and a beautiful new front door. The formal dining room offers hardwood flooring, a bay window, and a charming shiplap accent wall. The updated farmhouse kitchen boasts quartz countertops, a farm sink, open shelving, updated cabinetry with copper hardware, a stainless gas range with vent hood, pantry, and a breakfast nook with built-in cabinetry and access to the deck.
The main-level primary suite includes hardwood floors, a ceiling fan, private deck access, a walk-in closet, and an en-suite bath with double vanities. An updated half bath completes the main level. Upstairs are two spacious bedrooms, a loft perfect for a home office or reading area, and a den with a closet that could easily serve as a fourth bedroom.
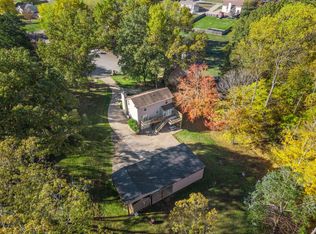
The basement provides excellent storage or workspace and opens to a covered patio. Outside, enjoy the large backyard with a full-length deck rebuilt in 2023, mature trees, garden space, a dog run, and a chicken coop. The impressive 25x25 detached workshop with loft, roll-up door, and extra parking is perfect for hobbies, projects, or storing recreational vehicles.
For added peace of mind, this home has already had many major updates completed, including a brand-new roof, septic system pumped and inspected, HVAC inspection and tune-up, basement crawl space treatment, and professional duct cleaning. The hard work is done—just move in and enjoy!
Active
$395,000
827 Burton Trl, Adams, TN 37010
3beds
2,084sqft
Single Family Residence, Residential
Built in 1991
0.54 Acres Lot
$-- Zestimate®
$190/sqft
$-- HOA
What's special
Cozy fireplaceUpdated half bathWalk-in closetFarm sinkHuge backyardPrivate deck accessMain-level primary suite
- 73 days
- 207
- 23
Zillow last checked:
Listing updated:
Listed by:
Marie LaVoise 931-980-4231,
Century 21 Platinum Properties 931-771-9070
Source: RealTracs MLS as distributed by MLS GRID,MLS#: 3305871
Facts & features
Interior
Bedrooms & bathrooms
- Bedrooms: 3
- Bathrooms: 3
- Full bathrooms: 2
- 1/2 bathrooms: 1
- Main level bedrooms: 1
Bedroom 1
- Features: Full Bath
- Level: Full Bath
- Area: 192 Square Feet
- Dimensions: 16x12
Bedroom 2
- Area: 144 Square Feet
- Dimensions: 12x12
Bedroom 3
- Area: 144 Square Feet
- Dimensions: 12x12
Primary bathroom
- Features: Double Vanity
- Level: Double Vanity
Den
- Features: Separate
- Level: Separate
- Area: 154 Square Feet
- Dimensions: 14x11
Dining room
- Features: Separate
- Level: Separate
- Area: 144 Square Feet
- Dimensions: 12x12
Kitchen
- Features: Eat-in Kitchen
- Level: Eat-in Kitchen
- Area: 252 Square Feet
- Dimensions: 21x12
Living room
- Features: Great Room
- Level: Great Room
- Area: 340 Square Feet
- Dimensions: 20x17
Heating
- Central
Cooling
- Central Air
Appliances
- Included: Gas Range, Dishwasher, Refrigerator
- Laundry: Electric Dryer Hookup, Washer Hookup
Features
- Ceiling Fan(s), Extra Closets, High Ceilings, Walk-In Closet(s)
- Flooring: Carpet, Wood, Laminate
- Basement: Exterior Entry,Partial,Unfinished
- Number of fireplaces: 1
- Fireplace features: Gas
Interior area
- Total structure area: 2,084
- Total interior livable area: 2,084 sqft
- Finished area above ground: 2,084
Property
Parking
- Total spaces: 3
- Parking features: Basement, Concrete, Driveway
- Attached garage spaces: 3
- Has uncovered spaces: Yes
Features
- Levels: Two
- Stories: 2
- Patio & porch: Deck, Covered, Patio, Porch
Lot
- Size: 0.54 Acres
- Dimensions: 85
- Features: Sloped
- Topography: Sloped
Details
- Parcel number: 063063E A 02500 00005063E
- Special conditions: Standard
Construction
Type & style
- Home type: SingleFamily
- Property subtype: Single Family Residence, Residential
Materials
- Vinyl Siding
- Roof: Shingle
Condition
- New construction: No
- Year built: 1991
Utilities & green energy
- Sewer: Septic Tank
- Water: Public
- Utilities for property: Water Available
Community & HOA
Community
- Subdivision: Maple Acres
HOA
- Has HOA: No
Location
- Region: Adams
Financial & listing details
- Price per square foot: $190/sqft
- Tax assessed value: $320,200
- Annual tax amount: $1,681
- Date on market: 7/24/2026
Estimated market value
Not available
Estimated sales range
Not available
Not available
Price history
| Date | Event | Price |
|---|---|---|
| 7/24/2026 | Listed for sale | $395,000$190/sqft |
Source:  RealTracs MLS as distributed by MLS GRID #3305871 Report a problem RealTracs MLS as distributed by MLS GRID #3305871 Report a problem | ||
| 7/15/2026 | Listing removed | $395,000$190/sqft |
Source: RealTracs MLS as distributed by MLS GRID #3163987 Report a problem | ||
| 6/27/2026 | Listed for sale | $395,000$190/sqft |
Source: RealTracs MLS as distributed by MLS GRID #3163987 Report a problem | ||
| 6/18/2026 | Contingent | $395,000$190/sqft |
Source: RealTracs MLS as distributed by MLS GRID #3163987 Report a problem | ||
| 5/18/2026 | Listed for sale | $395,000$190/sqft |
Source: RealTracs MLS as distributed by MLS GRID #3163987 Report a problem | ||
| 5/5/2026 | Contingent | $395,000$190/sqft |
Source: RealTracs MLS as distributed by MLS GRID #3163987 Report a problem | ||
| 4/29/2026 | Price change | $395,000-3.4%$190/sqft |
Source: RealTracs MLS as distributed by MLS GRID #3163987 Report a problem | ||
| 3/28/2026 | Listed for sale | $409,000+127.2%$196/sqft |
Source: RealTracs MLS as distributed by MLS GRID #3163987 Report a problem | ||
| 2/4/2016 | Sold | $180,000$86/sqft |
Source: Public Record Report a problem | ||
Public tax history
| Year | Property taxes | Tax assessment |
|---|---|---|
| 2024 | $1,681 +7.7% | $80,050 +53.4% |
| 2023 | $1,561 | $52,200 |
| 2022 | $1,561 0% | $52,200 |
| 2021 | $1,561 +0% | $52,200 |
| 2020 | $1,561 0% | $52,200 |
| 2019 | $1,561 | $52,200 +44.3% |
| 2018 | $1,561 +17.1% | $36,175 -16.7% |
| 2017 | $1,333 | $43,425 |
| 2016 | $1,333 | $43,425 +3.8% |
| 2015 | $1,333 +7.1% | $41,850 |
| 2014 | $1,245 +6.7% | $41,850 +12.7% |
| 2013 | $1,167 +0.1% | $37,150 +0% |
| 2011 | $1,166 +9% | $37,140 |
| 2010 | $1,070 | $37,140 |
| 2009 | $1,070 | $37,140 |
| 2008 | -- | $37,140 +11.2% |
| 2007 | $1,048 | $33,387 |
| 2006 | $1,048 +10.9% | $33,387 +14.4% |
| 2005 | $945 +20.5% | $29,181 +8.2% |
| 2004 | $785 | $26,972 |
| 2002 | $785 | $26,972 +15.7% |
| 2001 | -- | $23,316 -75% |
| 2000 | -- | $93,263 |
Find assessor info on the county website
Monthly payment
Est. payment
Payment breakdown
Explore the cost of this home by adjusting the details. Changes won't be saved.Climate risks
Neighborhood: 37010
Nearby schools
Schools provided by the listing agent
- Elementary: Carmel Elementary
- Middle: Kirkwood Middle
- High: Kirkwood High
Source: RealTracs MLS as distributed by MLS GRID. This data may not be complete. We recommend contacting the local school district to confirm school assignments for this home.

Similar homes
- $399,9003 bd2 ba2.7k sqft3430 Shagbark Cir, Clarksville, TN 37043For Sale
 MLS ID #3611820, Amanda Bird. RealTracs MLS as distributed by MLS GRID
 - $390,0003 bd3 ba2.4k sqft850 Nandina Ct, Clarksville, TN 37043For Sale
 MLS ID #3270424, Cheryle Strong. RealTracs MLS as distributed by MLS GRID
 - $425,0004 bd3 ba2.3k sqft3721 Trough Springs Rd, Adams, TN 37010For Sale
 MLS ID #3542389, Sydney Burke. RealTracs MLS as distributed by MLS GRID
 - $369,5004 bd3 ba1.9k sqft3504 Clover Hill Dr, Clarksville, TN 37043For Sale
 MLS ID #3541379, Lamar Clift. RealTracs MLS as distributed by MLS GRID
 - $435,0003 bd2 ba2.2k sqft3736 McGregor Rd, Adams, TN 37010For SaleMLS ID #3544205, April Shaver. RealTracs MLS as distributed by MLS GRID
- $289,9003 bd2 ba1.1k sqft931 Drum Ln, Clarksville, TN 37043For SaleMLS ID #3267464, Sydney B. Hedrick. RealTracs MLS as distributed by MLS GRID
- $385,0003 bd3 ba2.1k sqft530 Glenstone Springs Dr, Clarksville, TN 37043For SaleMLS ID #3525693, Amanda L. Bell. RealTracs MLS as distributed by MLS GRID
- $375,0004 bd4 ba2.1k sqft3669 Fox Tail Dr, Clarksville, TN 37040For SaleMLS ID #3306337, Katherine Dines. RealTracs MLS as distributed by MLS GRID
- $354,6003 bd2 ba1.8k sqft803 Lillian Grace Dr, Clarksville, TN 37043For SaleMLS ID #3510629, Cristen Bell. RealTracs MLS as distributed by MLS GRID
- $370,0004 bd3 ba2.1k sqft1272 Brigade Dr, Clarksville, TN 37043For SaleMLS ID #3597859, Kala Wiles-Tennessee. RealTracs MLS as distributed by MLS GRID
- $350,0003 bd2 ba2.2k sqft1776 Auburn Dr, Clarksville, TN 37043For SaleMLS ID #3279165, Valerie Dirks. RealTracs MLS as distributed by MLS GRID
- $379,9003 bd2 ba2.4k sqft1100 Pleasant Valley Rd, Chapmansboro, TN 37035For SaleMLS ID #3542477, Amanda L. Bell. RealTracs MLS as distributed by MLS GRID
- $334,9003 bd2 ba1.8k sqft803 Laurel Dr, Clarksville, TN 37043For SaleMLS ID #3592958, Tanya Shannon. RealTracs MLS as distributed by MLS GRID
- $380,0003 bd3 ba2.3k sqft118 Johnson Cir, Clarksville, TN 37040For SaleMLS ID #3528016, Sarah Wiley. RealTracs MLS as distributed by MLS GRID
- $379,9003 bd2 ba1.7k sqft1141 Old Mack Rd, Clarksville, TN 37040For SaleMLS ID #3262844, Nancy Selesele. RealTracs MLS as distributed by MLS GRID
- $394,5003 bd2 ba1.8k sqft1007 Copper Kettle Cir, Pleasant View, TN 37146For SaleMLS ID #3255199, Amanda L. Bell. RealTracs MLS as distributed by MLS GRID
- $437,5004 bd3 ba2.3k sqft2212 Ellington Gait Dr, Clarksville, TN 37043For SaleMLS ID #3263472, Amanda L. Bell. RealTracs MLS as distributed by MLS GRID
- $349,9003 bd2 ba2k sqft290 Andrew Jackson Dr, Clarksville, TN 37043For SaleMLS ID #3123095, Bernie Gallerani. RealTracs MLS as distributed by MLS GRID
- $349,0003 bd3 ba1.8k sqft1200 Gentry Dr, Clarksville, TN 37043For SaleMLS ID #3513564, Milad Yakoub. RealTracs MLS as distributed by MLS GRID
- $345,0003 bd3 ba1.9k sqft411 River Heights Dr, Clarksville, TN 37040For SaleMLS ID #3529483, Debra Butts. RealTracs MLS as distributed by MLS GRID
