Bring your vision and finish what has already been started! 1100 Pleasant Valley Rd in Chapmansboro offers a unique opportunity for a buyer looking for a home where much of the renovation groundwork is already underway. The property is being sold in its current, partially unfinished condition, allowing the next owner to complete the improvements to their own taste rather than paying a premium for someone else's finished selections. Even better, many of the materials intended for the renovation are already at the property and are expected to remain, helping provide a head start toward completion. Inside, you'll find generous living spaces with an open feel, abundant natural light and a kitchen featuring extensive cabinetry, granite countertops, a large peninsula/breakfast bar and tile backsplash. Portions of the home already feature attractive updated flooring, while other areas are prepared for installation of the flooring and finishes currently in progress. A substantial brick fireplace creates a focal point in the main living area, and the home's flexible layout provides plenty of possibilities as the renovation is completed.Several important improvements have already been addressed: HVAC replaced in 2022, commercial-grade water heater installed in 2019, copper water lines replaced with PEX around 2020, new deck added in 2025 and new storage shed in 2023.This is not a completed remodel—it is an opportunity to take over a project already in motion and turn it into the finished home you envision. Ideal for buyers who recognize the value of existing improvements, materials already purchased and the ability to add their own finishing touches. Property is being sold in its present condition. Buyer to verify materials remaining with property and all pertinent information.
Active
$379,900
1100 Pleasant Valley Rd, Chapmansboro, TN 37035
3beds
2,468sqft
Single Family Residence, Residential
Built in 1978
2.04 Acres Lot
$-- Zestimate®
$154/sqft
$-- HOA
What's special
Abundant natural lightTile backsplashKitchen featuring extensive cabinetryGranite countertopsAttractive updated flooring
- 17 days
- 892
- 63
Likely to sell faster than
Zillow last checked:
Listing updated:
Listed by:
Amanda L. Bell 615-406-9988,
At Home Realty 615-792-6100
Source: RealTracs MLS as distributed by MLS GRID,MLS#: 3542477
Facts & features
Interior
Bedrooms & bathrooms
- Bedrooms: 3
- Bathrooms: 2
- Full bathrooms: 2
- Main level bedrooms: 3
Bedroom 1
- Features: Full Bath
- Level: Full Bath
- Area: 270 Square Feet
- Dimensions: 18x15
Bedroom 2
- Area: 182 Square Feet
- Dimensions: 14x13
Bedroom 3
- Area: 180 Square Feet
- Dimensions: 15x12
Den
- Area: 240 Square Feet
- Dimensions: 16x15
Dining room
- Area: 180 Square Feet
- Dimensions: 15x12
Kitchen
- Area: 180 Square Feet
- Dimensions: 15x12
Living room
- Area: 486 Square Feet
- Dimensions: 27x18
Other
- Features: Office
- Level: Office
- Area: 143 Square Feet
- Dimensions: 13x11
Other
- Features: Utility Room
- Level: Utility Room
- Area: 90 Square Feet
- Dimensions: 15x6
Heating
- Central, Electric
Cooling
- Central Air, Electric
Appliances
- Included: Built-In Electric Oven
- Laundry: Electric Dryer Hookup, Washer Hookup
Features
- Ceiling Fan(s), Extra Closets, High Ceilings, Open Floorplan, High Speed Internet
- Flooring: Luxury Vinyl, Tile
- Basement: Crawl Space
- Number of fireplaces: 1
- Fireplace features: Wood Burning
Interior area
- Total structure area: 2,468
- Total interior livable area: 2,468 sqft
- Finished area above ground: 2,468
Video & virtual tour
Property
Parking
- Total spaces: 6
- Parking features: Garage Faces Side, Driveway
- Garage spaces: 2
- Uncovered spaces: 4
Features
- Levels: One
- Stories: 1
- Patio & porch: Porch, Covered
- Fencing: Partial
Lot
- Size: 2.04 Acres
- Features: Level
- Topography: Level
Details
- Additional structures: Storage
- Parcel number: 028O A 00100 000
- Special conditions: Standard
Construction
Type & style
- Home type: SingleFamily
- Architectural style: Ranch
- Property subtype: Single Family Residence, Residential
Materials
- Brick
- Roof: Shingle
Condition
- New construction: No
- Year built: 1978
Utilities & green energy
- Sewer: Septic Tank
- Water: Public
- Utilities for property: Electricity Available, Water Available
Community & HOA
Community
- Subdivision: Fambrough
HOA
- Has HOA: No
Location
- Region: Chapmansboro
Financial & listing details
- Price per square foot: $154/sqft
- Tax assessed value: $487,700
- Annual tax amount: $2,351
- Date on market: 9/4/2026
- Electric utility on property: Yes
Estimated market value
Not available
Estimated sales range
Not available
Not available
Price history
| Date | Event | Price |
|---|---|---|
| 9/5/2026 | Listed for sale | $379,900+61.7%$154/sqft |
Source:  RealTracs MLS as distributed by MLS GRID #3542477 Report a problem RealTracs MLS as distributed by MLS GRID #3542477 Report a problem | ||
| 7/22/2016 | Sold | $235,000-9.4%$95/sqft |
Source: RealTracs MLS as distributed by MLS GRID #1715936 Report a problem | ||
| 6/6/2016 | Pending sale | $259,500$105/sqft |
Source: Coldwell Banker Conroy, Marable & Holleman #1715936 Report a problem | ||
| 3/30/2016 | Listed for sale | $259,500$105/sqft |
Source: Coldwell Banker Conroy, Marable & Holleman #1715936 Report a problem | ||
Public tax history
| Year | Property taxes | Tax assessment |
|---|---|---|
| 2025 | $2,351 +11.4% | $121,925 |
| 2024 | $2,111 +7.9% | $121,925 +77.5% |
| 2023 | $1,956 +5.8% | $68,675 |
| 2022 | $1,848 | $68,675 |
| 2021 | $1,848 | $68,675 |
| 2020 | $1,848 | $68,675 |
| 2019 | $1,848 +29.7% | $68,675 +47.5% |
| 2018 | $1,425 +0.1% | $46,575 |
| 2017 | $1,424 +11.4% | $46,575 |
| 2016 | $1,278 +6.6% | $46,575 +13.9% |
| 2015 | $1,199 | $40,900 |
| 2014 | $1,199 | $40,900 |
| 2013 | -- | $40,900 -1.1% |
| 2012 | $1,213 +5.5% | $41,375 |
| 2011 | $1,150 | $41,375 |
| 2010 | $1,150 | $41,375 |
| 2009 | $1,150 | $41,375 |
| 2008 | $1,150 | $41,375 |
| 2007 | $1,150 -11.2% | $41,375 |
| 2006 | $1,295 +8.7% | $41,375 +8.7% |
| 2005 | $1,191 | $38,050 |
| 2004 | $1,191 +1.3% | $38,050 |
| 2003 | $1,176 | $38,050 0% |
| 2001 | -- | $38,059 -75% |
| 2000 | -- | $152,237 |
Find assessor info on the county website
Monthly payment
Est. payment
Payment breakdown
Explore the cost of this home by adjusting the details. Changes won't be saved.Climate risks
Neighborhood: 37035
Nearby schools
Schools provided by the listing agent
- Elementary: West Cheatham Elementary
- Middle: Charlotte Middle School
- High: Cheatham Co Central
Source: RealTracs MLS as distributed by MLS GRID. This data may not be complete. We recommend contacting the local school district to confirm school assignments for this home.
- $344,600-- bd1 ba1.2k sqft1106 Pleasant Valley Rd, Chapmansboro, TN 37035Off Market
- $240,000-- bd2 ba1.7k sqft1032 Pleasant Valley Rd, Chapmansboro, TN 37035Sold
- $241,400-- bd1 ba1.6k sqft1220 Pleasant Valley Rd, Chapmansboro, TN 37035Off Market
- $434,300-- bd2 ba1.9k sqft1103 Pleasant Valley Rd, Chapmansboro, TN 37035Off Market
Similar homes
- $349,9003 bd2 ba1.7k sqft739 Scoutview Rd, Ashland City, TN 37015For Sale

 MLS ID #3530864, Melissa Parmer. RealTracs MLS as distributed by MLS GRID
 - $384,9003 bd2 ba1.2k sqft3084 Bowker Rd, Charlotte, TN 37036For Sale
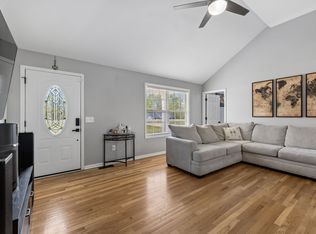 MLS ID #3168229, Amanda L. Bell. RealTracs MLS as distributed by MLS GRID
 - $354,9004 bd3 ba2.2k sqft108 Katye Ct, Ashland City, TN 37015For Sale
 MLS ID #3148506, Melissa Langley-Eslick. RealTracs MLS as distributed by MLS GRID
 - $379,9003 bd2 ba1.7k sqft1141 Old Mack Rd, Clarksville, TN 37040For Sale
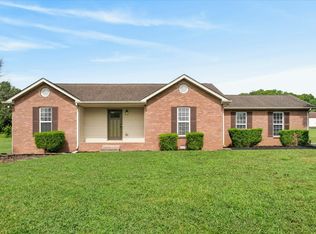 MLS ID #3262844, Nancy Selesele. RealTracs MLS as distributed by MLS GRID
 - $310,0003 bd2 ba1.3k sqft744 Scoutview Rd, Ashland City, TN 37015For SaleMLS ID #3546743, Quenn N. Crum. RealTracs MLS as distributed by MLS GRID
- $339,9003 bd2 ba1.9k sqft860 Potters Ln, Clarksville, TN 37040For SaleMLS ID #3541002, Michelle Louise Ashby. RealTracs MLS as distributed by MLS GRID
- $--3 bd2 ba1.7k sqft403 Corinne Cir, Clarksville, TN 37040AuctionMLS ID #3536119, Adam Davis. RealTracs MLS as distributed by MLS GRID
- $425,0003 bd3 ba1.8k sqft1062 Heatherwood Rd, Pleasant View, TN 37146For SaleMLS ID #3243207, Amanda L. Bell. RealTracs MLS as distributed by MLS GRID
- $395,0003 bd3 ba2k sqft827 Burton Trl, Adams, TN 37010For SaleMLS ID #3305871, Marie LaVoise. RealTracs MLS as distributed by MLS GRID
- $394,5003 bd2 ba1.8k sqft1007 Copper Kettle Cir, Pleasant View, TN 37146For SaleMLS ID #3255199, Amanda L. Bell. RealTracs MLS as distributed by MLS GRID
- $334,9003 bd2 ba1.8k sqft803 Laurel Dr, Clarksville, TN 37043For SaleMLS ID #3592958, Tanya Shannon. RealTracs MLS as distributed by MLS GRID
- $350,0003 bd2 ba2.2k sqft1776 Auburn Dr, Clarksville, TN 37043For SaleMLS ID #3279165, Valerie Dirks. RealTracs MLS as distributed by MLS GRID
- $495,0003 bd2 ba2.3k sqft7400 Bidwell Rd, Joelton, TN 37080For SaleMLS ID #3592263, Dennis Autry. RealTracs MLS as distributed by MLS GRID
- $375,0003 bd2 ba2k sqft357 Sango Rd, Clarksville, TN 37043For SaleMLS ID #3520878, Matt Stell. RealTracs MLS as distributed by MLS GRID
- $410,0003 bd2 ba1.9k sqft1375 Tannahill Way, Clarksville, TN 37043For SaleMLS ID #2998376, Shirley Black. RealTracs MLS as distributed by MLS GRID
- $399,0003 bd3 ba2.3k sqft118 Johnson Cir, Clarksville, TN 37040For SaleMLS ID #3528016, Sarah Wiley. RealTracs MLS as distributed by MLS GRID
- $399,9993 bd3 ba1.6k sqft2029 Copper Kettle Cir, Pleasant View, TN 37146For SaleMLS ID #3251376, MaryGail Anderson. RealTracs MLS as distributed by MLS GRID
- $354,9003 bd2 ba1.5k sqft108 Turner St, Ashland City, TN 37015For SaleMLS ID #3510217, Christina Wertz. RealTracs MLS as distributed by MLS GRID
- $369,5004 bd3 ba1.9k sqft3504 Clover Hill Dr, Clarksville, TN 37043For SaleMLS ID #3541379, Lamar Clift. RealTracs MLS as distributed by MLS GRID
- $324,9003 bd1 ba1.7k sqft1003 Twin Creek Rd, Charlotte, TN 37036For SaleMLS ID #3171236, Amanda L. Bell. RealTracs MLS as distributed by MLS GRID
