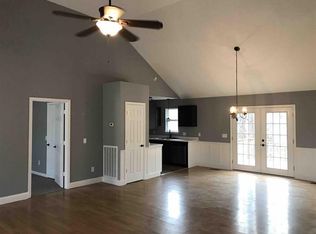
Updated, move-in ready, and sitting on 1.3 acres—this one checks all the boxes. Featuring a fully remodeled kitchen, upgraded primary bath with tiled shower, new flooring, fresh paint, and modern fixtures throughout, this home delivers both style and value.
The main level includes 3 bedrooms, 2 full baths, and a dedicated laundry room, while the second floor adds a large bonus room, full bath, and flex space—ideal for guests, a home office, or additional living space.
Outdoor living shines with a covered front porch and spacious back deck, perfect for entertaining or relaxing. Fresh landscaping boosts curb appeal, and the location offers quick access to Sycamore Creek, Cheatham Lake, and the Cumberland River.
Space, updates, and location—don’t miss this opportunity.
Active
Price cut: $5K (7/15)
$394,999
2789 Highway 12 N, Chapmansboro, TN 37035
4beds
2,461sqft
:
Get pre-qualified$2,326/mo
Single Family Residence, Residential
Built in 2000
1.3 Acres Lot
$-- Zestimate®
$161/sqft
$-- HOA
What's special
Modern fixtures throughoutFlex spaceCovered front porchFresh paintFresh landscapingFully remodeled kitchenLarge bonus room
- 40 days |
- 524 |
- 31 |
Zillow last checked:
Listing updated:
Listed by:
Laura Braswell Gaines 615-476-2663,
Benchmark Realty, LLC 615-288-8292
Source: RealTracs MLS as distributed by MLS GRID,MLS#: 3260120
Facts & features
Interior
Bedrooms & bathrooms
- Bedrooms: 4
- Bathrooms: 3
- Full bathrooms: 3
- Main level bedrooms: 3
Bedroom 1
- Features: Full Bath
- Level: Full Bath
- Area: 208 Square Feet
- Dimensions: 13x16
Bedroom 2
- Area: 120 Square Feet
- Dimensions: 12x10
Bedroom 3
- Area: 120 Square Feet
- Dimensions: 12x10
Bedroom 4
- Area: 273 Square Feet
- Dimensions: 13x21
Primary bathroom
- Features: Primary Bedroom
- Level: Primary Bedroom
Dining room
- Area: 143 Square Feet
- Dimensions: 11x13
Kitchen
- Area: 72 Square Feet
- Dimensions: 9x8
Living room
- Area: 304 Square Feet
- Dimensions: 19x16
Other
- Features: Utility Room
- Level: Utility Room
- Area: 64 Square Feet
- Dimensions: 8x8
Recreation room
- Features: Second Floor
- Level: Second Floor
- Area: 588 Square Feet
- Dimensions: 28x21
Heating
- Central
Cooling
- Central Air
Appliances
- Included: Electric Oven, Cooktop, Dishwasher, Microwave
- Laundry: Electric Dryer Hookup, Washer Hookup
Features
- Flooring: Carpet, Wood
- Basement: Crawl Space
Interior area
- Total structure area: 2,461
- Total interior livable area: 2,461 sqft
- Finished area above ground: 2,461
Property
Features
- Levels: One
- Stories: 2
- Patio & porch: Porch, Covered, Deck
- Fencing: Back Yard
Lot
- Size: 1.3 Acres
- Features: Rolling Slope
- Topography: Rolling Slope
Details
- Parcel number: 034 07626 000
- Special conditions: Standard
Construction
Type & style
- Home type: SingleFamily
- Property subtype: Single Family Residence, Residential
Materials
- Brick, Vinyl Siding
Condition
- New construction: No
- Year built: 2000
Utilities & green energy
- Sewer: Septic Tank
- Water: Public
- Utilities for property: Water Available
Community & HOA
Community
- Subdivision: Elm Hill Est
HOA
- Has HOA: No
Location
- Region: Chapmansboro
Financial & listing details
- Price per square foot: $161/sqft
- Annual tax amount: $1,417
- Date on market: 7/3/2026
Estimated market value
Not available
Estimated sales range
Not available
Not available
Price history
| Date | Event | Price |
|---|---|---|
| 7/15/2026 | Price change | $394,999-1.3%$161/sqft |
Source:  RealTracs MLS as distributed by MLS GRID #3260120 Report a problem RealTracs MLS as distributed by MLS GRID #3260120 Report a problem | ||
| 7/3/2026 | Listed for sale | $399,999$163/sqft |
Source: RealTracs MLS as distributed by MLS GRID #3260120 Report a problem | ||
| 7/1/2026 | Listing removed | $399,999$163/sqft |
Source: RealTracs MLS as distributed by MLS GRID #3164168 Report a problem | ||
| 5/14/2026 | Price change | $399,999-3.6%$163/sqft |
Source: RealTracs MLS as distributed by MLS GRID #3164168 Report a problem | ||
| 5/1/2026 | Price change | $414,900-1%$169/sqft |
Source: RealTracs MLS as distributed by MLS GRID #3164168 Report a problem | ||
| 4/23/2026 | Price change | $419,000-0.2%$170/sqft |
Source: RealTracs MLS as distributed by MLS GRID #3164168 Report a problem | ||
| 4/13/2026 | Price change | $420,000-1.2%$171/sqft |
Source: RealTracs MLS as distributed by MLS GRID #3164168 Report a problem | ||
| 3/27/2026 | Listed for sale | $425,000$173/sqft |
Source: RealTracs MLS as distributed by MLS GRID #3164168 Report a problem | ||
| 3/1/2026 | Listing removed | $425,000$173/sqft |
Source: RealTracs MLS as distributed by MLS GRID #3035086 Report a problem | ||
| 10/29/2025 | Listed for sale | $425,000$173/sqft |
Source: RealTracs MLS as distributed by MLS GRID #3035086 Report a problem | ||
| 10/3/2025 | Listing removed | $425,000$173/sqft |
Source: RealTracs MLS as distributed by MLS GRID #2979078 Report a problem | ||
| 8/21/2025 | Listed for sale | $425,000$173/sqft |
Source: RealTracs MLS as distributed by MLS GRID #2979078 Report a problem | ||
| 8/15/2025 | Listing removed | $425,000$173/sqft |
Source: RealTracs MLS as distributed by MLS GRID #2904845 Report a problem | ||
| 6/6/2025 | Listed for sale | $425,000$173/sqft |
Source: RealTracs MLS as distributed by MLS GRID #2904845 Report a problem | ||
Public tax history
Tax history is unavailable.
Monthly payment
Est. payment
Payment breakdown
Explore the cost of this home by adjusting the details. Changes won't be saved.Climate risks
Neighborhood: 37035
Getting around
10 / 100
Car-DependentNearby schools
GreatSchools rating
- 6/10West Cheatham Elementary SchoolGrades: PK-4Distance: 1.3 mi
- 7/10Cheatham Middle SchoolGrades: 5-8Distance: 4.6 mi
- 4/10Cheatham County Central High SchoolGrades: 9-12Distance: 3.6 mi
Schools provided by the listing agent
- Elementary: West Cheatham Elementary
- Middle: Charlotte Middle School
- High: Cheatham Co Central
Source: RealTracs MLS as distributed by MLS GRID. This data may not be complete. We recommend contacting the local school district to confirm school assignments for this home.
- $310,000-- bd2 ba1.4k sqft2789 Highway 12n, Chapmansboro, TN 37035Sold
- $423,600-- bd2 ba2.2k sqft2767 Highway 12n, Chapmansboro, TN 37035Off Market
- $332,5003 bd2 ba1.4k sqft2801 Highway 12n, Chapmansboro, TN 37035Off Market
- $336,800-- bd2 ba1.3k sqft2809 Highway 12n, Chapmansboro, TN 37035Off Market
- $340,0003 bd3 ba1.6k sqft2743 Highway 12 N, Chapmansboro, TN 37035Sold
- $424,300-- bd2 ba1.8k sqft2755 Highway 12 N, Chapmansboro, TN 37035Off Market
- $340,0003 bd3 ba1.6k sqft2743 Highway 12n, Chapmansboro, TN 37035Sold
- $392,200-- bd2 ba1.7k sqft2796 Highway 12n, Chapmansboro, TN 37035Off Market
A local agent can set up tours, give advice and negotiate with sellers.
Similar homes
- $374,9004 bd2 ba2k sqft3436 Highway 48, Cunningham, TN 37052For Sale

 MLS ID #3333536, Tanya Shannon. RealTracs MLS as distributed by MLS GRID
 - $420,0004 bd3 ba2.1k sqft4444 Monticello Trce, Adams, TN 37010For Sale
 MLS ID #3246277, Karla Mullen. RealTracs MLS as distributed by MLS GRID
 - $354,9004 bd3 ba2.2k sqft108 Katye Ct, Ashland City, TN 37015For Sale
 MLS ID #3148506, Melissa Langley-Eslick. RealTracs MLS as distributed by MLS GRID
 - $365,0003 bd2 ba1.5k sqft302 Bailey Ln, Pleasant View, TN 37146For Sale
 MLS ID #3320686, Alisha Duncan. RealTracs MLS as distributed by MLS GRID
 - $375,0003 bd3 ba2.2k sqft305 Cainridge Dr, Clarksville, TN 37040For SaleMLS ID #3510433, Joseph Phinney. RealTracs MLS as distributed by MLS GRID
- $395,0003 bd3 ba2k sqft827 Burton Trl, Adams, TN 37010For SaleMLS ID #3305871, Marie LaVoise. RealTracs MLS as distributed by MLS GRID
- $384,9003 bd2 ba1.2k sqft3084 Bowker Rd, Charlotte, TN 37036For SaleMLS ID #3168229, Amanda L. Bell. RealTracs MLS as distributed by MLS GRID
- $432,0003 bd3 ba1.8k sqft1062 Heatherwood Rd, Pleasant View, TN 37146For SaleMLS ID #3243207, Amanda L. Bell. RealTracs MLS as distributed by MLS GRID
- $394,5003 bd2 ba1.8k sqft1007 Copper Kettle Cir, Pleasant View, TN 37146For SaleMLS ID #3255199, Amanda L. Bell. RealTracs MLS as distributed by MLS GRID
- $449,9003 bd3 ba2.7k sqft3430 Shagbark Cir, Clarksville, TN 37043For SaleMLS ID #3336097, Amanda Bird. RealTracs MLS as distributed by MLS GRID
- $379,9003 bd2 ba1.7k sqft1141 Old Mack Rd, Clarksville, TN 37040For SaleMLS ID #3262844, Nancy Selesele. RealTracs MLS as distributed by MLS GRID
- $390,0003 bd3 ba3k sqft850 Nandina Ct, Clarksville, TN 37043For SaleMLS ID #3270424, Cheryle Strong. RealTracs MLS as distributed by MLS GRID
- $420,0004 bd3 ba1.7k sqft82 Fox Dr Lot 82, Joelton, TN 37080New ConstructionMLS ID #3260395, Tiffany Penfield. RealTracs MLS as distributed by MLS GRID
- $484,9903 bd3 ba2.5k sqft1016 Forestwood Rd, Ashland City, TN 37015For SaleMLS ID #3182552, Amanda L. Bell. RealTracs MLS as distributed by MLS GRID
- $339,9003 bd1 ba1.7k sqft1003 Twin Creek Rd, Charlotte, TN 37036For SaleMLS ID #3171236, Amanda L. Bell. RealTracs MLS as distributed by MLS GRID
- $368,9003 bd3 ba2k sqft3418 Poplar Hl, Clarksville, TN 37043For SaleMLS ID #3260461, Jennifer Murphy. RealTracs MLS as distributed by MLS GRID
- $439,9004 bd2 ba2.3k sqft1890 Garwood Dr, Clarksville, TN 37040For SaleMLS ID #3247653, Kim Weyrauch. RealTracs MLS as distributed by MLS GRID
- $350,0003 bd2 ba1.3k sqft150 Lizzie Rd, Ashland City, TN 37015For SaleMLS ID #3197596, Amanda L. Bell. RealTracs MLS as distributed by MLS GRID
- $335,0003 bd2 ba1.3k sqft744 Scoutview Rd, Ashland City, TN 37015For SaleMLS ID #3220192, Quenn N. Crum. RealTracs MLS as distributed by MLS GRID
- $485,0004 bd3 ba2.5k sqft4133 Liverworth Rd, Southside, TN 37171For SaleMLS ID #3253650, Angie McCormick. RealTracs MLS as distributed by MLS GRID
