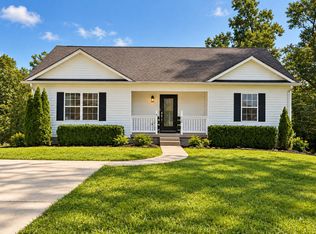
Welcome to this beautifully maintained 3-bedroom, 2-bath home in the highly desirable Harris Farms subdivision! Offering a spacious and functional floor plan, this home features a large bonus room over the garage that's perfect for a home office, media room, playroom, or guest space. The inviting living room boasts a cozy fireplace, while the main level offers easy maintenance with no carpet. The roof was replaced in 2022, providing added peace of mind for the new owner. Step outside to enjoy the privacy-fenced backyard, ideal for entertaining, family gatherings, pets, or simply relaxing, along with the convenience of a concrete driveway and attached garage. Harris Farms is a sought-after neighborhood known for its welcoming atmosphere and convenient location. You'll enjoy easy access to I-24, making commuting to both Nashville and Clarksville a breeze, while still being close to local schools, shopping, restaurants, parks, and everything Pleasant View has to offer. Move-in ready and offering the perfect blend of comfort, convenience, and value. This is one you won't want to miss! Schedule your private showing today! Owner/Agent.
Under contract - showing
$365,000
302 Bailey Ln, Pleasant View, TN 37146
3beds
1,571sqft
Single Family Residence, Residential
Built in 2004
0.46 Acres Lot
$-- Zestimate®
$232/sqft
$18/mo HOA
What's special
Cozy fireplaceAttached garagePrivacy-fenced backyard
- 63 days
- 277
- 14
Zillow last checked:
Listing updated:
Listed by:
Alisha Duncan 615-948-4145,
24 Realty 615-247-7247
Source: RealTracs MLS as distributed by MLS GRID,MLS#: 3320686
Facts & features
Interior
Bedrooms & bathrooms
- Bedrooms: 3
- Bathrooms: 2
- Full bathrooms: 2
- Main level bedrooms: 3
Bedroom 1
- Features: Full Bath
- Level: Full Bath
- Area: 143 Square Feet
- Dimensions: 13x11
Bedroom 2
- Features: Walk-In Closet(s)
- Level: Walk-In Closet(s)
- Area: 120 Square Feet
- Dimensions: 12x10
Bedroom 3
- Area: 81 Square Feet
- Dimensions: 9x9
Dining room
- Area: 72 Square Feet
- Dimensions: 8x9
Kitchen
- Area: 72 Square Feet
- Dimensions: 8x9
Living room
- Area: 234 Square Feet
- Dimensions: 18x13
Recreation room
- Features: Other
- Level: Other
- Area: 286 Square Feet
- Dimensions: 13x22
Heating
- Central, Electric
Cooling
- Central Air, Electric
Appliances
- Included: Electric Oven, Cooktop, Dishwasher, Microwave, Refrigerator
- Laundry: Electric Dryer Hookup, Washer Hookup
Features
- High Speed Internet
- Flooring: Carpet, Tile, Vinyl
- Basement: Crawl Space
- Number of fireplaces: 1
- Fireplace features: Living Room
Interior area
- Total structure area: 1,571
- Total interior livable area: 1,571 sqft
- Finished area above ground: 1,571
Property
Parking
- Total spaces: 4
- Parking features: Garage Faces Side, Concrete
- Garage spaces: 2
- Uncovered spaces: 2
Features
- Levels: Two
- Stories: 1
- Patio & porch: Porch
- Fencing: Back Yard
Lot
- Size: 0.46 Acres
- Dimensions: 113 x 177
Details
- Parcel number: 020H A 01600 000
- Special conditions: Standard
Construction
Type & style
- Home type: SingleFamily
- Property subtype: Single Family Residence, Residential
Materials
- Brick, Vinyl Siding
- Roof: Shingle
Condition
- New construction: No
- Year built: 2004
Utilities & green energy
- Sewer: STEP System
- Water: Public
- Utilities for property: Electricity Available, Water Available
Community & HOA
Community
- Subdivision: Harris Farms Sec Iii
HOA
- Has HOA: Yes
- HOA fee: $18 monthly
- Second HOA fee: $395 one time
Location
- Region: Pleasant View
Financial & listing details
- Price per square foot: $232/sqft
- Tax assessed value: $337,900
- Annual tax amount: $1,344
- Date on market: 8/4/2026
- Electric utility on property: Yes
Estimated market value
Not available
Estimated sales range
Not available
Not available
Price history
| Date | Event | Price |
|---|---|---|
| 9/24/2026 | Contingent | $365,000$232/sqft |
Source:  RealTracs MLS as distributed by MLS GRID #3320686 Report a problem RealTracs MLS as distributed by MLS GRID #3320686 Report a problem | ||
| 8/4/2026 | Listed for sale | $365,000+4.3%$232/sqft |
Source: RealTracs MLS as distributed by MLS GRID #3320686 Report a problem | ||
| 1/1/2026 | Listing removed | $349,900$223/sqft |
Source: RealTracs MLS as distributed by MLS GRID #3008984 Report a problem | ||
| 12/19/2025 | Price change | $349,900-1.4%$223/sqft |
Source: RealTracs MLS as distributed by MLS GRID #3008984 Report a problem | ||
| 11/24/2025 | Price change | $355,000-2.7%$226/sqft |
Source: RealTracs MLS as distributed by MLS GRID #3008984 Report a problem | ||
| 10/3/2025 | Listed for sale | $365,000+21.7%$232/sqft |
Source: RealTracs MLS as distributed by MLS GRID #3008984 Report a problem | ||
| 8/21/2025 | Sold | $300,000+57.5%$191/sqft |
Source: Public Record Report a problem | ||
| 11/14/2019 | Listing removed | $1,400$1/sqft |
Source: 24 Realty #2091303 Report a problem | ||
| 10/17/2019 | Listed for rent | $1,400$1/sqft |
Source: 24 Realty #2091303 Report a problem | ||
| 2/27/2017 | Sold | $190,500+50%$121/sqft |
Source: RealTracs MLS as distributed by MLS GRID #1804644 Report a problem | ||
| 12/19/2014 | Sold | $127,000-2.2%$81/sqft |
Source: RealTracs MLS as distributed by MLS GRID #1556349 Report a problem | ||
| 10/21/2014 | Price change | $129,900-13.3%$83/sqft |
Source: At Home Realty #1556349 Report a problem | ||
| 10/17/2014 | Listed for sale | $149,900$95/sqft |
Source: At Home Realty #1556349 Report a problem | ||
| 7/29/2014 | Listing removed | $149,900$95/sqft |
Source: At Home Realty #1556349 Report a problem | ||
| 7/4/2014 | Listed for sale | $149,900+14.3%$95/sqft |
Source: At Home Realty #1556349 Report a problem | ||
| 6/26/2014 | Sold | $131,200-17.5%$84/sqft |
Source: Public Record Report a problem | ||
| 2/27/2007 | Sold | $159,000$101/sqft |
Source: Public Record Report a problem | ||
Public tax history
| Year | Property taxes | Tax assessment |
|---|---|---|
| 2025 | $1,481 +10.1% | $84,475 |
| 2024 | $1,344 -1.4% | $84,475 +60.9% |
| 2023 | $1,364 +4.9% | $52,500 |
| 2022 | $1,300 | $52,500 |
| 2021 | $1,300 | $52,500 |
| 2020 | $1,300 | $52,500 |
| 2019 | $1,300 -2.5% | $52,500 +15.2% |
| 2018 | $1,334 +0% | $45,575 |
| 2017 | $1,334 +11.9% | $45,575 -0.1% |
| 2016 | $1,192 +5.2% | $45,600 +11.8% |
| 2015 | $1,134 | $40,775 |
| 2014 | $1,134 | $40,775 |
| 2013 | -- | $40,775 +0.7% |
| 2012 | $1,126 +0% | $40,500 |
| 2011 | $1,126 | $40,500 |
| 2010 | $1,126 +0.1% | $40,500 +0.1% |
| 2009 | $1,125 | $40,475 |
| 2008 | $1,125 | $40,475 |
| 2007 | $1,125 -11.2% | $40,475 |
| 2006 | $1,267 +22.7% | $40,475 +22.7% |
| 2005 | $1,032 | $32,975 |
| 2004 | $1,032 +480.9% | $32,975 +473.5% |
| 2003 | $178 | $5,750 |
Find assessor info on the county website
Monthly payment
Est. payment
Payment breakdown
Explore the cost of this home by adjusting the details. Changes won't be saved.Climate risks
Neighborhood: 37146
Nearby schools
Schools provided by the listing agent
- Elementary: Pleasant View Elementary
- Middle: Sycamore Middle School
- High: Sycamore High School
Source: RealTracs MLS as distributed by MLS GRID. This data may not be complete. We recommend contacting the local school district to confirm school assignments for this home.
Similar homes
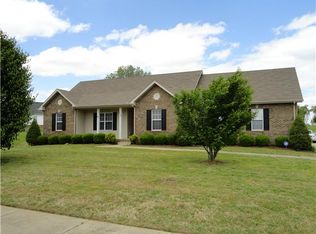
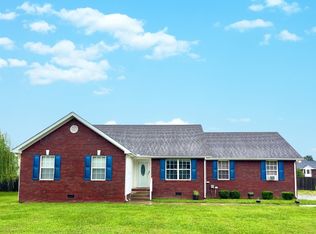
- $385,0003 bd2 ba1.8k sqft1007 Copper Kettle Cir, Pleasant View, TN 37146For Sale
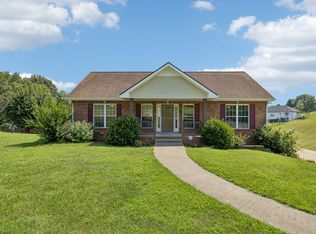
 MLS ID #3255199, Amanda L. Bell. RealTracs MLS as distributed by MLS GRID
 - $387,9003 bd3 ba1.6k sqft2029 Copper Kettle Cir, Pleasant View, TN 37146For Sale
 MLS ID #3251376, MaryGail Anderson. RealTracs MLS as distributed by MLS GRID
 - $375,0003 bd3 ba2k sqft185 Augusta Ave, Pleasant View, TN 37146For Sale
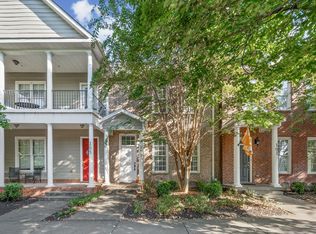 MLS ID #3610395, Chris Trawinski. RealTracs MLS as distributed by MLS GRID
 - $350,0003 bd2 ba1.3k sqft150 Lizzie Rd, Ashland City, TN 37015For Sale
 MLS ID #3601946, Amanda L. Bell. RealTracs MLS as distributed by MLS GRID
 - $325,0003 bd1 ba1.1k sqft1404 Alton Dr, Pleasant View, TN 37146For SaleMLS ID #3181007, Alisha Duncan. RealTracs MLS as distributed by MLS GRID
- $339,9003 bd2 ba1.5k sqft106 Smith St, Ashland City, TN 37015For SaleMLS ID #3510927, Amanda L. Bell. RealTracs MLS as distributed by MLS GRID
- $325,0003 bd1 ba1.2k sqft670 Bobbitt Rd, Ashland City, TN 37015For SaleMLS ID #3512688, Jenilee Anthony. RealTracs MLS as distributed by MLS GRID
- $329,9003 bd2 ba1.2k sqft1809 Mosley Ferry Rd, Chapmansboro, TN 37035For SaleMLS ID #3510824, Monty L Moore. RealTracs MLS as distributed by MLS GRID
- $274,7503 bd2 ba1.4k sqft207 Bailey Ln Unit 102, Pleasant View, TN 37146For SaleMLS ID #3145305, Rachel Bellamy. RealTracs MLS as distributed by MLS GRID
- $350,0003 bd2 ba1.7k sqft3387 Poplar Hl, Clarksville, TN 37043For SaleMLS ID #3610368, Joey Williamson. RealTracs MLS as distributed by MLS GRID
- $370,0003 bd3 ba2.2k sqft3300 Sunny Slope Dr, Clarksville, TN 37043For SaleMLS ID #3603513, Elisa Graham SFR®, ASP®-RE, ABR®, RENE®. RealTracs MLS as distributed by MLS GRID
- $365,0003 bd2 ba1.3k sqft3080 Bowker Rd, Charlotte, TN 37036For SaleMLS ID #3545766, Tony Carletello. RealTracs MLS as distributed by MLS GRID
- $415,9993 bd3 ba2.2k sqft1358 Jason Cir, Ashland City, TN 37015For SaleMLS ID #3523699, Brittany Henry. RealTracs MLS as distributed by MLS GRID
- $359,9993 bd2 ba1.5k sqft3510 Clover Hill Dr S, Clarksville, TN 37043For SaleMLS ID #3246767, Matthew Powell. RealTracs MLS as distributed by MLS GRID
- $339,9003 bd2 ba1.2k sqft1455 Dividing Ridge Rd, Goodlettsville, TN 37072For SaleMLS ID #3272114, Steven Russell. RealTracs MLS as distributed by MLS GRID
- $379,9003 bd2 ba1.7k sqft1141 Old Mack Rd, Clarksville, TN 37040For SaleMLS ID #3262844, Nancy Selesele. RealTracs MLS as distributed by MLS GRID
- $369,5004 bd3 ba1.9k sqft3504 Clover Hill Dr, Clarksville, TN 37043For SaleMLS ID #3541379, Lamar Clift. RealTracs MLS as distributed by MLS GRID
- $295,0003 bd2 ba1.1k sqft147 Greystone Dr, Springfield, TN 37172For SaleMLS ID #3612218, Andy Knifley. RealTracs MLS as distributed by MLS GRID
- $374,9003 bd3 ba1.7k sqft1405 Goodnight Ct, Nashville, TN 37207For SaleMLS ID #3247703, Robert Salmons. RealTracs MLS as distributed by MLS GRID
