Welcome to 311 Bailey Lane in the desirable Harris Farms subdivision! This 4 bedroom home offers an additional office that could easily serve as a 5th bedroom. Enjoy an updated kitchen with a walk-in pantry, separate laundry room, and no carpet throughout! One of the best features is the backyard, which adjoins an open field with no neighbors directly behind you, offering a peaceful view and added privacy. A great combination of space, functionality, and location. Come see all this home has to offer!
Active
$435,000
311 Bailey Ln, Pleasant View, TN 37146
4beds
1,964sqft
Single Family Residence, Residential
Built in 2004
0.45 Acres Lot
$-- Zestimate®
$221/sqft
$18/mo HOA
What's special
Additional officePeaceful viewWalk-in pantryAdded privacySeparate laundry roomUpdated kitchen
- 3 days
- 204
- 34
Likely to sell faster than
Zillow last checked:
Listing updated:
Listed by:
Alisha Duncan 615-948-4145,
24 Realty 615-247-7247
Source: RealTracs MLS as distributed by MLS GRID,MLS#: 3627621
Facts & features
Interior
Bedrooms & bathrooms
- Bedrooms: 4
- Bathrooms: 3
- Full bathrooms: 2
- 1/2 bathrooms: 1
Bedroom 1
- Features: Full Bath
- Area: 176 Square Feet
- Dimensions: 16x11
Bedroom 2
- Area: 110 Square Feet
- Dimensions: 10x11
Bedroom 3
- Area: 150 Square Feet
- Dimensions: 10x15
Bedroom 4
- Area: 120 Square Feet
- Dimensions: 10x12
Dining room
- Area: 108 Square Feet
- Dimensions: 9x12
Kitchen
- Area: 104 Square Feet
- Dimensions: 13x8
Living room
- Area: 198 Square Feet
- Dimensions: 18x11
Other
- Features: Office
- Area: 99 Square Feet
- Dimensions: 11x9
Other
- Features: Utility Room
- Area: 72 Square Feet
- Dimensions: 9x8
Heating
- Central
Cooling
- Central Air, Electric
Appliances
- Included: Electric Oven, Dishwasher, Refrigerator
Features
- Flooring: Laminate, Luxury Vinyl
- Basement: Crawl Space
Interior area
- Total structure area: 1,964
- Total interior livable area: 1,964 sqft
- Finished area above ground: 1,964
Property
Parking
- Total spaces: 2
- Parking features: Garage Faces Side
- Garage spaces: 2
Features
- Levels: Two
- Stories: 2
- Fencing: Privacy
Lot
- Size: 0.45 Acres
- Dimensions: 109.20 x 186.25 IRR
Details
- Parcel number: 020H A 01000 000
- Special conditions: Standard
Construction
Type & style
- Home type: SingleFamily
- Property subtype: Single Family Residence, Residential
Materials
- Vinyl Siding
Condition
- New construction: No
- Year built: 2004
Utilities & green energy
- Sewer: STEP System
- Water: Public
- Utilities for property: Electricity Available, Water Available
Community & HOA
Community
- Subdivision: Harris Farms Sec Iii
HOA
- Has HOA: Yes
- HOA fee: $18 monthly
- Second HOA fee: $395 one time
Location
- Region: Pleasant View
Financial & listing details
- Price per square foot: $221/sqft
- Tax assessed value: $350,000
- Annual tax amount: $1,534
- Date on market: 11/19/2026
- Electric utility on property: Yes
Estimated market value
Not available
Estimated sales range
Not available
Not available
Price history
| Date | Event | Price |
|---|---|---|
| 11/19/2026 | Listed for sale | $435,000+216.8%$221/sqft |
Source:  RealTracs MLS as distributed by MLS GRID #3627621 Report a problem | ||
| 6/30/2004 | Sold | $137,300$70/sqft |
Source: Public Record Report a problem | ||
Public tax history
| Year | Property taxes | Tax assessment |
|---|---|---|
| 2025 | $1,534 +10.1% | $87,500 |
| 2024 | $1,393 -1.9% | $87,500 +60.2% |
| 2023 | $1,419 +4.9% | $54,625 |
| 2022 | $1,353 | $54,625 |
| 2021 | $1,353 | $54,625 |
| 2020 | $1,353 | $54,625 |
| 2019 | $1,353 -2.8% | $54,625 +14.9% |
| 2018 | $1,391 +0% | $47,525 |
| 2017 | $1,391 +11.9% | $47,525 -0.1% |
| 2016 | $1,243 +5.1% | $47,550 +11.8% |
| 2015 | $1,183 | $42,550 |
| 2014 | $1,183 | $42,550 |
| 2013 | -- | $42,550 +0.4% |
| 2012 | $1,178 0% | $42,375 |
| 2011 | $1,178 | $42,375 |
| 2010 | $1,178 +0.1% | $42,375 +0.1% |
| 2009 | $1,177 | $42,350 |
| 2008 | $1,177 | $42,350 |
| 2007 | $1,177 -11.2% | $42,350 |
| 2006 | $1,326 +16.3% | $42,350 +16.3% |
| 2005 | $1,139 | $36,400 |
| 2004 | $1,139 +541.2% | $36,400 +533% |
| 2003 | $178 | $5,750 |
Find assessor info on the county website
Monthly payment
Est. payment
Payment breakdown
Explore the cost of this home by adjusting the details. Changes won't be saved.Climate risks
Neighborhood: 37146
Nearby schools
Schools provided by the listing agent
- Elementary: Pleasant View Elementary
- Middle: Sycamore Middle School
- High: Sycamore High School
Source: RealTracs MLS as distributed by MLS GRID. This data may not be complete. We recommend contacting the local school district to confirm school assignments for this home.
Similar homes
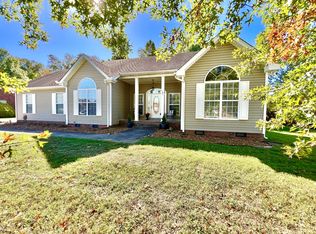
- $449,9004 bd3 ba2.2k sqft739 Reflections Ln, Pleasant View, TN 37146For Sale
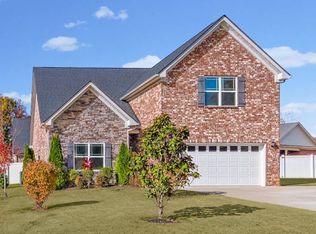
 MLS ID #3639541, Melissa Quinlan. RealTracs MLS as distributed by MLS GRID
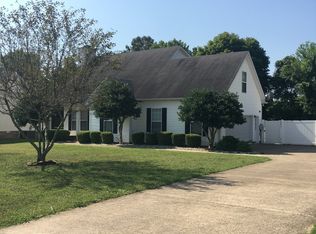
- $420,0003 bd2 ba2.7k sqft104 Creekview Dr, Pleasant View, TN 37146For Sale By Owner

- $399,9003 bd3 ba1.7k sqft384 Dixie Ln, Pleasant View, TN 37146For Sale
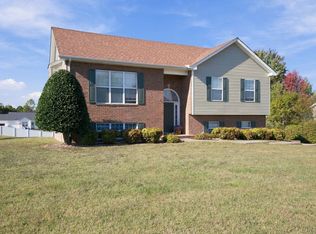 MLS ID #3626435, Paulette Biggers. RealTracs MLS as distributed by MLS GRID
- $414,9003 bd3 ba1.8k sqft160 Gabriella Ct, Pleasant View, TN 37146For Sale
 MLS ID #3629946, Victoria Woodard. RealTracs MLS as distributed by MLS GRID
- $399,9993 bd3 ba2.3k sqft8245 Legacy Way, Pleasant View, TN 37146New ConstructionMLS ID #3593862, Bernie Gallerani. RealTracs MLS as distributed by MLS GRID
- $475,0003 bd2 ba1.8k sqft1052 Randy Rd, Ashland City, TN 37015For SaleMLS ID #3638042, Tracy Baker. RealTracs MLS as distributed by MLS GRID
- $374,9003 bd2 ba1.5k sqft256 Dixie Ln, Pleasant View, TN 37146For SaleMLS ID #3288336, Amanda L. Bell. RealTracs MLS as distributed by MLS GRID
- $255,0002 bd2 ba1.1k sqft207 Bailey Ln #U-104, Pleasant View, TN 37146For SaleMLS ID #3639583, Tanya Shannon. RealTracs MLS as distributed by MLS GRID
- $629,0003 bd3 ba2.6k sqft192 Yearling Trce, Pleasant View, TN 37146For SaleMLS ID #3637405, Loryn Lawhorn. RealTracs MLS as distributed by MLS GRID
- $460,0003 bd3 ba1.9k sqft1296 Everwood Dr, Ashland City, TN 37015For SaleMLS ID #3633688, John Turner | Turner Victory Team. RealTracs MLS as distributed by MLS GRID
- $399,9004 bd2 ba1.7k sqft1931 Blue Bird Dr, Pleasant View, TN 37146For SaleMLS ID #3301920, Donald G. Martin, MRP, ABR, SRS, Broker. RealTracs MLS as distributed by MLS GRID
- $384,9003 bd3 ba2.2k sqft288 Augusta Ave, Pleasant View, TN 37146For SaleMLS ID #3624118, Amanda L. Bell. RealTracs MLS as distributed by MLS GRID
- $409,9003 bd2 ba1.4k sqft6071 Highway 41a, Pleasant View, TN 37146For SaleMLS ID #3593708, Andrew Dicker. RealTracs MLS as distributed by MLS GRID
- $515,0004 bd3 ba2.5k sqft100 Majestic Ln, Pleasant View, TN 37146For SaleMLS ID #3619331, Macie McBride Roberts. RealTracs MLS as distributed by MLS GRID
- $548,9003 bd2 ba2.8k sqft5221 Grand View Ln, Pleasant View, TN 37146For SaleMLS ID #3306440, Jayne Ann Eden. RealTracs MLS as distributed by MLS GRID
- $545,0003 bd2 ba1.9k sqft7169 Highway 41a, Pleasant View, TN 37146For SaleMLS ID #3635162, Tessa Dzuba. RealTracs MLS as distributed by MLS GRID
- $359,0003 bd2 ba1.1k sqft3444 Cooper Nicholson Rd, Pleasant View, TN 37146For SaleMLS ID #3234199, Chasity Herity. RealTracs MLS as distributed by MLS GRID
