Welcome home to this fantastic 3-bedroom, 3-bathroom property in the desirable community of Pleasant View, Tennessee! Offering over 1,700+ sq ft of lovely living space, this home combines comfort, style, and convenience. Beautiful bamboo flooring adds warmth and elegance, while the renovated kitchen and bathrooms feature gorgeous granite countertops and modern updates that make this home truly special.
Enjoy the convenience of a 2-car garage, concrete driveway, and a spacious deck overlooking a serene neighborhood—the perfect spot to relax, unwind, or entertain family and friends.
Ideally located with excellent access to Nashville, Clarksville, and Ashland City, this home offers the perfect balance of peaceful neighborhood living and convenient access to nearby cities. Nashville International Airport is approximately 38 minutes away, making travel a breeze.
Beautiful updates, inviting living spaces, and a fantastic location—this Pleasant View gem is ready to welcome you home!
Active
Price cut: $5.1K (11/16)
$399,900
384 Dixie Ln, Pleasant View, TN 37146
3beds
1,787sqft
Single Family Residence, Residential
Built in 2005
0.51 Acres Lot
$-- Zestimate®
$224/sqft
$30/mo HOA
What's special
Beautiful updatesModern updatesInviting living spacesRenovated kitchenGorgeous granite countertops
- 26 days
- 288
- 13
Likely to sell faster than
Zillow last checked:
Listing updated:
Listed by:
Paulette Biggers 615-859-0563,
simpliHOM 855-856-9466
Source: RealTracs MLS as distributed by MLS GRID,MLS#: 3626435
Facts & features
Interior
Bedrooms & bathrooms
- Bedrooms: 3
- Bathrooms: 3
- Full bathrooms: 3
- Main level bedrooms: 3
Bedroom 1
- Features: Full Bath
- Area: 168 Square Feet
- Dimensions: 14x12
Bedroom 2
- Features: Extra Large Closet
- Area: 110 Square Feet
- Dimensions: 11x10
Bedroom 3
- Features: Extra Large Closet
- Area: 100 Square Feet
- Dimensions: 10x10
Primary bathroom
- Features: Suite
Den
- Features: Separate
- Area: 180 Square Feet
- Dimensions: 15x12
Dining room
- Features: L-Shaped
- Area: 140 Square Feet
- Dimensions: 14x10
Other
- Features: Workshop
- Area: 108 Square Feet
- Dimensions: 12x9
Kitchen
- Features: Pantry
- Area: 130 Square Feet
- Dimensions: 13x10
Living room
- Features: Great Room
- Area: 204 Square Feet
- Dimensions: 17x12
Other
- Features: Utility Room
- Area: 48 Square Feet
- Dimensions: 8x6
Recreation room
- Features: Basement Level
- Level: Basement
Heating
- Central
Cooling
- Central Air
Appliances
- Included: Electric Oven, Cooktop, Dishwasher, Disposal, Water Purifier
- Laundry: Electric Dryer Hookup, Washer Hookup
Features
- Air Filter, Ceiling Fan(s), Entrance Foyer, Extra Closets, High Ceilings, Open Floorplan, Pantry, Redecorated, Walk-In Closet(s)
- Flooring: Bamboo
- Basement: Finished
- Number of fireplaces: 1
- Fireplace features: Gas, Great Room
Interior area
- Total structure area: 1,787
- Total interior livable area: 1,787 sqft
- Finished area above ground: 1,787
Video & virtual tour
Property
Parking
- Total spaces: 4
- Parking features: Garage Door Opener, Garage Faces Side, Concrete
- Garage spaces: 2
- Uncovered spaces: 2
Features
- Levels: Two
- Stories: 2
- Patio & porch: Deck
- Exterior features: Balcony
Lot
- Size: 0.51 Acres
- Dimensions: 110 x 200
Details
- Additional structures: Storm Shelter
- Parcel number: 019E A 06800 000
- Special conditions: Standard
- Other equipment: Air Purifier
Construction
Type & style
- Home type: SingleFamily
- Architectural style: Raised Ranch
- Property subtype: Single Family Residence, Residential
Materials
- Brick, Vinyl Siding
- Roof: Shingle
Condition
- New construction: No
- Year built: 2005
Utilities & green energy
- Sewer: Private Sewer
- Water: Public
- Utilities for property: Water Available
Community & HOA
Community
- Security: Carbon Monoxide Detector(s), Fire Alarm, Fire Sprinkler System, Security System, Smoke Detector(s), Smart Camera(s)/Recording
- Subdivision: Harris Farms Ph Ii Sec1-A
HOA
- Has HOA: Yes
- Services included: Maintenance Grounds
- HOA fee: $30 monthly
Location
- Region: Pleasant View
Financial & listing details
- Price per square foot: $224/sqft
- Tax assessed value: $320,800
- Annual tax amount: $1,406
- Date on market: 10/24/2026
Estimated market value
Not available
Estimated sales range
Not available
Not available
Price history
| Date | Event | Price |
|---|---|---|
| 11/16/2026 | Price change | $399,900-1.3%$224/sqft |
Source:  RealTracs MLS as distributed by MLS GRID #3626435 Report a problem | ||
| 10/24/2026 | Listed for sale | $405,000+138.4%$227/sqft |
Source: RealTracs MLS as distributed by MLS GRID #3626435 Report a problem | ||
| 4/26/2006 | Sold | $169,900$95/sqft |
Source: Public Record Report a problem | ||
Public tax history
| Year | Property taxes | Tax assessment |
|---|---|---|
| 2025 | $1,406 +10.1% | $80,200 |
| 2024 | $1,276 -2.2% | $80,200 +59.6% |
| 2023 | $1,305 +4.9% | $50,250 |
| 2022 | $1,244 +1.4% | $50,250 +1.4% |
| 2021 | $1,227 | $49,550 |
| 2020 | $1,227 | $49,550 |
| 2019 | $1,227 -4.1% | $49,550 +13.4% |
| 2018 | $1,279 +0% | $43,700 |
| 2017 | $1,279 +11.9% | $43,700 -0.1% |
| 2016 | $1,143 +5.1% | $43,725 +11.8% |
| 2015 | $1,088 | $39,125 |
| 2014 | $1,088 | $39,125 |
| 2013 | -- | $39,125 -2.4% |
| 2012 | $1,115 +0% | $40,100 |
| 2011 | $1,115 | $40,100 |
| 2010 | $1,115 +0.1% | $40,100 +0.1% |
| 2009 | $1,114 | $40,075 |
| 2008 | $1,114 | $40,075 |
| 2007 | $1,114 -11.2% | $40,075 |
| 2006 | $1,254 +371.5% | $40,075 +371.5% |
| 2005 | $266 | $8,500 |
Find assessor info on the county website
Monthly payment
Est. payment
Payment breakdown
Explore the cost of this home by adjusting the details. Changes won't be saved.Climate risks
Neighborhood: 37146
Nearby schools
Schools provided by the listing agent
- Elementary: Pleasant View Elementary
- Middle: Sycamore Middle School
- High: Sycamore High School
Source: RealTracs MLS as distributed by MLS GRID. This data may not be complete. We recommend contacting the local school district to confirm school assignments for this home.


Similar homes
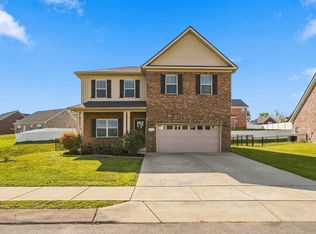
- $399,9993 bd3 ba2.3k sqft8245 Legacy Way, Pleasant View, TN 37146New Construction
 MLS ID #3593862, Bernie Gallerani. RealTracs MLS as distributed by MLS GRID
- $475,0003 bd2 ba1.8k sqft1052 Randy Rd, Ashland City, TN 37015For Sale
 MLS ID #3638042, Tracy Baker. RealTracs MLS as distributed by MLS GRID
- $399,9993 bd2 ba2.2k sqft405 Jordyn Leigh Ct, Joelton, TN 37080For Sale
 MLS ID #3637305, Erin Holloway. RealTracs MLS as distributed by MLS GRID
- $400,0003 bd3 ba2.2k sqft1358 Jason Cir, Ashland City, TN 37015For Sale
 MLS ID #3523699, Brittany Henry. RealTracs MLS as distributed by MLS GRID
- $449,9003 bd2 ba2k sqft1010 Tulip Dr, Ashland City, TN 37015For SaleMLS ID #3225038, Rachel Bellamy. RealTracs MLS as distributed by MLS GRID
- $245,0003 bd1 ba1.6k sqft2540 Spring St, Pleasant View, TN 37146For SaleMLS ID #3529960, Tish Jenkins. RealTracs MLS as distributed by MLS GRID
- $260,0003 bd2 ba1.4k sqft207 Bailey Ln Unit 102, Pleasant View, TN 37146For SaleMLS ID #3145305, Rachel Bellamy. RealTracs MLS as distributed by MLS GRID
- $379,0003 bd2 ba2k sqft4409 Thomasville Rd, Chapmansboro, TN 37035For SaleMLS ID #3501218, Michele Payne. RealTracs MLS as distributed by MLS GRID
- $388,9003 bd2 ba1.4k sqft3054 E Stone Creek Trl, Greenbrier, TN 37073For SaleMLS ID #3631408, Amanda Grimm. RealTracs MLS as distributed by MLS GRID
- $410,0003 bd2 ba1.6k sqft513 Mathes Ct, Goodlettsville, TN 37072For SaleMLS ID #3638356, Jerel Myles. RealTracs MLS as distributed by MLS GRID
- $390,0004 bd2 ba2k sqft103 Nimitz Cir, Ashland City, TN 37015For SaleMLS ID #3634547, David J. Lea. RealTracs MLS as distributed by MLS GRID
- $399,9003 bd2 ba1.7k sqft4023 Summit Dr, Greenbrier, TN 37073For SaleMLS ID #3633636, Ayslyn Jayd Flowers. RealTracs MLS as distributed by MLS GRID
- $455,0003 bd2 ba2.5k sqft180 Doty Rd, Ashland City, TN 37015For SaleMLS ID #3519353, Nikki Morrison. RealTracs MLS as distributed by MLS GRID
- $410,0003 bd2 ba2k sqft4394 Monticello Trce, Adams, TN 37010For SaleMLS ID #3333849, Kevin Bracy. RealTracs MLS as distributed by MLS GRID
- $494,9003 bd3 ba2k sqft1202 Sycamore Valley Rd, Ashland City, TN 37015For SaleMLS ID #3541051, Amanda L. Bell. RealTracs MLS as distributed by MLS GRID
- $409,9003 bd3 ba1.8k sqft134 Brookview Cir, Goodlettsville, TN 37072For SaleMLS ID #3610246, Shannon LaCasse. RealTracs MLS as distributed by MLS GRID
- $342,0003 bd2 ba1.3k sqft150 Lizzie Rd, Ashland City, TN 37015For SaleMLS ID #3601946, Amanda L. Bell. RealTracs MLS as distributed by MLS GRID
- $365,0003 bd2 ba1.7k sqft1417 Good Night Ct, Nashville, TN 37207For SaleMLS ID #3638288, Gary Ashton. RealTracs MLS as distributed by MLS GRID
- $398,4003 bd2 ba2k sqft1019 Primrose Dr, Greenbrier, TN 37073For SaleMLS ID #3610786, Brenda Campbell. RealTracs MLS as distributed by MLS GRID
- $415,0003 bd3 ba2.3k sqft1200 Wicke Rd, Adams, TN 37010For SaleMLS ID #3610984, Caitlin Grisier. RealTracs MLS as distributed by MLS GRID
