Welcome to this beautifully maintained 1489‑square‑foot townhouse featuring a highly sought‑after primary suite on the main level and a spacious bonus room upstairs—perfect for a home office, guest space, or media room.
This home offers a bright and inviting layout with comfortable living spaces designed for easy everyday living. The main floor includes a generous living area, dining space, and a well‑appointed kitchen. The primary bedroom on the main level provides convenience and privacy, while the upper‑level bonus room adds valuable flexibility.
Outside, you’ll find an attached carport for covered parking and an additional storage shed ideal for tools, hobbies, or seasonal items.
Highlights • 1489 sq ft of comfortable living space
• Primary bedroom on the main level
• Large upstairs bonus room
• Attached carport
• Storage shed for extra convenience
• Low‑maintenance townhouse living
Active
Price cut: $100 (8/19)
$274,900
207 Bailey Ln Unit 102, Pleasant View, TN 37146
3beds
1,489sqft
Townhouse, Residential, Condominium
Built in 2004
-- sqft lot
$-- Zestimate®
$185/sqft
$225/mo HOA
What's special
- 102 days
- 205
- 7
Zillow last checked:
Listing updated:
Listed by:
Rachel Bellamy 615-712-4736,
First Class Realty, LLC 615-236-2665
Source: RealTracs MLS as distributed by MLS GRID,MLS#: 3145305
Facts & features
Interior
Bedrooms & bathrooms
- Bedrooms: 3
- Bathrooms: 2
- Full bathrooms: 2
- Main level bedrooms: 1
Bedroom 1
- Features: Suite
- Level: Suite
- Area: 156 Square Feet
- Dimensions: 13x12
Bedroom 2
- Features: Extra Large Closet
- Level: Extra Large Closet
- Area: 144 Square Feet
- Dimensions: 12x12
Bedroom 3
- Features: Extra Large Closet
- Level: Extra Large Closet
- Area: 144 Square Feet
- Dimensions: 12x12
Dining room
- Features: Combination
- Level: Combination
- Area: 108 Square Feet
- Dimensions: 9x12
Kitchen
- Features: Pantry
- Level: Pantry
- Area: 120 Square Feet
- Dimensions: 10x12
Living room
- Features: Separate
- Level: Separate
- Area: 240 Square Feet
- Dimensions: 20x12
Recreation room
- Features: Second Floor
- Level: Second Floor
- Area: 336 Square Feet
- Dimensions: 21x16
Heating
- Central, Electric
Cooling
- Ceiling Fan(s), Central Air, Electric
Appliances
- Included: Built-In Electric Oven, Oven, Dishwasher, Microwave, Refrigerator
Features
- Flooring: Carpet, Wood
- Basement: Crawl Space
- Common walls with other units/homes: 2+ Common Walls
Interior area
- Total structure area: 1,489
- Total interior livable area: 1,489 sqft
- Finished area above ground: 1,489
Video & virtual tour
Property
Parking
- Total spaces: 8
- Parking features: Detached, Concrete
- Carport spaces: 2
- Uncovered spaces: 6
Features
- Levels: Two
- Stories: 2
- Patio & porch: Porch, Covered, Deck
- Fencing: Partial
Details
- Additional structures: Storage
- Parcel number: 020H A 04500C014
- Special conditions: Standard
Construction
Type & style
- Home type: Townhouse
- Property subtype: Townhouse, Residential, Condominium
- Attached to another structure: Yes
Materials
- Brick
Condition
- New construction: No
- Year built: 2004
Utilities & green energy
- Sewer: Public Sewer
- Water: Public
- Utilities for property: Electricity Available, Water Available
Community & HOA
Community
- Subdivision: Harris Farms
HOA
- Has HOA: Yes
- Services included: Maintenance Structure, Maintenance Grounds, Insurance, Trash
- HOA fee: $225 monthly
- Second HOA fee: $450 one time
Location
- Region: Pleasant View
Financial & listing details
- Price per square foot: $185/sqft
- Annual tax amount: $1,090
- Date on market: 5/21/2026
- Electric utility on property: Yes
Estimated market value
Not available
Estimated sales range
Not available
Not available
Price history
| Date | Event | Price |
|---|---|---|
| 8/19/2026 | Price change | $274,9000%$185/sqft |
Source:  RealTracs MLS as distributed by MLS GRID #3145305 Report a problem RealTracs MLS as distributed by MLS GRID #3145305 Report a problem | ||
| 7/28/2026 | Price change | $275,000-4.8%$185/sqft |
Source: RealTracs MLS as distributed by MLS GRID #3145305 Report a problem | ||
| 7/21/2026 | Price change | $289,000-2%$194/sqft |
Source: RealTracs MLS as distributed by MLS GRID #3145305 Report a problem | ||
| 7/13/2026 | Price change | $295,000-1.2%$198/sqft |
Source: RealTracs MLS as distributed by MLS GRID #3145305 Report a problem | ||
| 6/19/2026 | Price change | $298,500-0.1%$200/sqft |
Source: RealTracs MLS as distributed by MLS GRID #3145305 Report a problem | ||
| 6/5/2026 | Price change | $298,900-0.3%$201/sqft |
Source: RealTracs MLS as distributed by MLS GRID #3145305 Report a problem | ||
| 5/30/2026 | Listed for sale | $299,900$201/sqft |
Source: RealTracs MLS as distributed by MLS GRID #3145305 Report a problem | ||
| 5/15/2026 | Contingent | $299,900$201/sqft |
Source: RealTracs MLS as distributed by MLS GRID #3145305 Report a problem | ||
| 5/7/2026 | Listed for sale | $299,900$201/sqft |
Source: RealTracs MLS as distributed by MLS GRID #3145305 Report a problem | ||
| 4/24/2026 | Contingent | $299,900$201/sqft |
Source: RealTracs MLS as distributed by MLS GRID #3145305 Report a problem | ||
| 3/9/2026 | Listed for sale | $299,900+127.2%$201/sqft |
Source: RealTracs MLS as distributed by MLS GRID #3145305 Report a problem | ||
| 4/4/2009 | Listing removed | $132,000$89/sqft |
Source: foreclosure.com Report a problem | ||
| 3/15/2009 | Listed for sale | $132,000$89/sqft |
Source: foreclosure.com Report a problem | ||
Public tax history
Tax history is unavailable.
Monthly payment
Est. payment
Payment breakdown
Explore the cost of this home by adjusting the details. Changes won't be saved.Climate risks
Neighborhood: 37146
Nearby schools
Schools provided by the listing agent
- Elementary: Pleasant View Elementary
- Middle: Sycamore Middle School
- High: Sycamore High School
Source: RealTracs MLS as distributed by MLS GRID. This data may not be complete. We recommend contacting the local school district to confirm school assignments for this home.
- $259,9002 bd2 ba1.1k sqft147 Bailey Ln #U-101, Pleasant View, TN 37146Sold
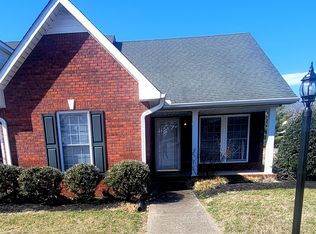
- $257,7003 bd2 ba1.7k sqft119 Bailey Ln #U-102, Pleasant View, TN 37146Off Market
- $243,8002 bd2 ba1.1k sqft249 Bailey Ln #U-104, Pleasant View, TN 37146Off Market
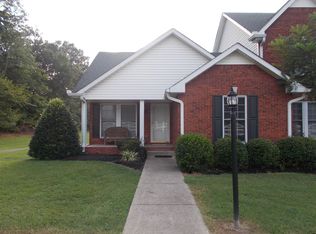
- $271,8003 bd2 ba1.7k sqft249 Bailey Ln #U-102, Pleasant View, TN 37146Off Market
Similar homes
- $264,0003 bd3 ba1.4k sqft2067 Downstream Dr, Ashland City, TN 37015For Sale

 MLS ID #3518363, Amanda L. Bell. RealTracs MLS as distributed by MLS GRID
 - $285,0002 bd3 ba1.5k sqft414 Manor Row, Pleasant View, TN 37146For Sale
 MLS ID #3229979, Alisha Duncan. RealTracs MLS as distributed by MLS GRID
 - $399,9993 bd3 ba1.6k sqft2029 Copper Kettle Cir, Pleasant View, TN 37146For Sale
 MLS ID #3251376, MaryGail Anderson. RealTracs MLS as distributed by MLS GRID
 - $394,5003 bd2 ba1.8k sqft1007 Copper Kettle Cir, Pleasant View, TN 37146For Sale
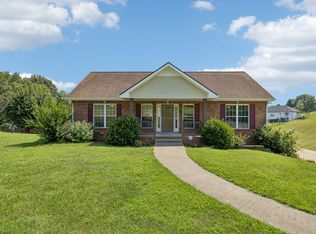 MLS ID #3255199, Amanda L. Bell. RealTracs MLS as distributed by MLS GRID
 - $399,9004 bd2 ba1.7k sqft1931 Blue Bird Dr, Pleasant View, TN 37146For SaleMLS ID #3301920, Donald G. Martin, MRP, ABR, SRS, Broker. RealTracs MLS as distributed by MLS GRID
- $399,9003 bd3 ba2.1k sqft1326 Shahan Rd, Ashland City, TN 37015For SaleMLS ID #3319071, Amanda L. Bell. RealTracs MLS as distributed by MLS GRID
- $339,9003 bd2 ba1.2k sqft1809 Mosley Ferry Rd, Chapmansboro, TN 37035For SaleMLS ID #3510824, Monty L Moore. RealTracs MLS as distributed by MLS GRID
- $279,9002 bd2 ba1.7k sqft2204 Ruth St APT 9, Springfield, TN 37172For SaleMLS ID #3216900, Tonya Hines. RealTracs MLS as distributed by MLS GRID
- $317,5003 bd3 ba1.5k sqft116 Jasmine Rd, Ashland City, TN 37015For SaleMLS ID #3513442, Chip Potts. RealTracs MLS as distributed by MLS GRID
- $349,9003 bd2 ba1.1k sqft1104 Morriswood Dr, Joelton, TN 37080For SaleMLS ID #3306546, Amanda L. Bell. RealTracs MLS as distributed by MLS GRID
- $329,0003 bd1 ba1.2k sqft670 Bobbitt Rd, Ashland City, TN 37015For SaleMLS ID #3512688, Jenilee Anthony. RealTracs MLS as distributed by MLS GRID
- $324,0003 bd3 ba1.6k sqft735 Cloud Dr, Clarksville, TN 37043For SaleMLS ID #3526340, Mia Scimeca. RealTracs MLS as distributed by MLS GRID
- $289,9003 bd2 ba1.1k sqft931 Drum Ln, Clarksville, TN 37043For SaleMLS ID #3267464, Sydney B. Hedrick. RealTracs MLS as distributed by MLS GRID
- $324,9003 bd2 ba1.2k sqft2984 Petway Rd, Ashland City, TN 37015For SaleMLS ID #3509997, Curtis M. Groves. RealTracs MLS as distributed by MLS GRID
- $350,0003 bd2 ba1.3k sqft150 Lizzie Rd, Ashland City, TN 37015For SaleMLS ID #3197596, Amanda L. Bell. RealTracs MLS as distributed by MLS GRID
- $319,0004 bd2 ba1.7k sqft2322 Canterbury Rd, Clarksville, TN 37043For SaleMLS ID #3527874, Ben Wilson. RealTracs MLS as distributed by MLS GRID
- $345,0003 bd2 ba1.5k sqft106 Smith St, Ashland City, TN 37015For SaleMLS ID #3510927, Amanda L. Bell. RealTracs MLS as distributed by MLS GRID
- $339,9003 bd2 ba1.6k sqft597 Edinburgh Way, Clarksville, TN 37043For SaleMLS ID #3527272, Samantha Stephens. RealTracs MLS as distributed by MLS GRID
- $250,0002 bd2 ba1.3k sqft2121 Highway 12s #24, Ashland City, TN 37015For SaleMLS ID #3230659, Kala Wiles-Tennessee. RealTracs MLS as distributed by MLS GRID
- $267,0003 bd3 ba1.2k sqft2935 Winterberry Dr #10, Nashville, TN 37207For SaleMLS ID #3123267, Jeremy Elliott. RealTracs MLS as distributed by MLS GRID
