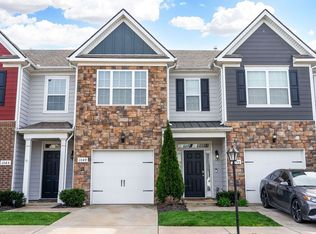
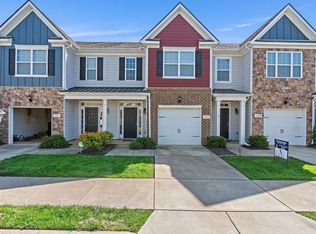
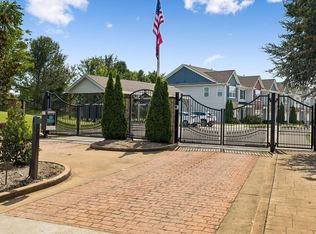
Welcome home to this beautifully maintained townhome located in a desirable gated community in the heart of Pleasant View! Enjoy the convenience of The Village directly across the street, offering dining, shopping, and a variety of everyday services just minutes from your front door. Inside, you’ll find gorgeous hardwood floors, wood stairs, and newer carpet with upgraded padding in all bedrooms. The home was professionally painted throughout approximately one year ago, and the closets feature upgraded wood shelving.
The spacious Primary Suite offers generous closet space and a beautiful ensuite bath featuring a tiled walk-in shower, separate soaking tub, and double vanities. The kitchen is both stylish and functional with white cabinetry, granite countertops, stainless steel appliances, and a center island. All appliances remain, including the washer and dryer!
Step outside to a newer vinyl privacy fence, approximately one year old, creating a great space for relaxing, children, or pets. Conveniently positioned between Nashville, Clarksville, and Springfield, this home offers easy access to all three cities while enjoying the charm and convenience of Pleasant View. Move-in ready, beautifully updated, and ideally located!
Active
Price cut: $2.5K (11/13)
$277,500
1053 Enclave Ave, Pleasant View, TN 37146
3beds
1,548sqft
Townhouse, Residential, Condominium
Built in 2018
1,742 Square Feet Lot
$-- Zestimate®
$179/sqft
$320/mo HOA
What's special
Professionally painted throughoutBeautifully maintained townhomeCenter islandBeautiful ensuite bathStainless steel appliancesNewer vinyl privacy fenceWood stairs
- 6 days
- 81
- 2
Zillow last checked:
Listing updated:
Listed by:
Tanya Shannon 615-289-3839,
Century 21 Platinum Properties 931-771-9070
Source: RealTracs MLS as distributed by MLS GRID,MLS#: 3612841
Facts & features
Interior
Bedrooms & bathrooms
- Bedrooms: 3
- Bathrooms: 3
- Full bathrooms: 2
- 1/2 bathrooms: 1
Bedroom 1
- Features: Suite
- Area: 209 Square Feet
- Dimensions: 19x11
Bedroom 2
- Area: 108 Square Feet
- Dimensions: 12x9
Bedroom 3
- Area: 90 Square Feet
- Dimensions: 10x9
Dining room
- Area: 80 Square Feet
- Dimensions: 10x8
Kitchen
- Area: 117 Square Feet
- Dimensions: 13x9
Living room
- Area: 156 Square Feet
- Dimensions: 13x12
Heating
- Central, Electric
Cooling
- Central Air, Electric
Appliances
- Included: Electric Oven, Electric Range, Dishwasher, Dryer, Microwave, Refrigerator, Stainless Steel Appliance(s), Washer
- Laundry: Electric Dryer Hookup, Washer Hookup
Features
- Ceiling Fan(s), High Ceilings, Walk-In Closet(s), High Speed Internet
- Flooring: Carpet, Wood, Tile
- Basement: None
Interior area
- Total structure area: 1,548
- Total interior livable area: 1,548 sqft
- Finished area above ground: 1,548
Property
Parking
- Total spaces: 1
- Parking features: Garage Faces Front
- Attached garage spaces: 1
Features
- Levels: Two
- Stories: 2
- Patio & porch: Patio
- Fencing: Back Yard
Lot
- Size: 1,742 Square Feet
- Features: Level
- Topography: Level
Details
- Parcel number: 020C B 03300 000
- Special conditions: Standard
Construction
Type & style
- Home type: Townhouse
- Architectural style: Traditional
- Property subtype: Townhouse, Residential, Condominium
- Attached to another structure: Yes
Materials
- Fiber Cement, Stone
- Roof: Shingle
Condition
- New construction: No
- Year built: 2018
Utilities & green energy
- Sewer: Public Sewer
- Water: Public
- Utilities for property: Electricity Available, Water Available, Underground Utilities
Community & HOA
Community
- Security: Smoke Detector(s)
- Subdivision: The Enclave Of Pleasant View Phase 2
HOA
- Has HOA: Yes
- Amenities included: Gated, Sidewalks, Underground Utilities
- Services included: Maintenance Structure, Maintenance Grounds, Insurance, Trash
- HOA fee: $320 monthly
Location
- Region: Pleasant View
Financial & listing details
- Price per square foot: $179/sqft
- Tax assessed value: $297,600
- Annual tax amount: $1,184
- Date on market: 11/13/2026
- Electric utility on property: Yes
Estimated market value
Not available
Estimated sales range
Not available
Not available
Price history
| Date | Event | Price |
|---|---|---|
| 11/13/2026 | Price change | $277,500-0.9%$179/sqft |
Source:  RealTracs MLS as distributed by MLS GRID #3612841 Report a problem | ||
| 10/22/2026 | Price change | $280,000-1.8%$181/sqft |
Source: RealTracs MLS as distributed by MLS GRID #3612841 Report a problem | ||
| 10/8/2026 | Listed for sale | $285,000-2%$184/sqft |
Source: RealTracs MLS as distributed by MLS GRID #3612841 Report a problem | ||
| 11/12/2025 | Price change | $290,900-3%$188/sqft |
Source: RealTracs MLS as distributed by MLS GRID #3045048 Report a problem | ||
| 9/14/2025 | Pending sale | $299,900$194/sqft |
Source: RealTracs MLS as distributed by MLS GRID #2971388 Report a problem | ||
| 9/4/2025 | Price change | $299,900-1.6%$194/sqft |
Source: RealTracs MLS as distributed by MLS GRID #2971388 Report a problem | ||
| 8/12/2025 | Listed for sale | $304,900+1.7%$197/sqft |
Source: RealTracs MLS as distributed by MLS GRID #2971388 Report a problem | ||
| 8/11/2023 | Sold | $299,900$194/sqft |
Source: RealTracs MLS as distributed by MLS GRID #2543537 Report a problem | ||
| 7/10/2023 | Contingent | $299,900$194/sqft |
Source: RealTracs MLS as distributed by MLS GRID #2543537 Report a problem | ||
| 7/3/2023 | Listed for sale | $299,900+10.9%$194/sqft |
Source: RealTracs MLS as distributed by MLS GRID #2543537 Report a problem | ||
| 6/30/2021 | Sold | $270,500-0.9%$175/sqft |
Source: RealTracs MLS as distributed by MLS GRID #2241477 Report a problem | ||
| 5/17/2021 | Contingent | $273,000$176/sqft |
Source: RealTracs MLS as distributed by MLS GRID #2241477 Report a problem | ||
| 5/11/2021 | Listed for sale | $273,000$176/sqft |
Source: RealTracs MLS as distributed by MLS GRID #2241477 Report a problem | ||
| 4/10/2021 | Pending sale | $273,000$176/sqft |
Source:  Keller Williams #2241477 Report a problem | ||
| 4/9/2021 | Contingent | $273,000$176/sqft |
Source: RealTracs MLS as distributed by MLS GRID #2241477 Report a problem | ||
| 4/5/2021 | Listed for sale | $273,000+37.1%$176/sqft |
Source: RealTracs MLS as distributed by MLS GRID #2241477 Report a problem | ||
| 7/2/2018 | Sold | $199,070$129/sqft |
Source: Public Record Report a problem | ||
Public tax history
| Year | Property taxes | Tax assessment |
|---|---|---|
| 2025 | $1,304 +10.1% | $74,400 |
| 2024 | $1,184 -4.6% | $74,400 +55.7% |
| 2023 | $1,241 +4.9% | $47,775 |
| 2022 | $1,183 | $47,775 |
| 2021 | $1,183 | $47,775 |
| 2020 | $1,183 | $47,775 |
| 2019 | $1,183 +102.3% | $47,775 +139.2% |
| 2018 | $585 0% | $19,975 +341.4% |
| 2017 | $585 | $4,525 |
Find assessor info on the county website
Monthly payment
Est. payment
Payment breakdown
Explore the cost of this home by adjusting the details. Changes won't be saved.Climate risks
Neighborhood: 37146
Nearby schools
Schools provided by the listing agent
- Elementary: Pleasant View Elementary
- Middle: Sycamore Middle School
- High: Sycamore High School
Source: RealTracs MLS as distributed by MLS GRID. This data may not be complete. We recommend contacting the local school district to confirm school assignments for this home.
Similar homes
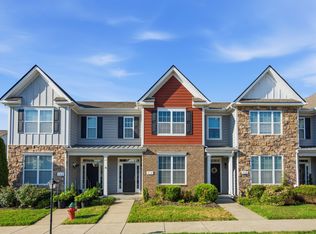
- $299,9003 bd3 ba1.7k sqft312 Manor Row, Pleasant View, TN 37146For Sale
 MLS ID #3544364, Kali Weber. RealTracs MLS as distributed by MLS GRID
- $285,0002 bd3 ba1.5k sqft414 Manor Row, Pleasant View, TN 37146For Sale
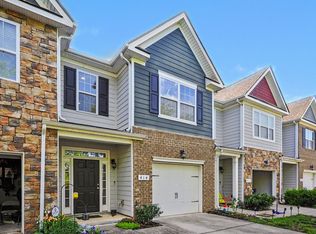 MLS ID #3229979, Alisha Duncan. RealTracs MLS as distributed by MLS GRID
- $315,0003 bd3 ba1.7k sqft342 Manor Row, Pleasant View, TN 37146For Sale
 MLS ID #3544817, Justin Short. RealTracs MLS as distributed by MLS GRID
- $260,0003 bd2 ba1.4k sqft207 Bailey Ln Unit 102, Pleasant View, TN 37146For Sale
 MLS ID #3145305, Rachel Bellamy. RealTracs MLS as distributed by MLS GRID
- $375,0003 bd3 ba2k sqft185 Augusta Ave, Pleasant View, TN 37146For SaleMLS ID #3610395, Chris Trawinski. RealTracs MLS as distributed by MLS GRID
- $399,9993 bd3 ba2.3k sqft8245 Legacy Way, Pleasant View, TN 37146New ConstructionMLS ID #3593862, Bernie Gallerani. RealTracs MLS as distributed by MLS GRID
- $399,9004 bd2 ba1.7k sqft1931 Blue Bird Dr, Pleasant View, TN 37146For SaleMLS ID #3301920, Donald G. Martin, MRP, ABR, SRS, Broker. RealTracs MLS as distributed by MLS GRID
- $259,9993 bd3 ba1.2k sqft1255 Havenbrook Dr, Nashville, TN 37207For SaleMLS ID #3622591, Jason Kaczmarski. RealTracs MLS as distributed by MLS GRID
- $314,5003 bd3 ba1.5k sqft116 Jasmine Rd, Ashland City, TN 37015For SaleMLS ID #3513442, Chip Potts. RealTracs MLS as distributed by MLS GRID
- $274,9002 bd2 ba1.6k sqft470 S Main St Unit 107, Ashland City, TN 37015For SaleMLS ID #3516132, Amanda L. Bell. RealTracs MLS as distributed by MLS GRID
- $263,0003 bd2 ba1.2k sqft1259 Havenbrook Dr, Nashville, TN 37207For SaleMLS ID #3311838, Jonathan Dobson. RealTracs MLS as distributed by MLS GRID
- $309,0003 bd3 ba1.8k sqft266 Dartmoor Pl, Goodlettsville, TN 37072For SaleMLS ID #3545529, Josh Anderson. RealTracs MLS as distributed by MLS GRID
- $289,9003 bd2 ba1.1k sqft931 Drum Ln, Clarksville, TN 37043For SaleMLS ID #3621975, Sydney B. Hedrick. RealTracs MLS as distributed by MLS GRID
- $399,9993 bd2 ba2.2k sqft405 Jordyn Leigh Ct, Joelton, TN 37080For SaleMLS ID #3637305, Erin Holloway. RealTracs MLS as distributed by MLS GRID
- $353,8003 bd2 ba1.8k sqft803 Lillian Grace Dr, Clarksville, TN 37043For SaleMLS ID #3637811, Cristen Bell. RealTracs MLS as distributed by MLS GRID
- $319,9903 bd2 ba1.3k sqft107 Gospel St, Cedar Hill, TN 37032For SaleMLS ID #3593735, Jess Herrmann. RealTracs MLS as distributed by MLS GRID
- $229,9002 bd3 ba1.3k sqft2121 Highway 12s #24, Ashland City, TN 37015For SaleMLS ID #3626817, Bailey Benham. RealTracs MLS as distributed by MLS GRID
- $265,0002 bd2 ba1.1k sqft151 Canton Ct, Goodlettsville, TN 37072For SaleMLS ID #3592473, Hayden Camarillo. RealTracs MLS as distributed by MLS GRID
- $299,9993 bd2 ba1.4k sqft201 16th Ave E, Springfield, TN 37172For SaleMLS ID #3529745, Wendy Elmer. RealTracs MLS as distributed by MLS GRID
- $319,9003 bd2 ba1.5k sqft813 5th Ave E, Springfield, TN 37172For SaleMLS ID #3603674, Brent Atkinson. RealTracs MLS as distributed by MLS GRID
