Well-maintained 2-bedroom, 1.5-bath townhome offering 1,318 sq ft in the desirable Hickory Hills community. Features a spacious living area, open kitchen and dining space, private fenced patio, and assigned parking. Enjoy low-maintenance living with access to community amenities including a pool and clubhouse, all conveniently located near shopping, schools, and major commuter routes to Nashville and Clarksville.
Active
Price cut: $5K (6/25)
$250,000
2121 Highway 12s #24, Ashland City, TN 37015
2beds
1,318sqft
Townhouse, Residential, Condominium
Built in 1998
-- sqft lot
$-- Zestimate®
$190/sqft
$195/mo HOA
What's special
- 85 days
- 95
- 6
Zillow last checked:
Listing updated:
Listed by:
Kala Wiles-Tennessee 931-221-9756,
EVOLVE Real Estate, LLC 931-436-0027,
Logan Mitchell Turner 931-933-1156,
EVOLVE Real Estate, LLC
Source: RealTracs MLS as distributed by MLS GRID,MLS#: 3230659
Facts & features
Interior
Bedrooms & bathrooms
- Bedrooms: 2
- Bathrooms: 2
- Full bathrooms: 1
- 1/2 bathrooms: 1
Heating
- Central
Cooling
- Ceiling Fan(s), Central Air, Electric
Appliances
- Included: Oven, Dishwasher, Microwave, Refrigerator
Features
- Ceiling Fan(s)
- Flooring: Carpet, Wood, Laminate
- Basement: None
- Number of fireplaces: 1
- Fireplace features: Living Room
Interior area
- Total structure area: 1,318
- Total interior livable area: 1,318 sqft
- Finished area above ground: 1,318
Property
Features
- Levels: Two
- Stories: 2
- Patio & porch: Patio
Details
- Parcel number: 065 04807C024
- Special conditions: Standard
Construction
Type & style
- Home type: Townhouse
- Property subtype: Townhouse, Residential, Condominium
- Attached to another structure: Yes
Materials
- Brick
Condition
- New construction: No
- Year built: 1998
Utilities & green energy
- Sewer: Public Sewer
- Water: Public
- Utilities for property: Electricity Available, Water Available
Community & HOA
Community
- Subdivision: Hickory Hills
HOA
- Has HOA: Yes
- HOA fee: $195 monthly
Location
- Region: Ashland City
Financial & listing details
- Price per square foot: $190/sqft
- Annual tax amount: $1,200
- Date on market: 6/4/2026
- Electric utility on property: Yes
Estimated market value
Not available
Estimated sales range
Not available
Not available
Price history
| Date | Event | Price |
|---|---|---|
| 6/25/2026 | Price change | $250,000-2%$190/sqft |
Source:  RealTracs MLS as distributed by MLS GRID #3230659 Report a problem RealTracs MLS as distributed by MLS GRID #3230659 Report a problem | ||
| 6/4/2026 | Listed for sale | $255,000+5.8%$193/sqft |
Source: RealTracs MLS as distributed by MLS GRID #3230659 Report a problem | ||
| 5/25/2023 | Sold | $241,000+0.5%$183/sqft |
Source: RealTracs MLS as distributed by MLS GRID #2510844 Report a problem | ||
| 5/1/2023 | Contingent | $239,900$182/sqft |
Source: RealTracs MLS as distributed by MLS GRID #2510844 Report a problem | ||
| 4/27/2023 | Listed for sale | $239,900+61%$182/sqft |
Source: RealTracs MLS as distributed by MLS GRID #2510844 Report a problem | ||
| 4/17/2020 | Sold | $149,000$113/sqft |
Source: RealTracs MLS as distributed by MLS GRID #2103903 Report a problem | ||
Public tax history
Tax history is unavailable.
Monthly payment
Est. payment
Payment breakdown
Explore the cost of this home by adjusting the details. Changes won't be saved.Climate risks
Neighborhood: 37015
Nearby schools
Schools provided by the listing agent
- Elementary: Ashland City Elementary
- Middle: Cheatham Middle School
- High: Cheatham Co Central
Source: RealTracs MLS as distributed by MLS GRID. This data may not be complete. We recommend contacting the local school district to confirm school assignments for this home.
- $223,0002 bd2 ba1.3k sqft2121 Highway 12s #54, Ashland City, TN 37015For Sale

- $190,7602 bd2 ba1.3k sqft2121 Highway 12 S UNIT 3, Ashland City, TN 37015Sold
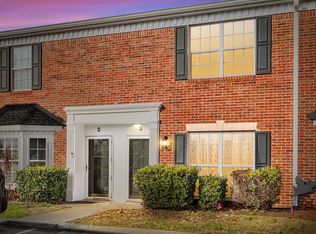
- $218,5002 bd2 ba1.3k sqft2121 Highway 12s #2121-31-31, Ashland City, TN 37015Off Market

- $159,3001 bd1 ba731 sqft2121 Highway 12s UNIT 112, Ashland City, TN 37015Off Market

Similar homes
- $324,9003 bd2 ba1.5k sqft3010 Caldwell Rd #3010-204, Ashland City, TN 37015For Sale
 MLS ID #3176396, Patty F. Kennedy. RealTracs MLS as distributed by MLS GRID
 - $234,9002 bd2 ba1.4k sqft1363 Highway 12 S Unit 232, Ashland City, TN 37015For Sale
 MLS ID #3177817, Patty F. Kennedy. RealTracs MLS as distributed by MLS GRID
 - $369,0003 bd2 ba1.5k sqft100 Patton Ct, Ashland City, TN 37015For Sale
 MLS ID #3177937, Kaelin Evans. RealTracs MLS as distributed by MLS GRID
 - $264,0003 bd3 ba1.4k sqft2067 Downstream Dr, Ashland City, TN 37015For Sale
 MLS ID #3518363, Amanda L. Bell. RealTracs MLS as distributed by MLS GRID
 - $324,9003 bd2 ba1.2k sqft2984 Petway Rd, Ashland City, TN 37015For SaleMLS ID #3509997, Curtis M. Groves. RealTracs MLS as distributed by MLS GRID
- $345,0003 bd2 ba1.5k sqft106 Smith St, Ashland City, TN 37015For SaleMLS ID #3510927, Amanda L. Bell. RealTracs MLS as distributed by MLS GRID
- $199,9992 bd2 ba1.1k sqft474 S Main St Unit 203, Ashland City, TN 37015For SaleMLS ID #3269722, Stephen Delahoussaye. RealTracs MLS as distributed by MLS GRID
- $317,5003 bd3 ba1.5k sqft116 Jasmine Rd, Ashland City, TN 37015For SaleMLS ID #3513442, Chip Potts. RealTracs MLS as distributed by MLS GRID
- $274,0002 bd2 ba1.1k sqft214 Old Hickory Blvd APT 152, Nashville, TN 37221For SaleMLS ID #3525691, Courtney DeLozier. RealTracs MLS as distributed by MLS GRID
- $329,0003 bd1 ba1.2k sqft670 Bobbitt Rd, Ashland City, TN 37015For SaleMLS ID #3512688, Jenilee Anthony. RealTracs MLS as distributed by MLS GRID
- $275,0002 bd3 ba1.2k sqft272 Jenna Lee Cir, Madison, TN 37115For SaleMLS ID #3525689, Toni Graves. RealTracs MLS as distributed by MLS GRID
- $264,9002 bd2 ba1.1k sqft101 Ellington Pl, Madison, TN 37115For SaleMLS ID #3181408, Shelby Mischke. RealTracs MLS as distributed by MLS GRID
- $350,0003 bd2 ba1.3k sqft150 Lizzie Rd, Ashland City, TN 37015For SaleMLS ID #3197596, Amanda L. Bell. RealTracs MLS as distributed by MLS GRID
- $249,9993 bd2 ba1.4k sqft21 Vaughns Gap Rd APT 20, Nashville, TN 37205For SaleMLS ID #3314643, Kenny Stephens. RealTracs MLS as distributed by MLS GRID
- $325,0002 bd3 ba1.3k sqft7241 Highway 70 S APT 214, Nashville, TN 37221For SaleMLS ID #3527531, Wesley Harvey. RealTracs MLS as distributed by MLS GRID
- $274,9003 bd2 ba1.4k sqft207 Bailey Ln Unit 102, Pleasant View, TN 37146For SaleMLS ID #3145305, Rachel Bellamy. RealTracs MLS as distributed by MLS GRID
- $229,0002 bd2 ba1.1k sqft254 Mayflower Ln N, Madison, TN 37115For SaleMLS ID #3256526, Jenny Norris Light. RealTracs MLS as distributed by MLS GRID
- $285,0002 bd3 ba1.5k sqft414 Manor Row, Pleasant View, TN 37146For SaleMLS ID #3229979, Alisha Duncan. RealTracs MLS as distributed by MLS GRID
- $265,0002 bd2 ba1.1k sqft61 Rolling Meadows Dr, Goodlettsville, TN 37072For SaleMLS ID #3124759, Patrick Smith | The Legacy Group. RealTracs MLS as distributed by MLS GRID
- $359,6902 bd2 ba1.1k sqft400 Warioto Way APT 309, Ashland City, TN 37015For SaleMLS ID #3178250, Eric Thor Grasman. RealTracs MLS as distributed by MLS GRID
