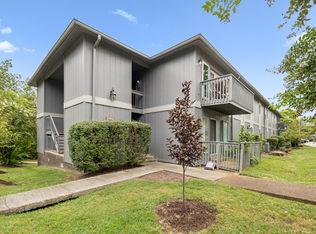
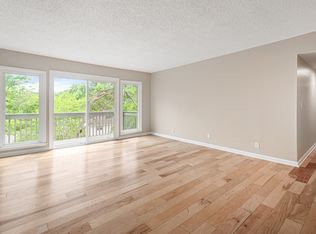
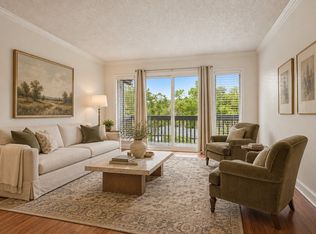
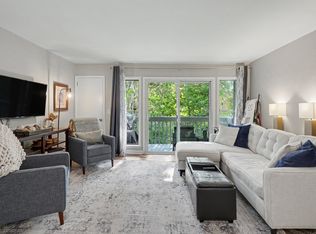
**Seller is offering to pre-pay 12 months of HOA Dues with an acceptable offer*** Discover this stunning top-floor end unit condo nestled in the highly sought-after Belle Meade Highlands community. Boasting 3 spacious bedrooms and 2 modern bathrooms, this residence offers the perfect blend of comfort and convenience. Step onto your private balcony and enjoy peaceful views of mature trees/landscaping.
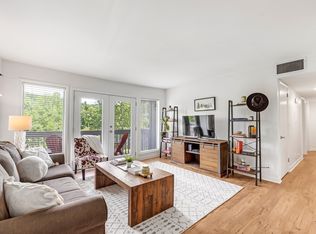
Built with quality and care, the condo features newer windows installed in 2017, HOA installed a new roof in 2025 and the sellers installed a new HVAC unit last year. Lots of natural light, hardwood floors, new high-end Samsung kitchen appliances makes meal preparation a pleasure. Additional storage ensures you have plenty of space for all your belongings.
Located in a premier spot, literally across Hwy 100 from Belle Meade’s renowned Percy Warner Park. You’ll have immediate access to over 30 miles of hiking, biking, and horseback riding trails. The park also offers fishing, birdwatching, a dog park, playgrounds, and picnic areas, providing endless outdoor activities for all ages, all within walking distance.
5 minutes away from the best shopping, dining and farmers market Nashville has to offer. Conveniently situated just 15 minutes from Vanderbilt and Belmont Universities and only 21 minutes from Bridgestone Arena. This property combines proximity to Nashville’s vibrant downtown life with the tranquility of nature virtually in it's back yard. It’s rare to find affordable housing so close to the heart of Nashville’s exciting events and cultural scene. Don’t miss this exceptional opportunity to own a beautiful, move-in-ready condo in a prime location!
Active
Price cut: $5K (9/17)
$240,000
21 Vaughns Gap Rd APT 20, Nashville, TN 37205
3beds
1,404sqft
Townhouse, Residential, Condominium
Built in 1973
1,306 Square Feet Lot
$-- Zestimate®
$171/sqft
$537/mo HOA
What's special
Private balconyAdditional storageLots of natural lightHardwood floors
- 58 days
- 276
- 20
Zillow last checked:
Listing updated:
Listed by:
Kenny Stephens 615-207-2228,
Parks Compass 615-370-8669
Source: RealTracs MLS as distributed by MLS GRID,MLS#: 3314643
Facts & features
Interior
Bedrooms & bathrooms
- Bedrooms: 3
- Bathrooms: 2
- Full bathrooms: 2
- Main level bedrooms: 3
Bedroom 1
- Features: Walk-In Closet(s)
- Level: Walk-In Closet(s)
- Area: 221 Square Feet
- Dimensions: 17x13
Bedroom 2
- Area: 169 Square Feet
- Dimensions: 13x13
Bedroom 3
- Area: 156 Square Feet
- Dimensions: 13x12
Primary bathroom
- Features: Primary Bedroom
- Level: Primary Bedroom
Kitchen
- Features: Pantry
- Level: Pantry
- Area: 100 Square Feet
- Dimensions: 10x10
Living room
- Features: Combination
- Level: Combination
- Area: 255 Square Feet
- Dimensions: 17x15
Other
- Features: Office
- Level: Office
- Area: 36 Square Feet
- Dimensions: 6x6
Heating
- Central, Electric
Cooling
- Central Air, Electric
Appliances
- Included: Electric Oven, Oven, Range, Disposal
- Laundry: Electric Dryer Hookup, Washer Hookup
Features
- Ceiling Fan(s), Extra Closets, Open Floorplan, High Speed Internet
- Flooring: Carpet, Wood
- Basement: None
- Common walls with other units/homes: End Unit
Interior area
- Total structure area: 1,404
- Total interior livable area: 1,404 sqft
- Finished area above ground: 1,404
Property
Features
- Levels: One
- Stories: 1
- Exterior features: Balcony
- Pool features: Association
Lot
- Size: 1,306 Square Feet
Details
- Parcel number: 129150A02000CO
- Special conditions: Standard
Construction
Type & style
- Home type: Townhouse
- Architectural style: Traditional
- Property subtype: Townhouse, Residential, Condominium
- Attached to another structure: Yes
Materials
- Hardboard Siding
- Roof: Shingle
Condition
- New construction: No
- Year built: 1973
Utilities & green energy
- Sewer: Public Sewer
- Water: Public
- Utilities for property: Electricity Available, Water Available, Cable Connected, Underground Utilities
Community & HOA
Community
- Subdivision: Belle Meade Highlands
HOA
- Has HOA: Yes
- Amenities included: Clubhouse, Pool, Sidewalks, Underground Utilities
- Services included: Maintenance Structure, Maintenance Grounds, Recreation Facilities, Water
- HOA fee: $537 monthly
Location
- Region: Nashville
Financial & listing details
- Price per square foot: $171/sqft
- Tax assessed value: $290,000
- Annual tax amount: $2,249
- Date on market: 7/31/2026
- Electric utility on property: Yes
Estimated market value
Not available
Estimated sales range
Not available
Not available
Price history
| Date | Event | Price |
|---|---|---|
| 9/17/2026 | Price change | $240,000-2%$171/sqft |
Source:  RealTracs MLS as distributed by MLS GRID #3314643 Report a problem RealTracs MLS as distributed by MLS GRID #3314643 Report a problem | ||
| 9/12/2026 | Price change | $245,000-2%$175/sqft |
Source: RealTracs MLS as distributed by MLS GRID #3314643 Report a problem | ||
| 8/18/2026 | Price change | $249,999-5.7%$178/sqft |
Source: RealTracs MLS as distributed by MLS GRID #3314643 Report a problem | ||
| 7/31/2026 | Listed for sale | $265,000-10.2%$189/sqft |
Source: RealTracs MLS as distributed by MLS GRID #3314643 Report a problem | ||
| 7/28/2026 | Listing removed | $295,000$210/sqft |
Source: RealTracs MLS as distributed by MLS GRID #3155275 Report a problem | ||
| 4/15/2026 | Price change | $295,000-1.7%$210/sqft |
Source: RealTracs MLS as distributed by MLS GRID #3155275 Report a problem | ||
| 3/20/2026 | Listed for sale | $300,000+37.6%$214/sqft |
Source: RealTracs MLS as distributed by MLS GRID #3155275 Report a problem | ||
| 8/5/2020 | Sold | $218,000-8.8%$155/sqft |
Source: RealTracs MLS as distributed by MLS GRID #2140198 Report a problem | ||
| 4/13/2020 | Listed for sale | $239,000+19.6%$170/sqft |
Source: Inman Realty Group, LLC #2140198 Report a problem | ||
| 7/17/2017 | Sold | $199,900$142/sqft |
Source: RealTracs MLS as distributed by MLS GRID #1833394 Report a problem | ||
| 6/3/2017 | Listed for sale | $199,900+73.8%$142/sqft |
Source: Benchmark Realty, LLC #1833394 Report a problem | ||
| 10/17/2006 | Sold | $115,000+10.6%$82/sqft |
Source: Public Record Report a problem | ||
| 6/27/2006 | Sold | $104,000+18.2%$74/sqft |
Source: Public Record Report a problem | ||
| 7/12/2002 | Sold | $88,000$63/sqft |
Source: Public Record Report a problem | ||
Public tax history
| Year | Property taxes | Tax assessment |
|---|---|---|
| 2025 | $2,040 +32.8% | $72,500 +53.5% |
| 2024 | $1,537 | $47,225 |
| 2023 | $1,537 | $47,225 |
| 2022 | $1,537 -1% | $47,225 |
| 2021 | $1,553 -9.6% | $47,225 +16% |
| 2020 | $1,718 +33.8% | $40,700 |
| 2019 | $1,284 | $40,700 |
| 2018 | $1,284 | $40,700 |
| 2017 | $1,284 | $40,700 +35.1% |
| 2016 | $1,284 -5.6% | $30,125 |
| 2015 | $1,360 | $30,125 |
| 2014 | $1,360 | $30,125 |
| 2013 | -- | $30,125 -3.2% |
| 2012 | -- | $31,125 |
| 2011 | -- | $31,125 |
| 2010 | -- | $31,125 |
| 2009 | -- | $31,125 +32.4% |
| 2008 | -- | $23,500 |
| 2007 | -- | $23,500 |
| 2006 | -- | -- |
| 2005 | -- | -- |
| 2004 | -- | -- |
| 2003 | -- | -- |
| 2002 | -- | -- |
Find assessor info on the county website
Monthly payment
Est. payment
Payment breakdown
Explore the cost of this home by adjusting the details. Changes won't be saved.Climate risks
Neighborhood: 37205
Nearby schools
Schools provided by the listing agent
- Elementary: Westmeade Elementary
- Middle: Bellevue Middle
- High: James Lawson High School
Source: RealTracs MLS as distributed by MLS GRID. This data may not be complete. We recommend contacting the local school district to confirm school assignments for this home.
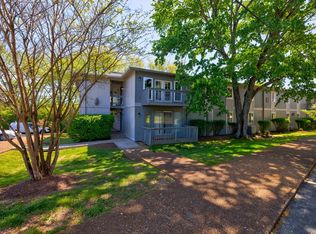
- $330,0003 bd2 ba1.4k sqft21 Vaughns Gap Rd APT 21, Nashville, TN 37205For Sale
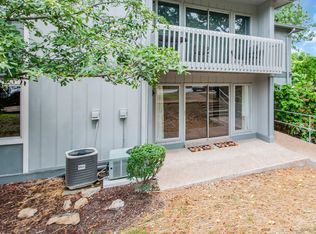
- $230,0003 bd2 ba1.4k sqft21 Vaughns Gap Rd APT 23, Nashville, TN 37205For Sale
- $268,0003 bd2 ba1.4k sqft21 Vaughns Gap Rd APT A24, Nashville, TN 37205Sold
- $270,0002 bd2 ba1k sqft21 Vaughns Gap Rd APT 57, Nashville, TN 37205Sold
Similar homes
- $250,0002 bd2 ba1k sqft21 Vaughns Gap Rd #88-F, Nashville, TN 37205For Sale
 MLS ID #3541319, MaryBeth Chawan. RealTracs MLS as distributed by MLS GRID
 - $219,9002 bd1 ba960 sqft21 Vaughns Gap Rd APT 75, Nashville, TN 37205For Sale
 MLS ID #3546689, Heather Warmbrod. RealTracs MLS as distributed by MLS GRID
 - $207,9001 bd1 ba715 sqft21 Vaughns Gap Rd APT 149, Nashville, TN 37205For Sale
 MLS ID #3501121, Bob Hoff. RealTracs MLS as distributed by MLS GRID
 - $249,9002 bd2 ba1.2k sqft113 Westerly Dr, Nashville, TN 37221For Sale
 MLS ID #3239581, Sara Evers. RealTracs MLS as distributed by MLS GRID
 - $249,9993 bd2 ba1.2k sqft110 Bellevue Rd APT 12, Nashville, TN 37221For SaleMLS ID #3247242, Jordan Uselton. RealTracs MLS as distributed by MLS GRID
- $250,0003 bd2 ba1.3k sqft849 Todd Preis Dr, Nashville, TN 37221For SaleMLS ID #3508101, Anna Landry. RealTracs MLS as distributed by MLS GRID
- $229,9002 bd2 ba1k sqft810 Bellevue Rd APT 269, Nashville, TN 37221For SaleMLS ID #3215741, Fo Abdullah. RealTracs MLS as distributed by MLS GRID
- $256,9002 bd2 ba1.5k sqft214 Old Hickory Blvd APT 187, Nashville, TN 37221For SaleMLS ID #3525985, Phil Bogard. RealTracs MLS as distributed by MLS GRID
- $295,0002 bd2 ba1.1k sqft8207 Sawyer Brown Rd APT M4, Nashville, TN 37221For SaleMLS ID #3593687, Drew Blocker | ABR | CLHMS | PSA. RealTracs MLS as distributed by MLS GRID
- $298,0003 bd2 ba1.2k sqft520 Doral Country Dr, Nashville, TN 37221For SaleMLS ID #3529912, Josh Wright. RealTracs MLS as distributed by MLS GRID
- $238,0003 bd2 ba1.2k sqft112 Lake Forest Ct, Nashville, TN 37217For SaleMLS ID #3247177, Lloyd McDonald. RealTracs MLS as distributed by MLS GRID
- $249,0002 bd3 ba1.2k sqft107 Okee Trl, Antioch, TN 37013For SaleMLS ID #3541435, Bobby Smith. RealTracs MLS as distributed by MLS GRID
- $259,9002 bd3 ba1.2k sqft5308 Edmondson Pike, Nashville, TN 37211For SaleMLS ID #3529250, Jennifer Wilson. RealTracs MLS as distributed by MLS GRID
- $240,0002 bd2 ba1.2k sqft771 Kent Rd, Nashville, TN 37214For SaleMLS ID #3336087, Patricia Bumpus Vance, Broker, ABR, GRI, Relo Specialist, e-Pro, MRP, Senior R E Specialist. RealTracs MLS as distributed by MLS GRID
- $199,0003 bd2 ba1.1k sqft515 Basswood Ave #10, Nashville, TN 37209For SaleMLS ID #3505950, Traci Huff. RealTracs MLS as distributed by MLS GRID
- $219,9003 bd3 ba1.5k sqft3880 Priest Lake Dr APT 34, Nashville, TN 37217For SaleMLS ID #3263153, Gary Ashton. RealTracs MLS as distributed by MLS GRID
- $242,0003 bd2 ba1.1k sqft821 Netherlands Dr, Hermitage, TN 37076For SaleMLS ID #3247533, Kate Smart. RealTracs MLS as distributed by MLS GRID
- $329,9003 bd2 ba1.4k sqft968 Todd Preis Dr, Nashville, TN 37221For SaleMLS ID #3336186, Gharib Haji. RealTracs MLS as distributed by MLS GRID
- $223,0002 bd2 ba1.1k sqft625 Hickory Glade Ct, Antioch, TN 37013For SaleMLS ID #3306154, Jen Spoletini. RealTracs MLS as distributed by MLS GRID
- $339,0001 bd1 ba961 sqft6666 Brookmont Ter APT 509, Nashville, TN 37205For SaleMLS ID #3508111, Erin Moriarity. RealTracs MLS as distributed by MLS GRID
